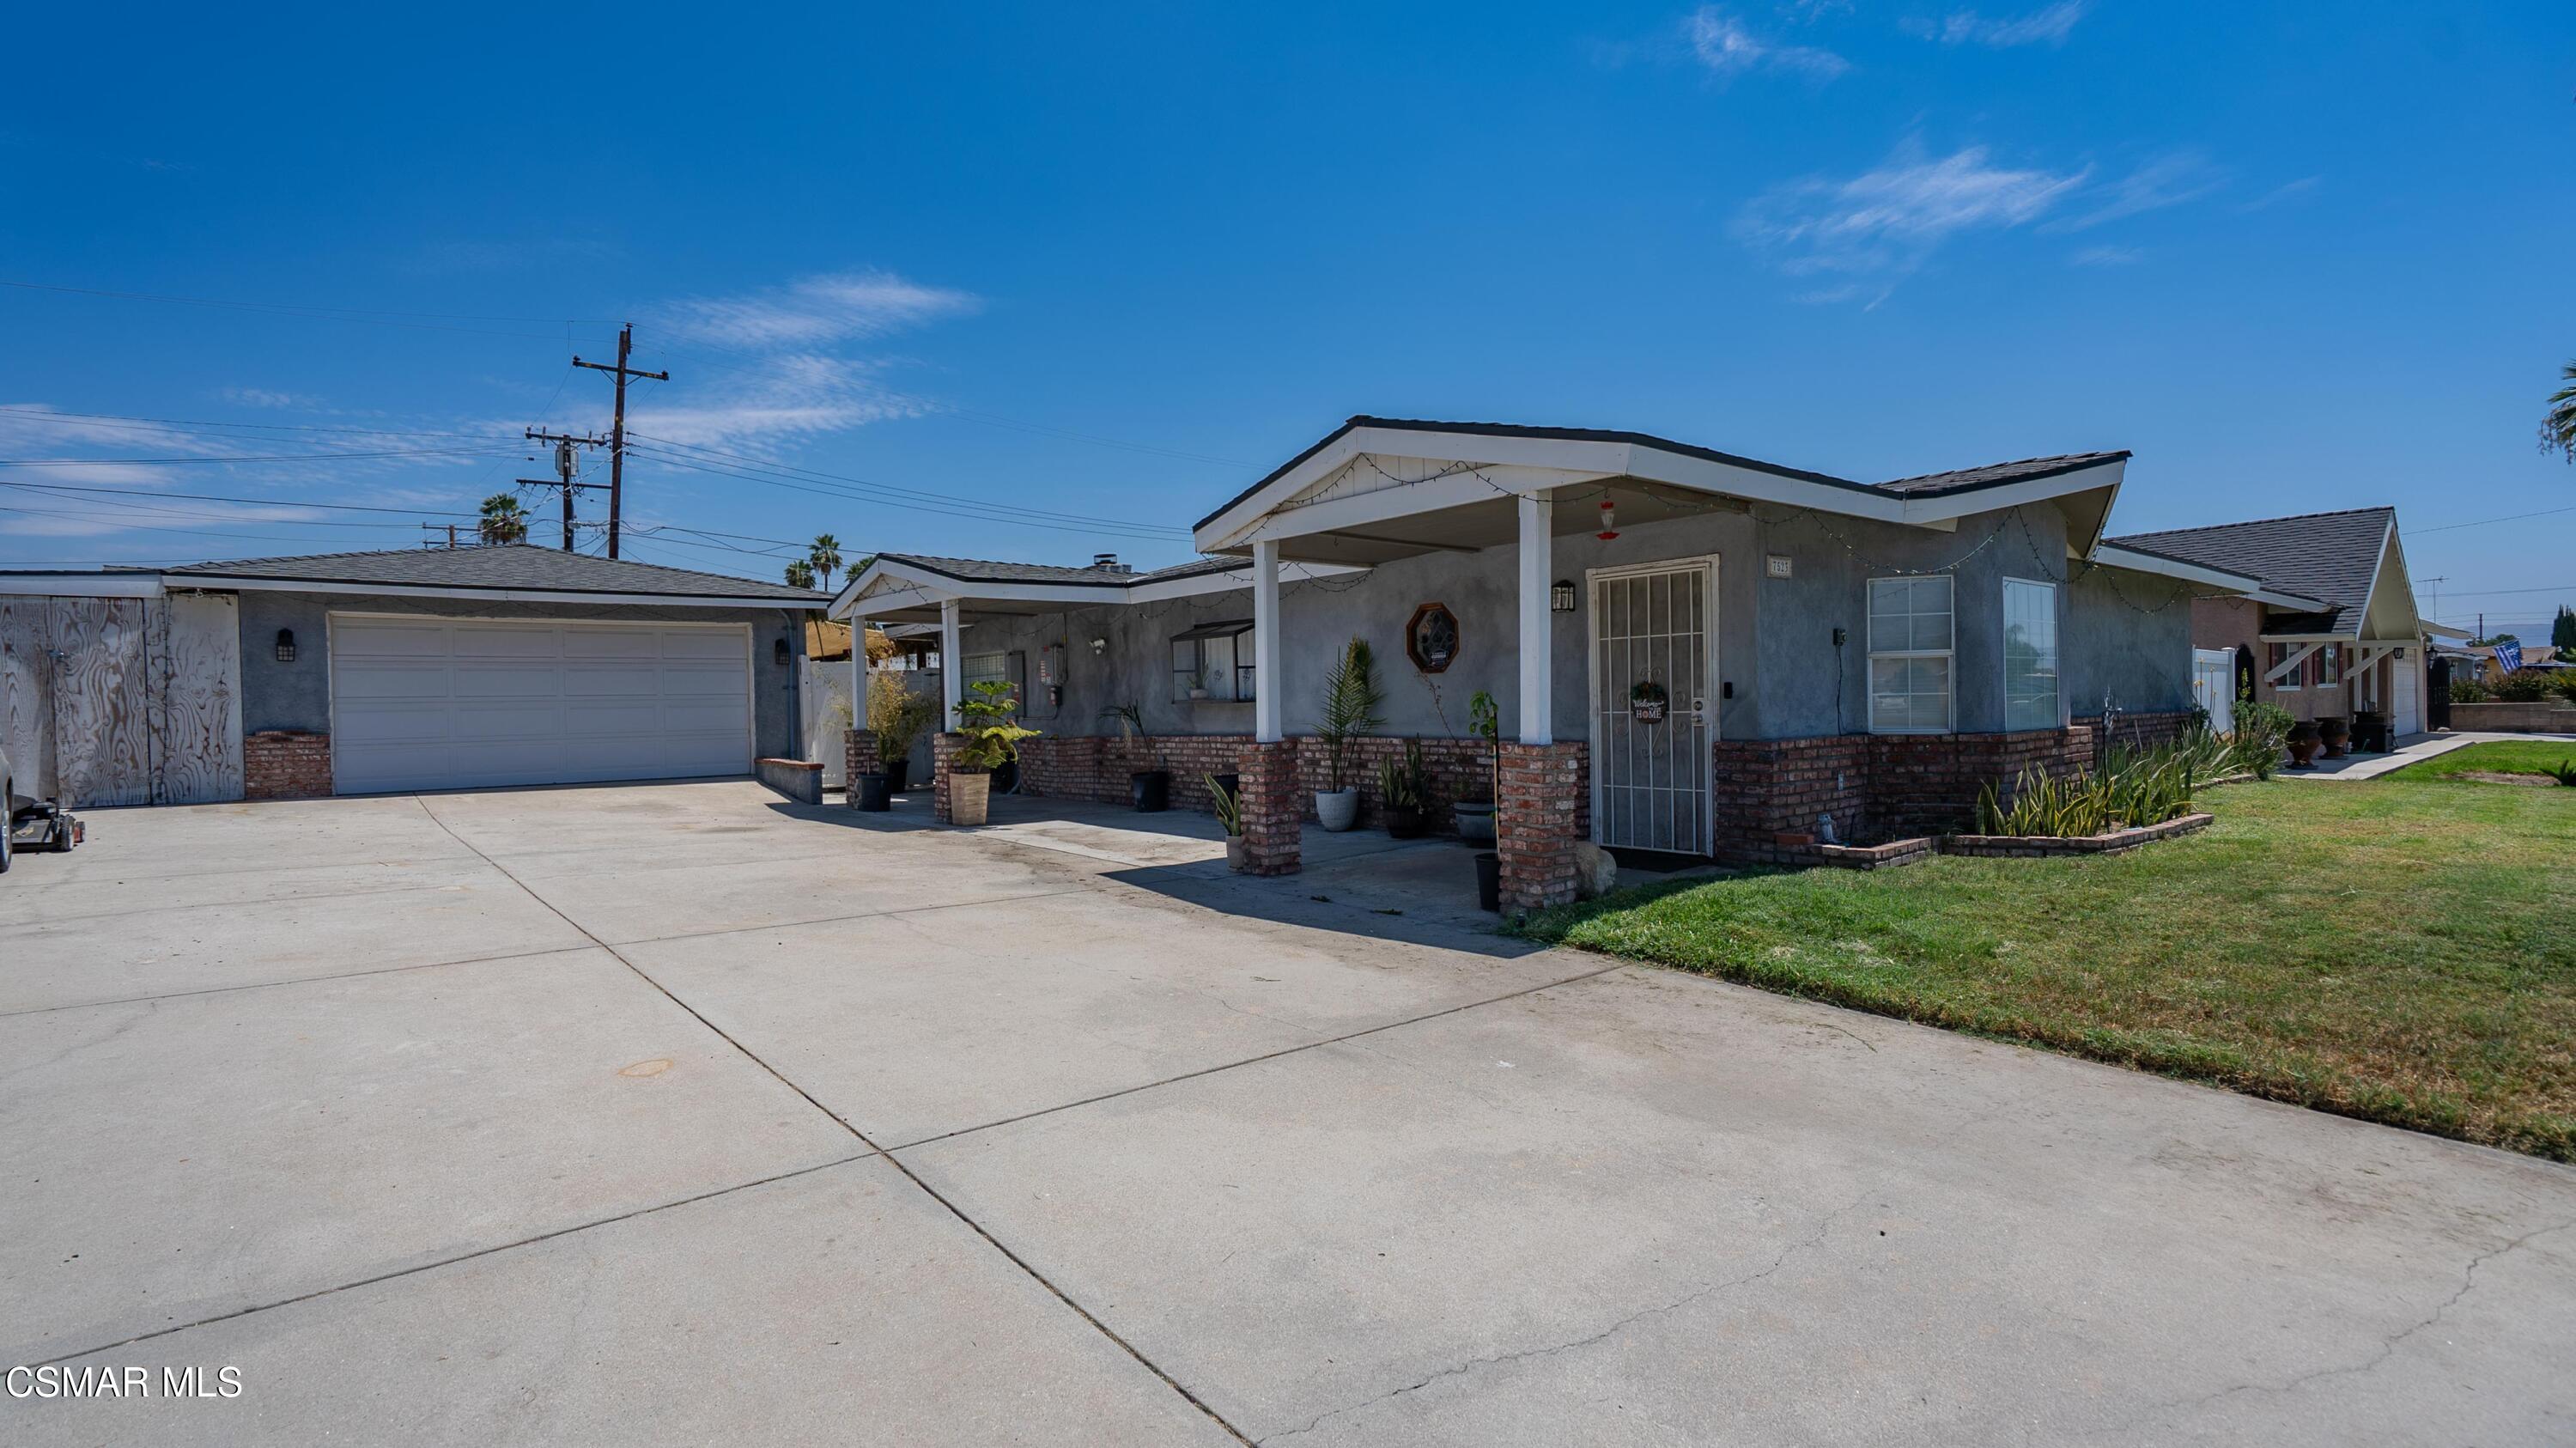
Single-story gray house with a covered porch, double garage, and broad concrete driveway.
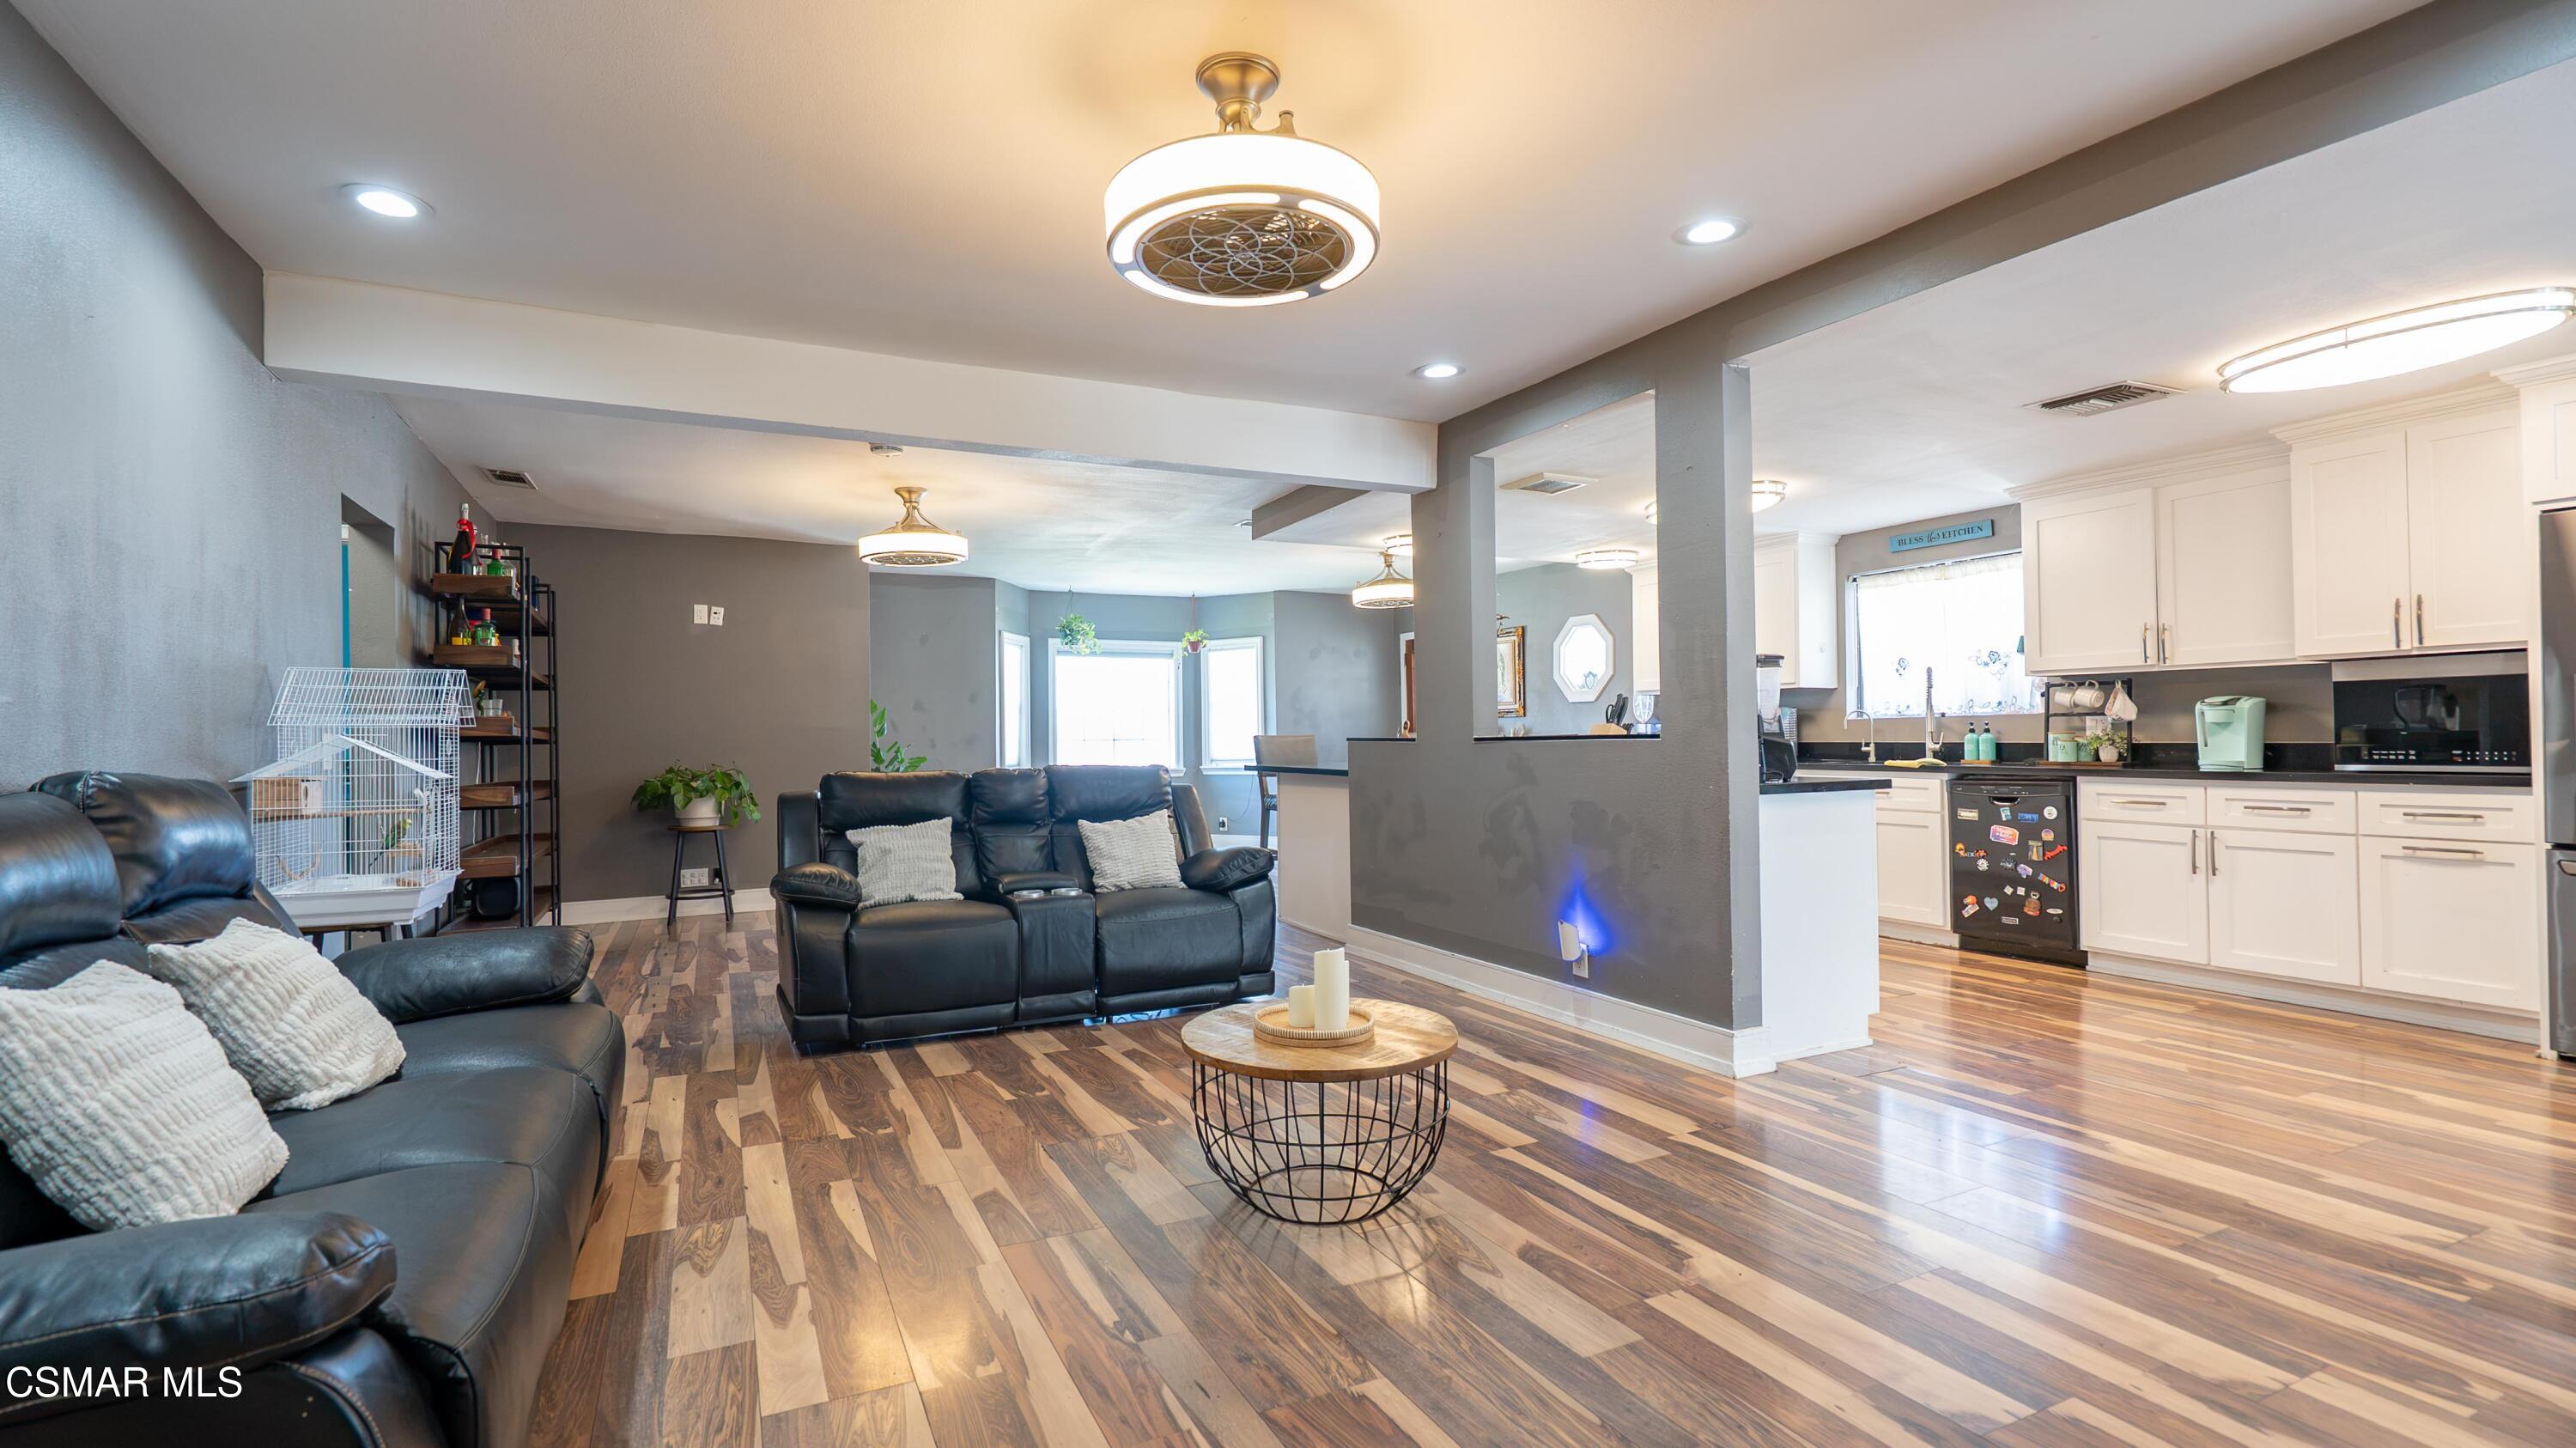
Open-plan living room and kitchen with white cabinets, black leather sofas, and wood-look flooring.
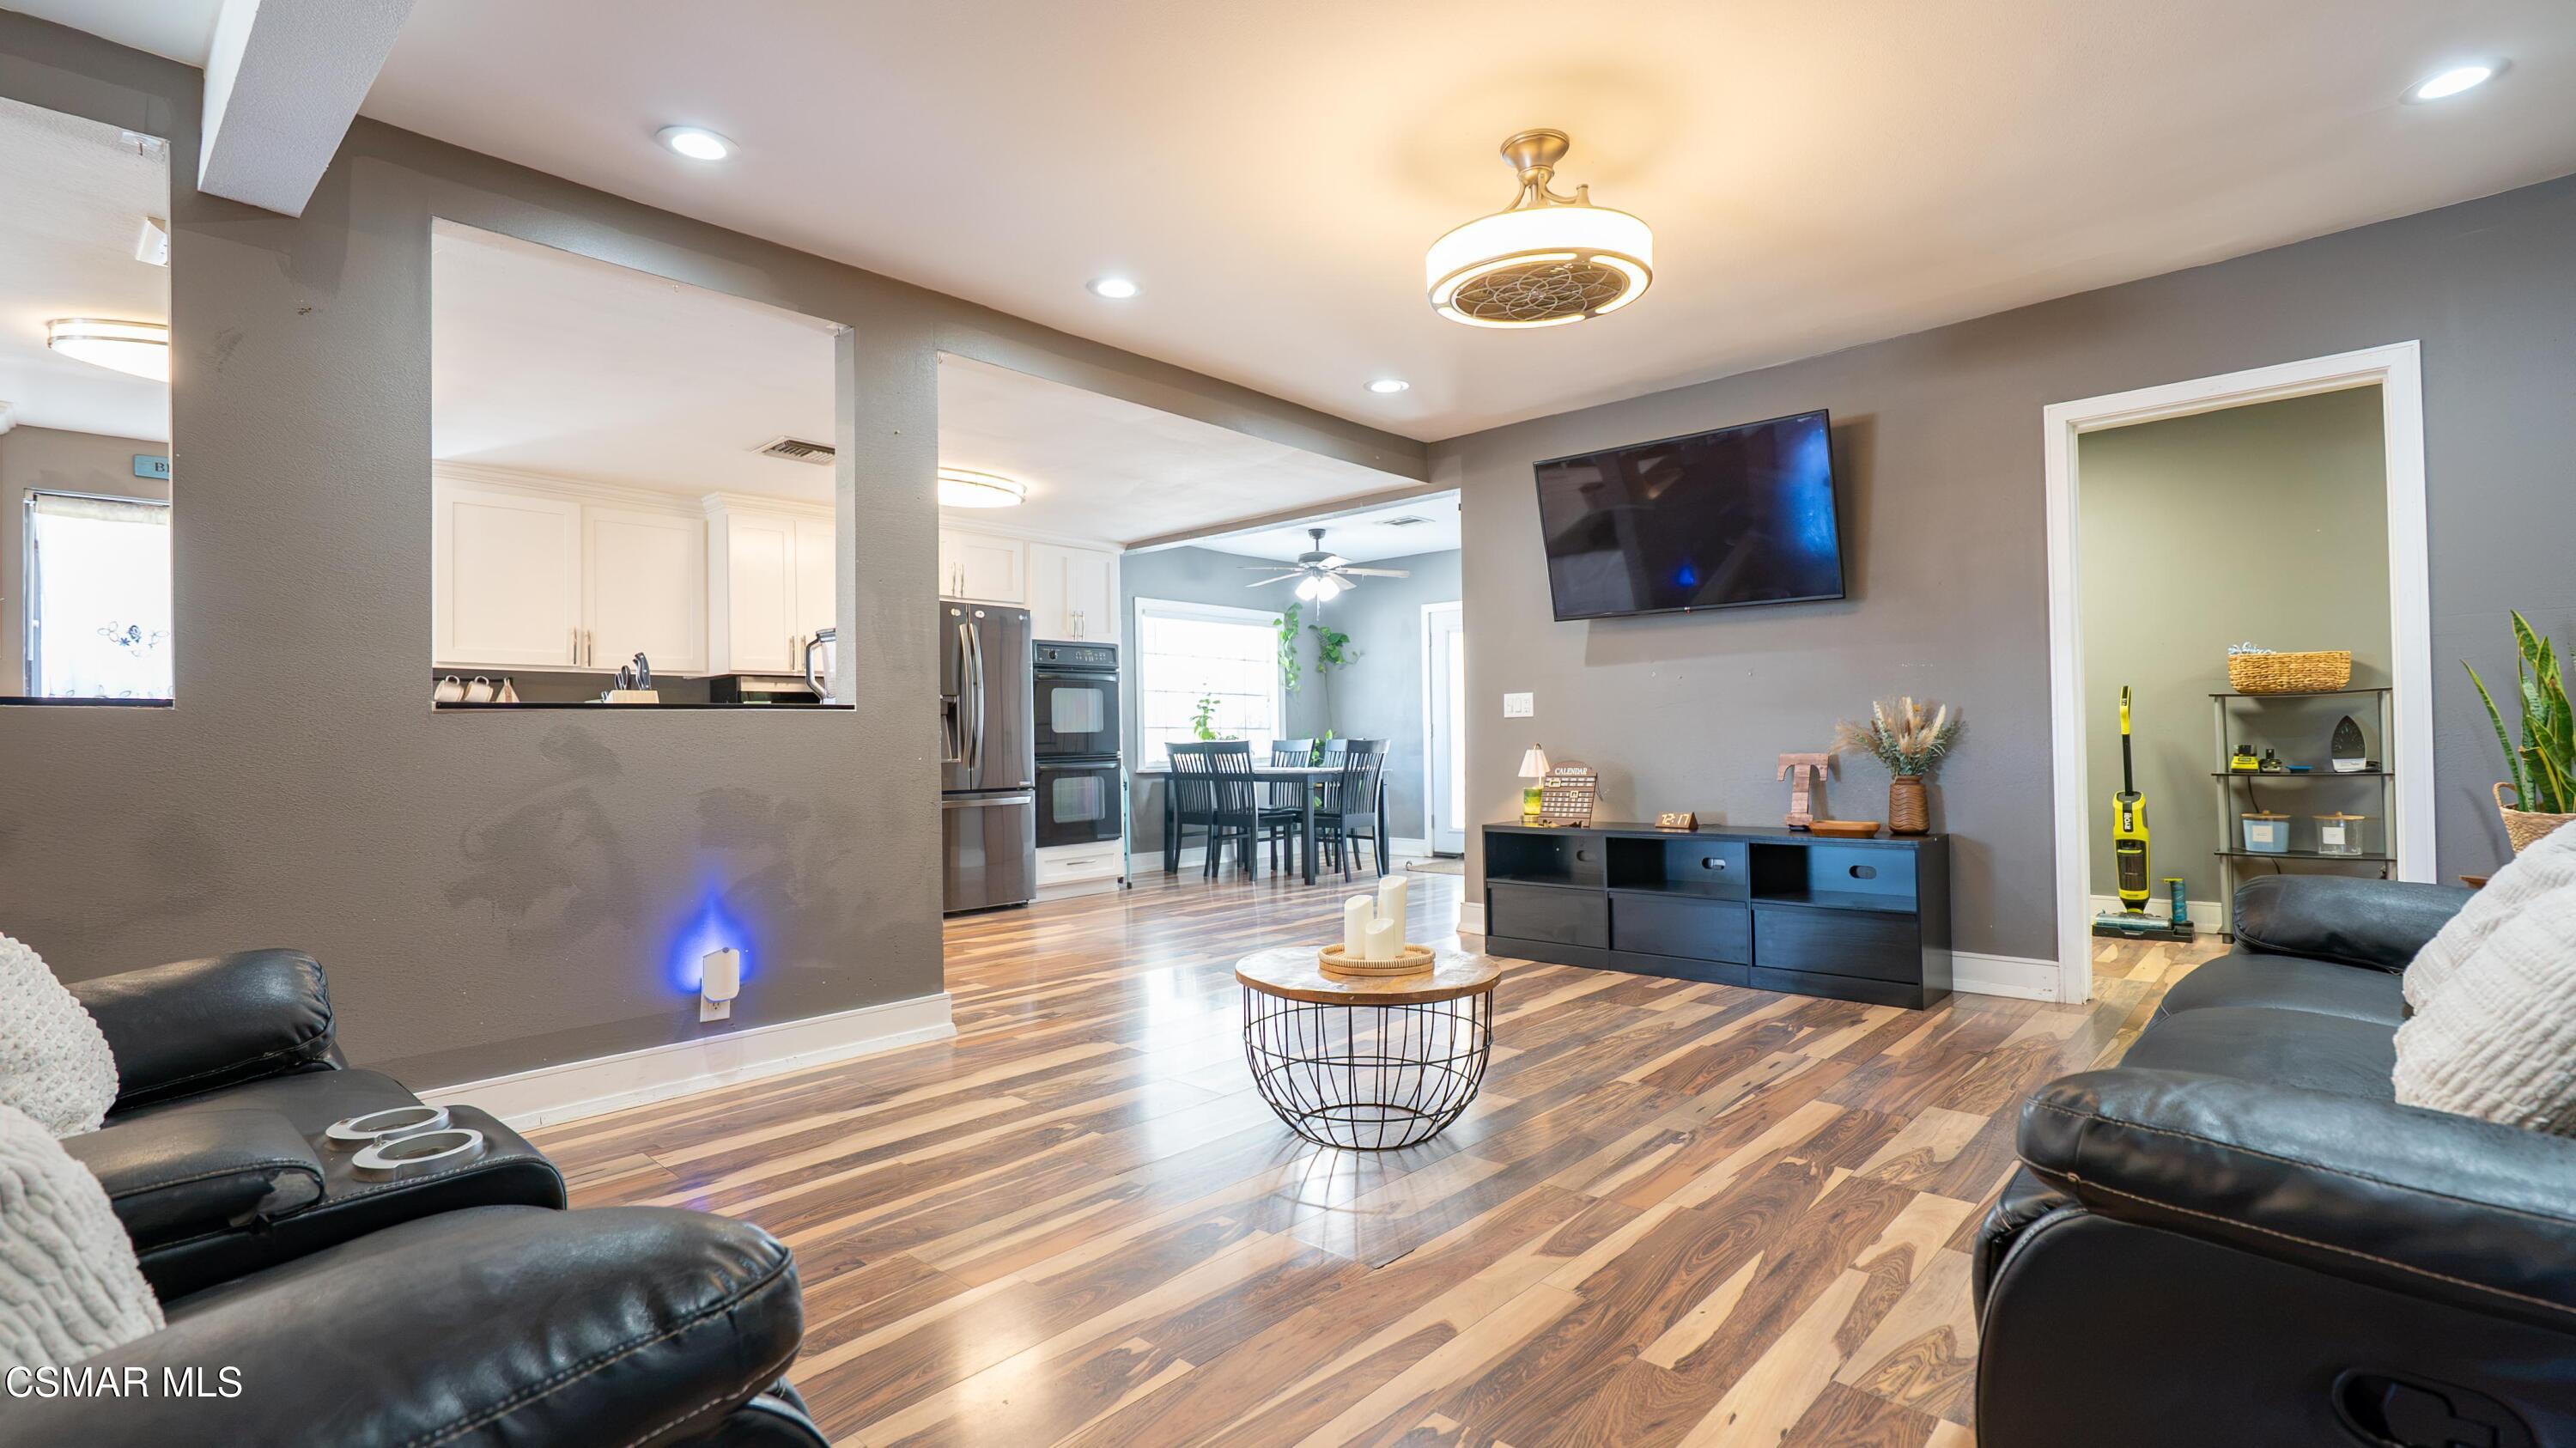
Furnished living room with black leather sofas, wood-pattern flooring, and an open view into the kitchen and dining area.
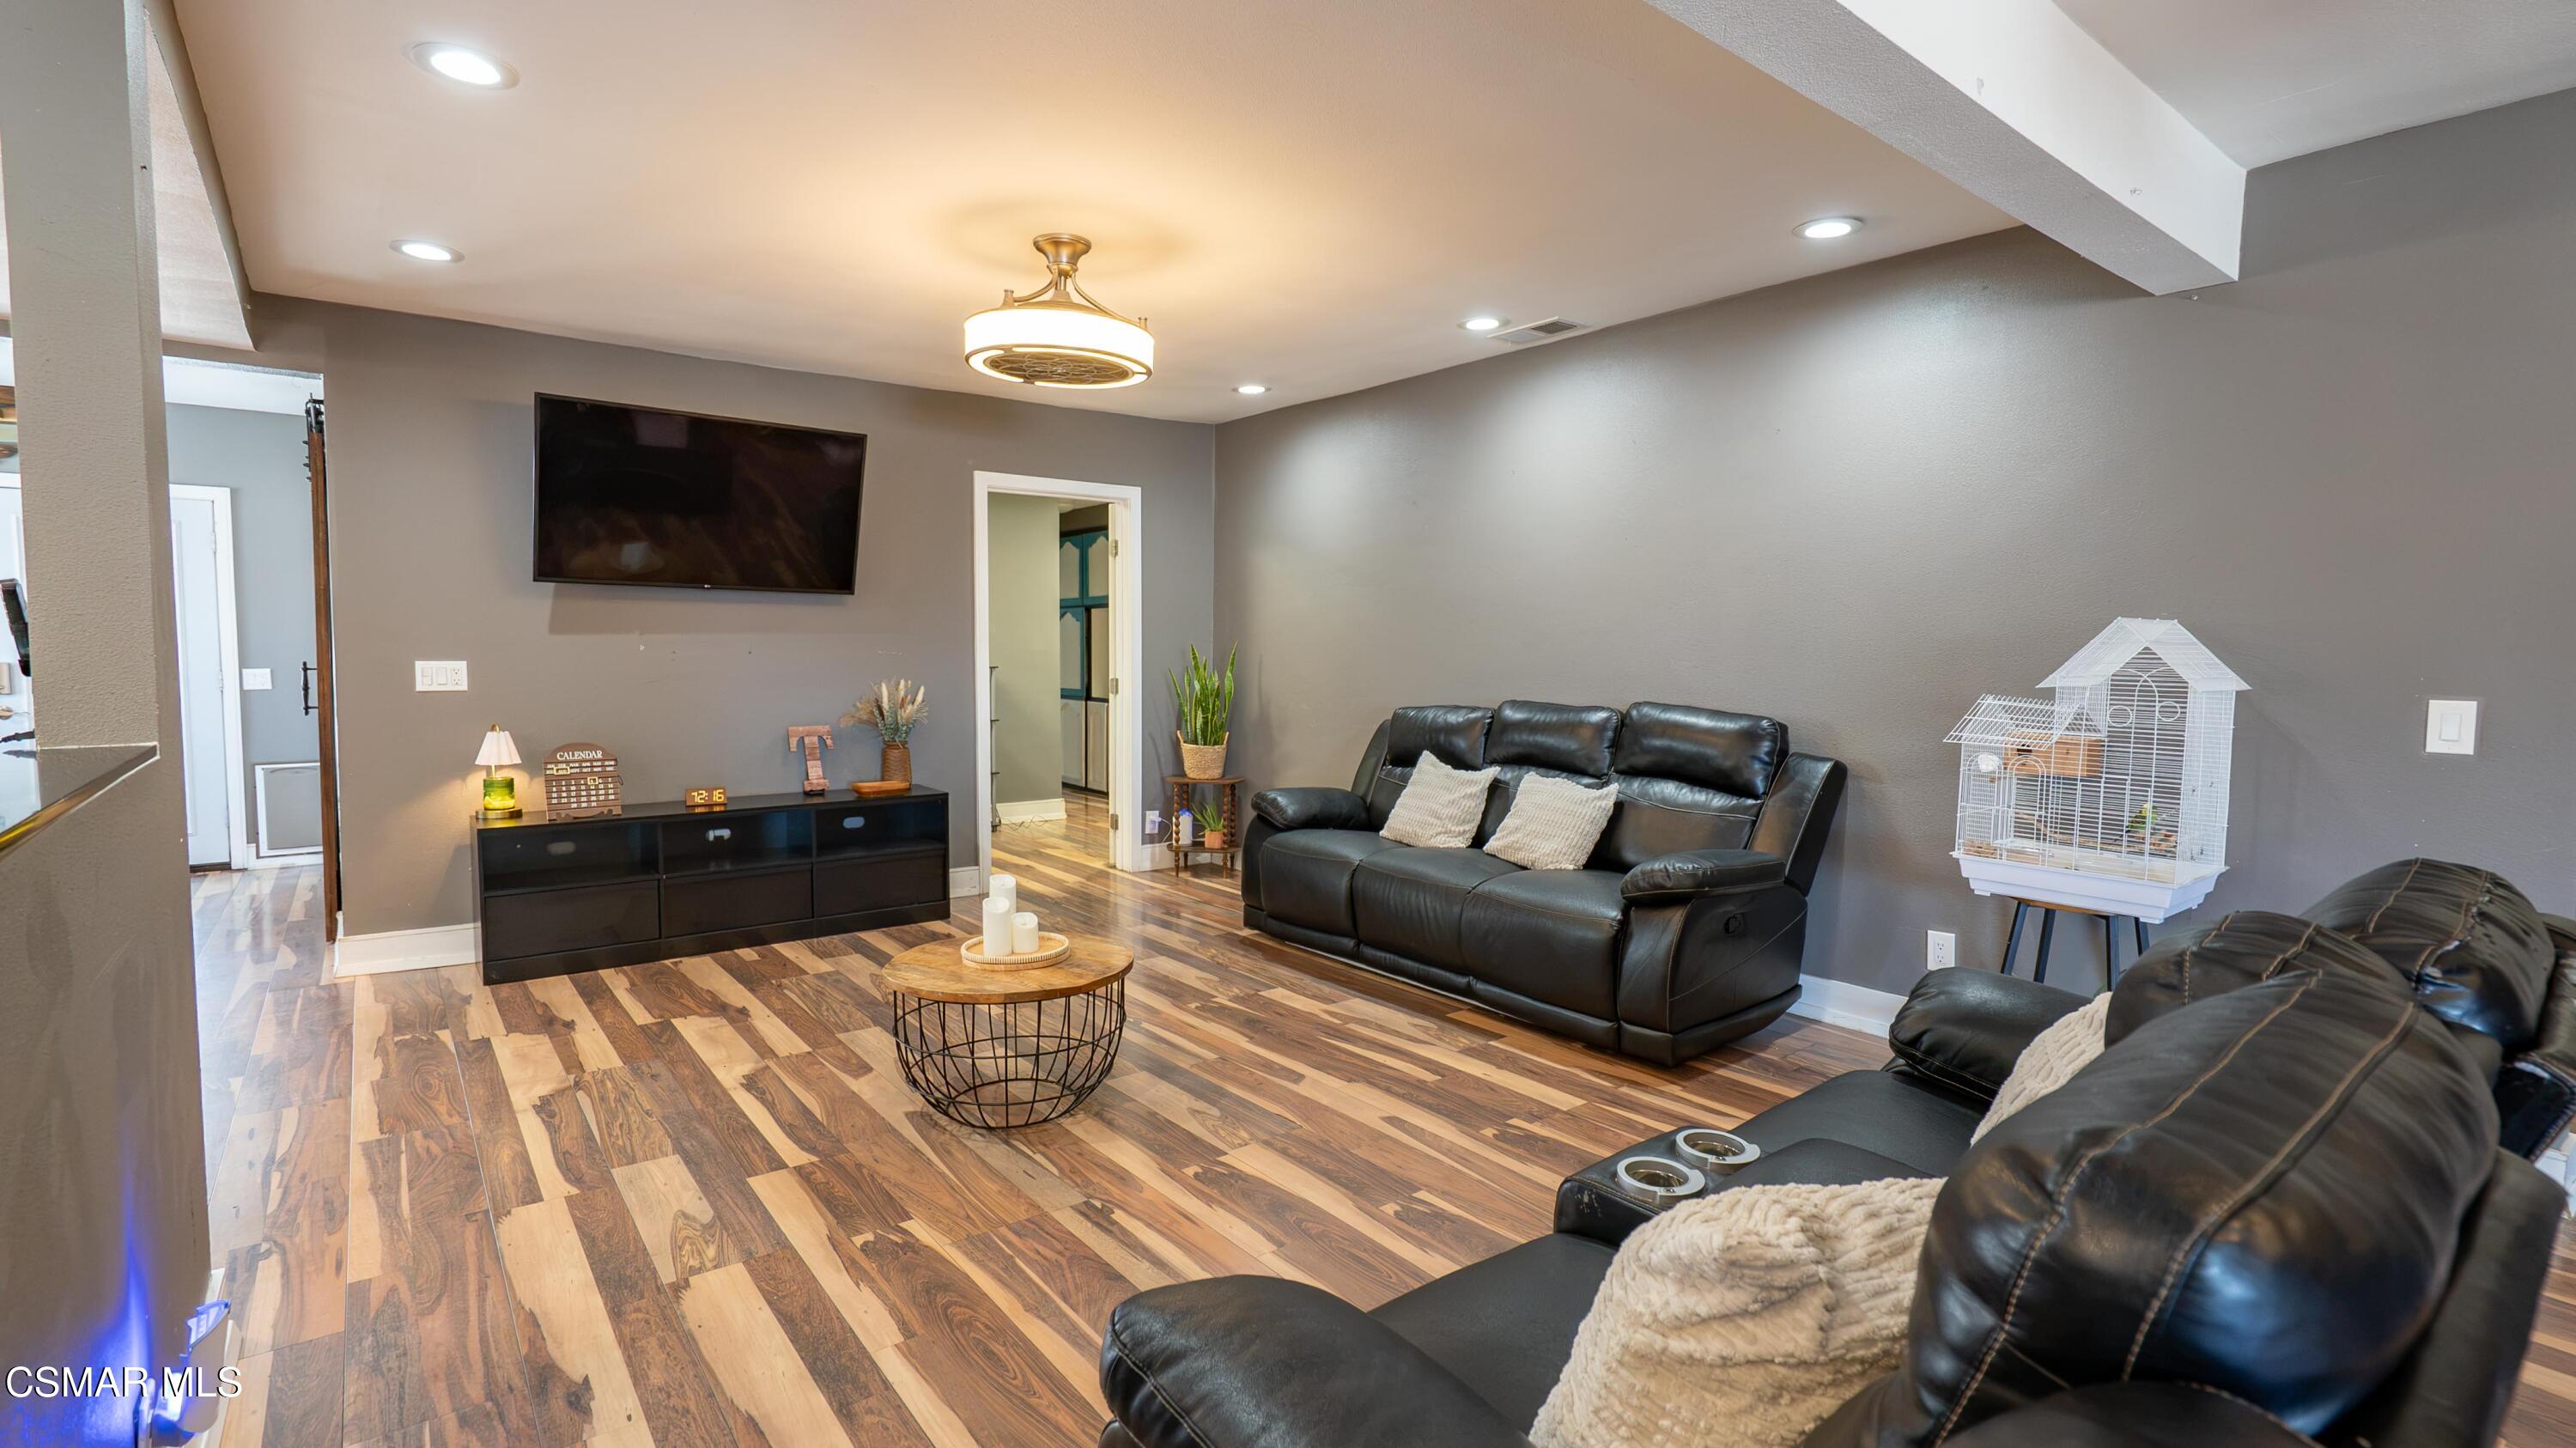
Furnished living room with black leather sofas, mixed-tone plank flooring, and a white birdcage.
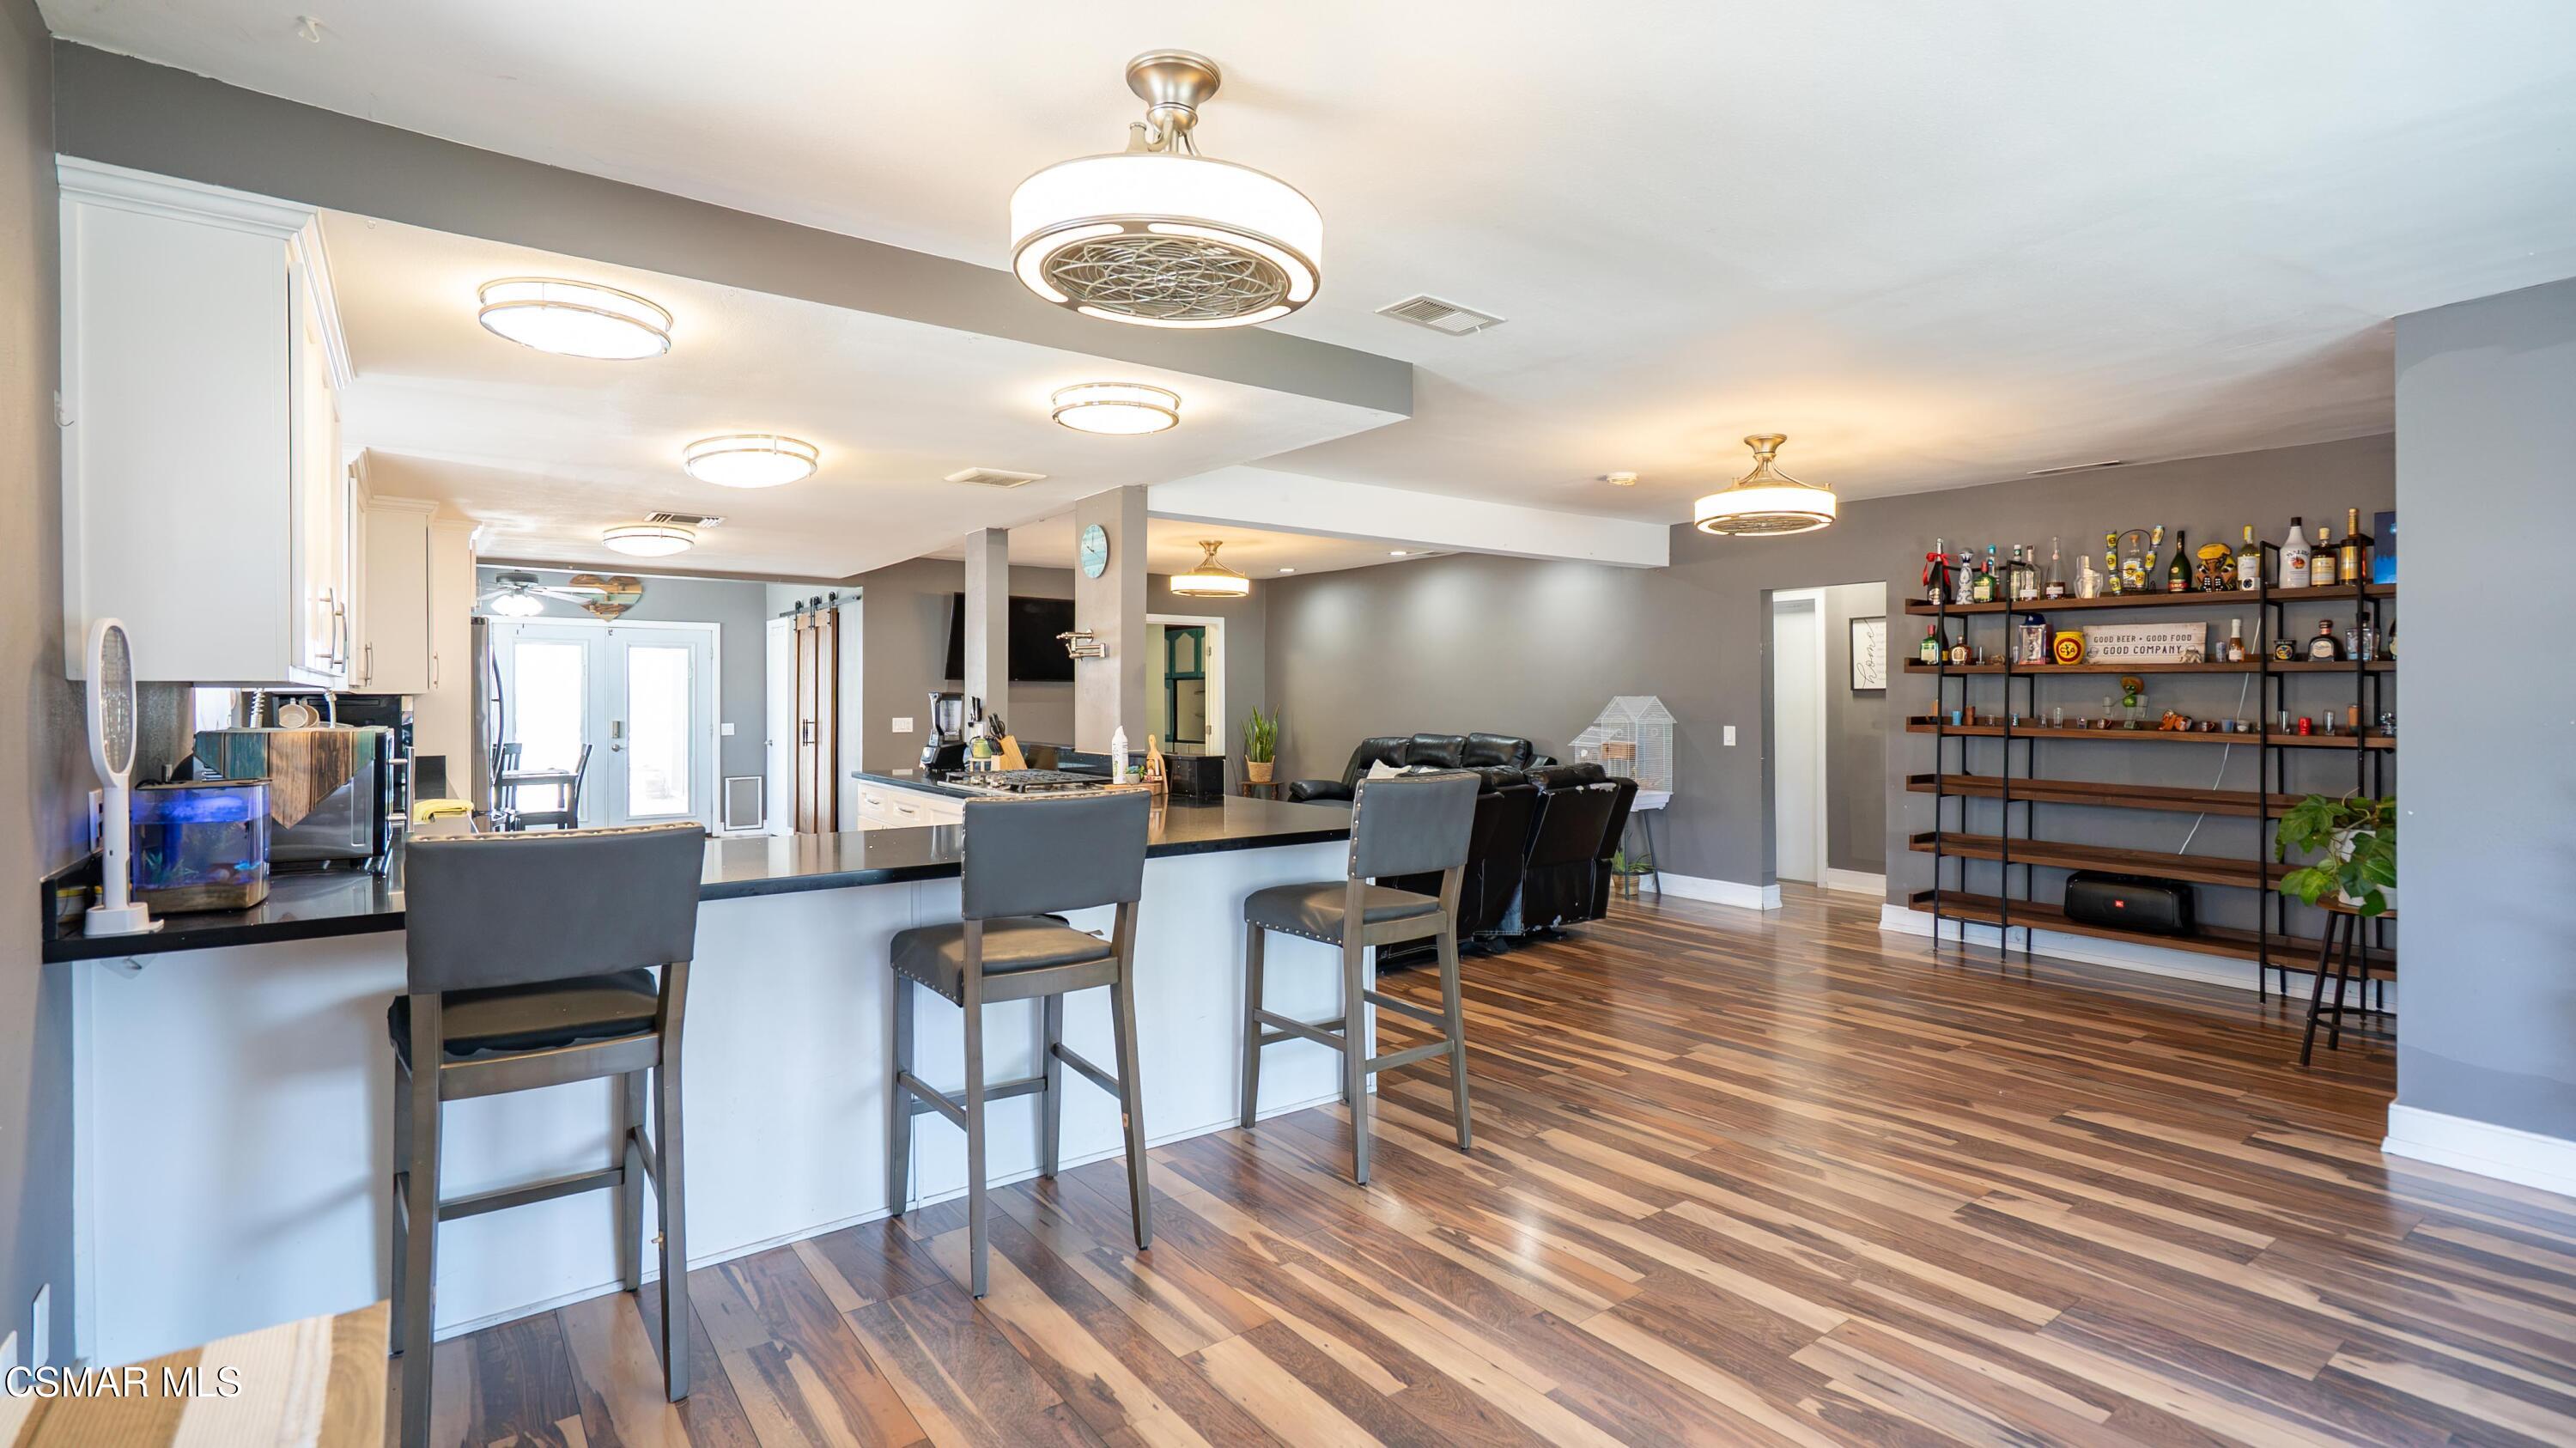
Open-plan kitchen with a long breakfast bar, gray stools, and dark wood flooring.
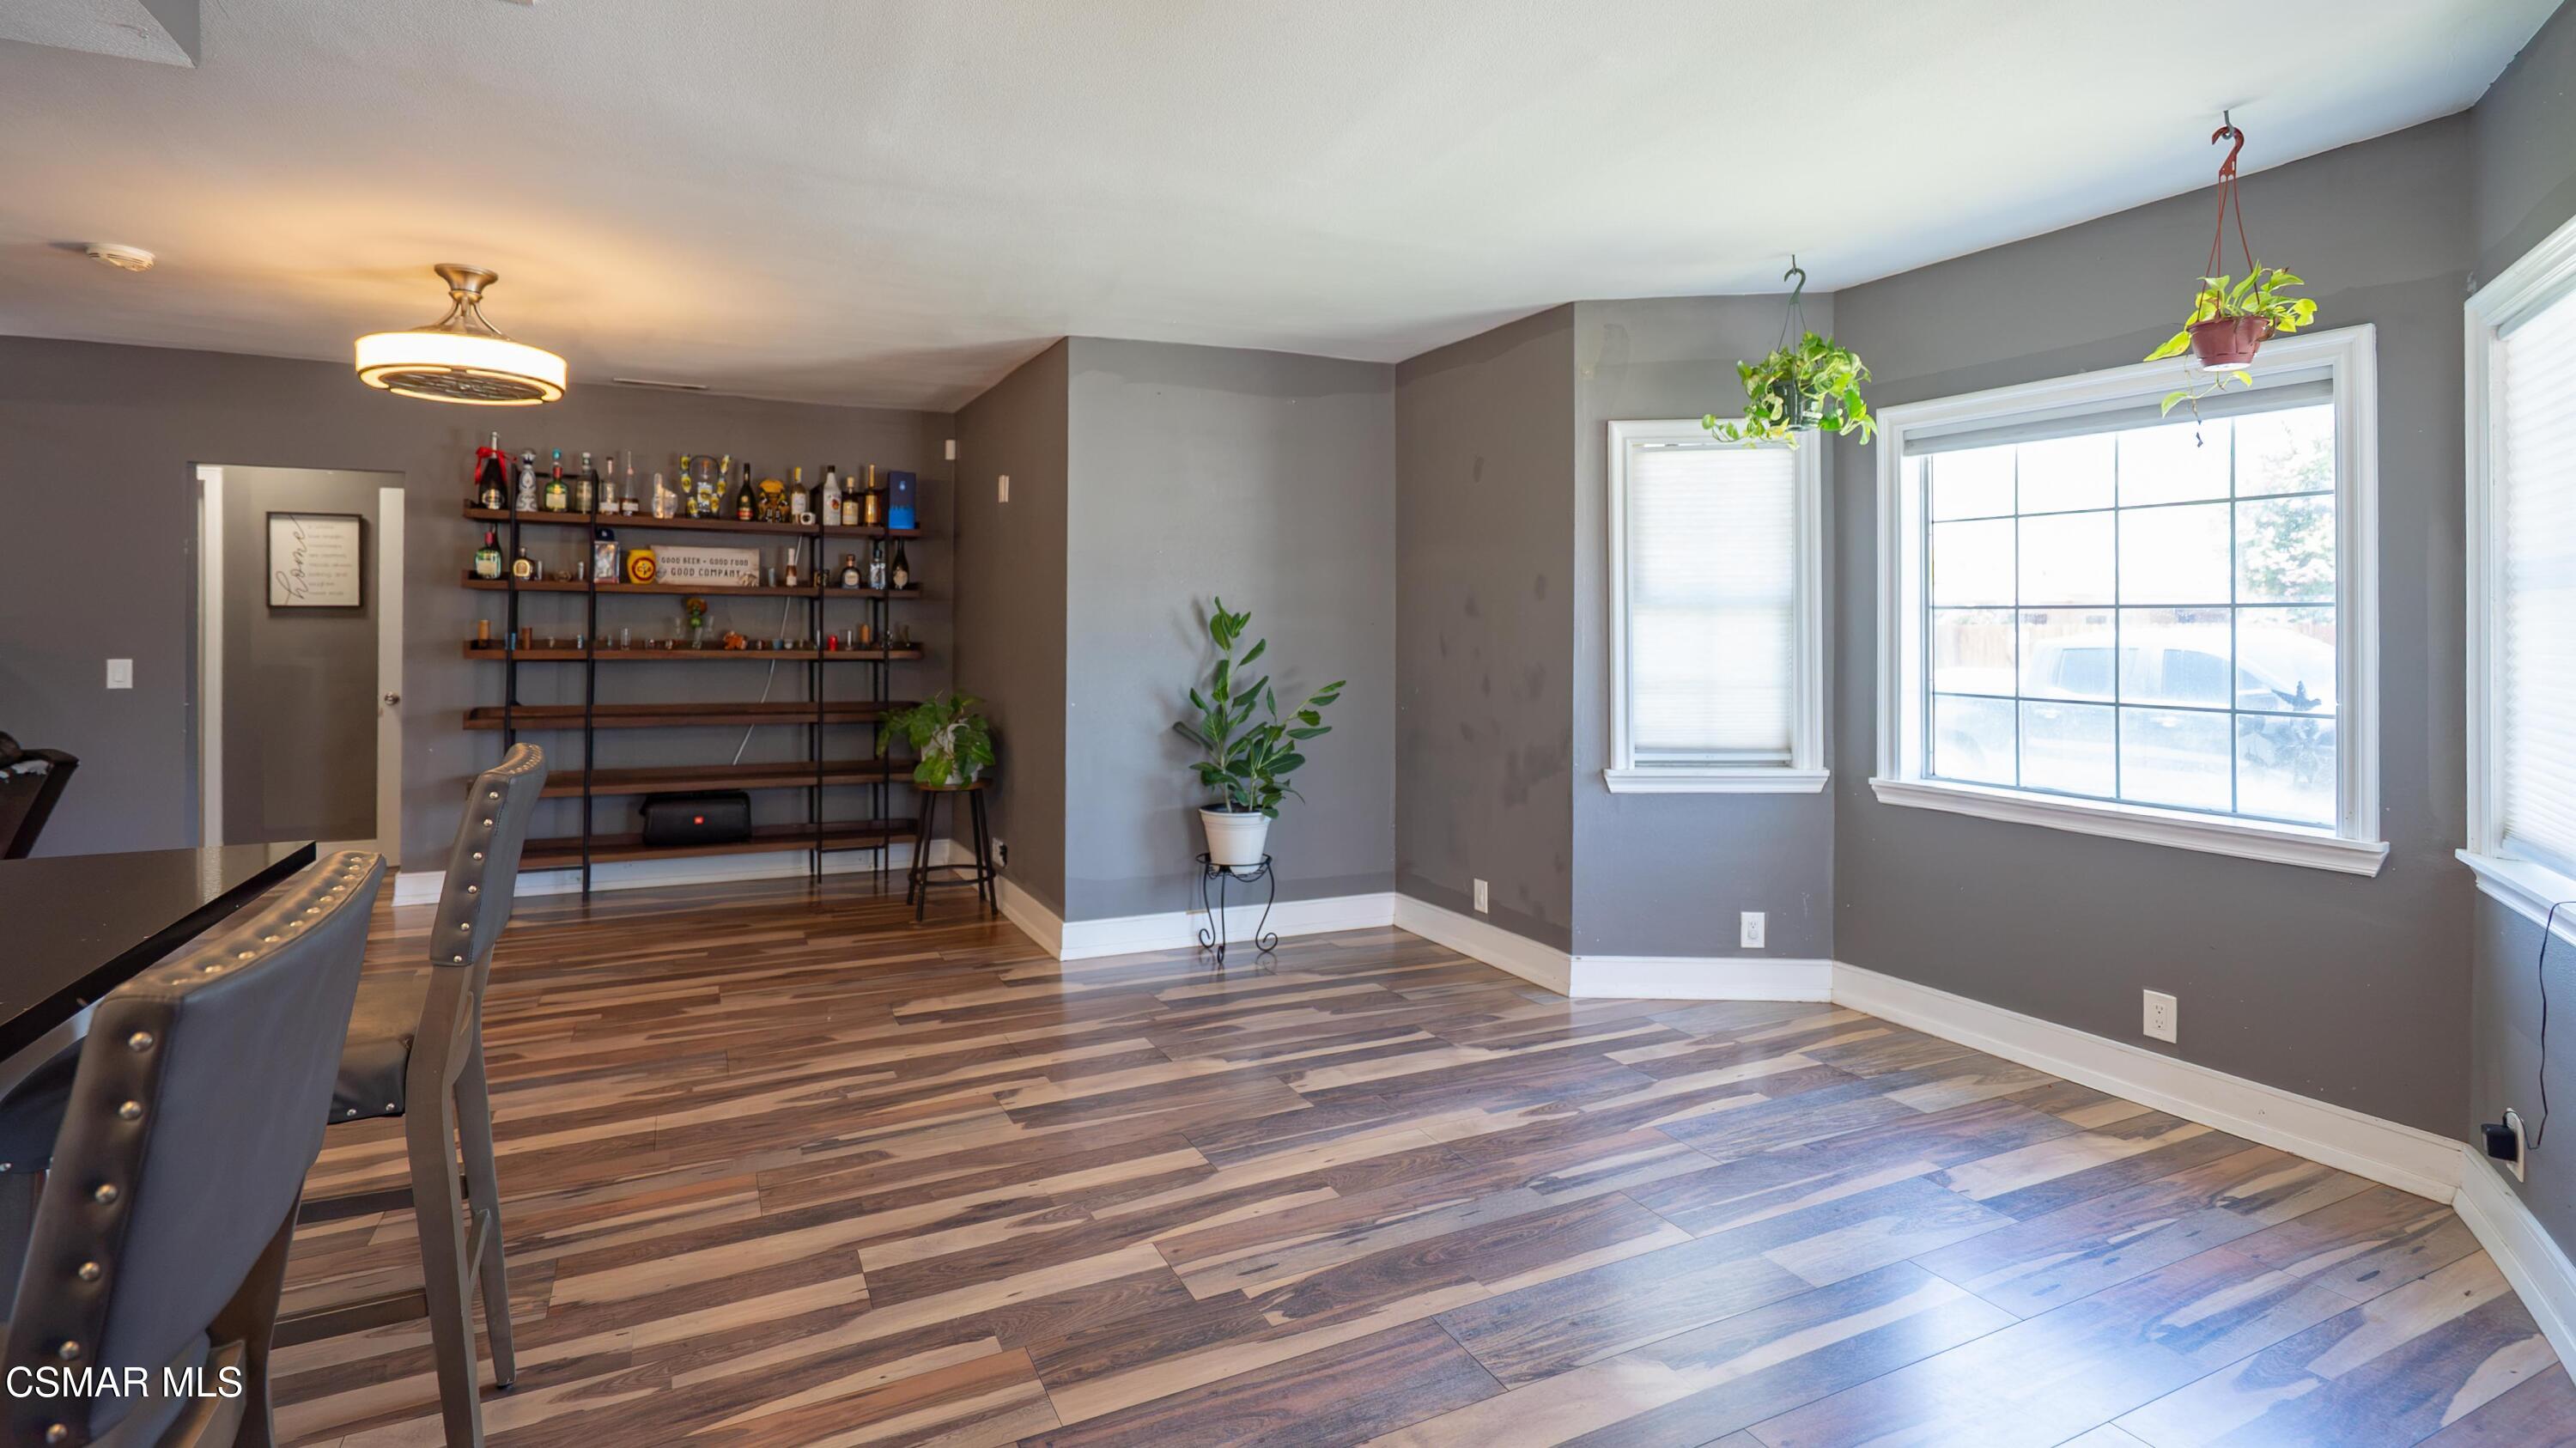
Dining area with multicolored wood-look flooring, bottle shelves, and large windows.
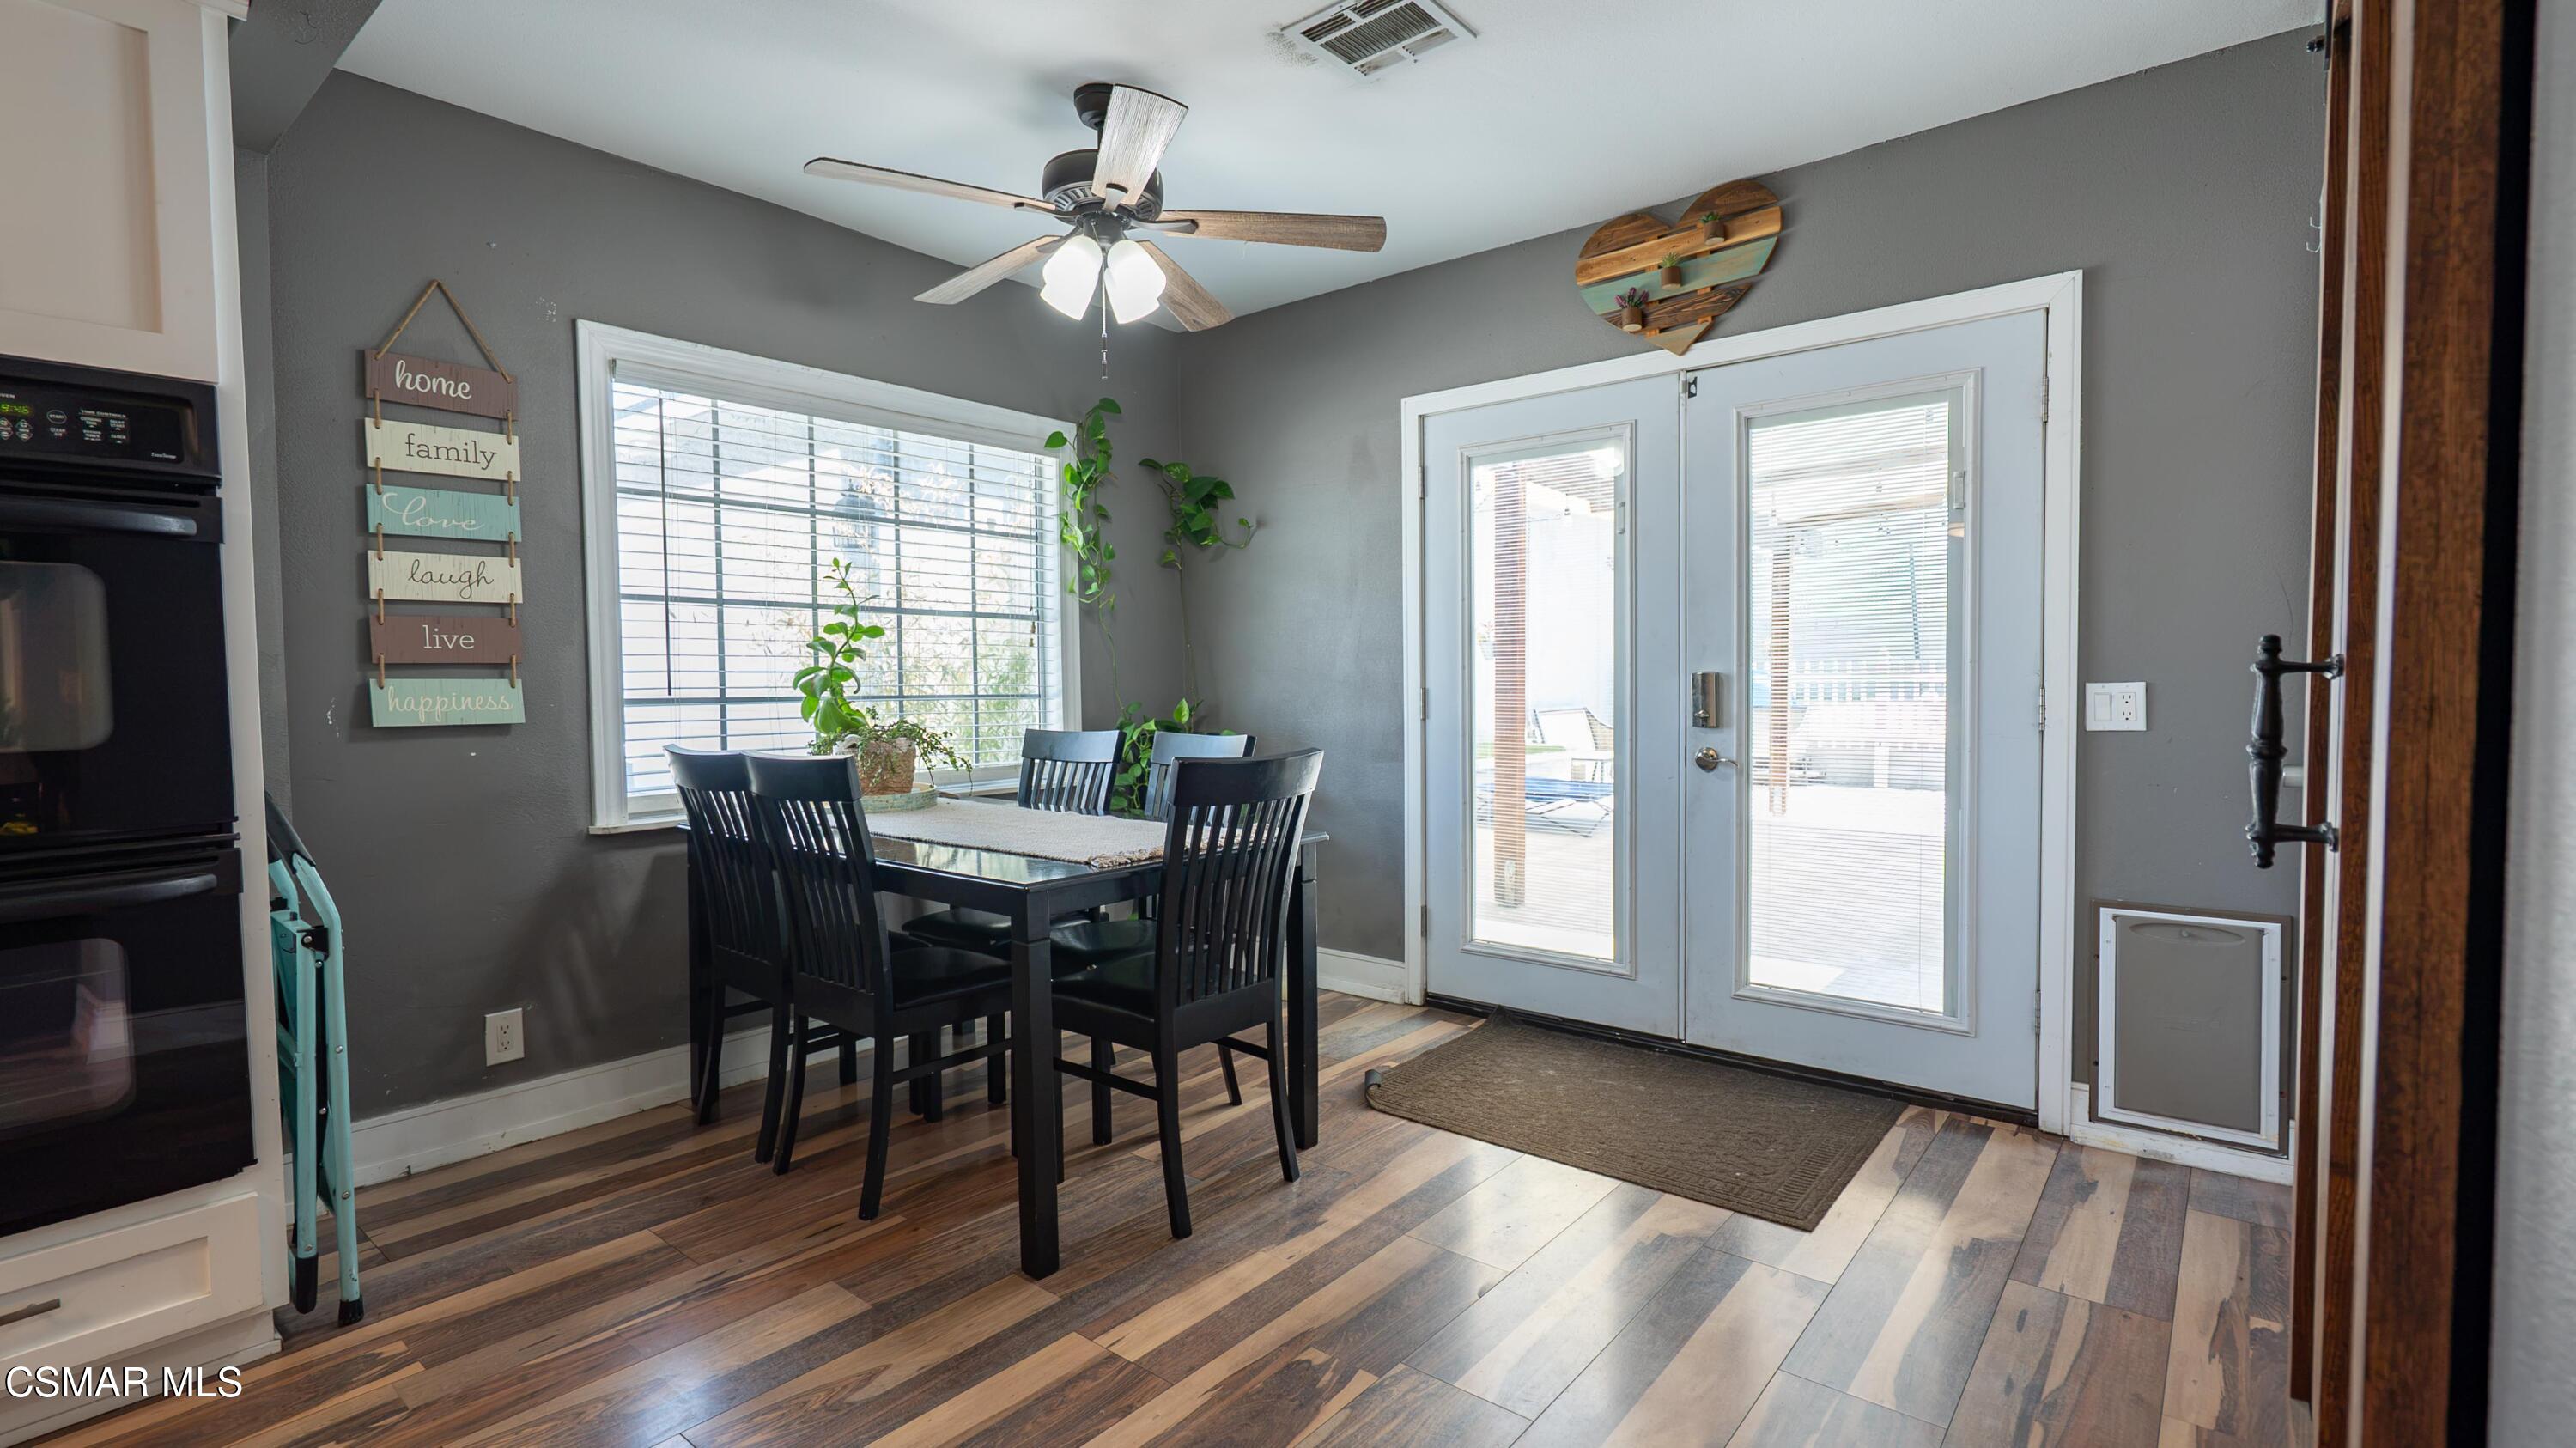
Dining area with black table and chairs, wood-look flooring, and glass-paneled double doors.
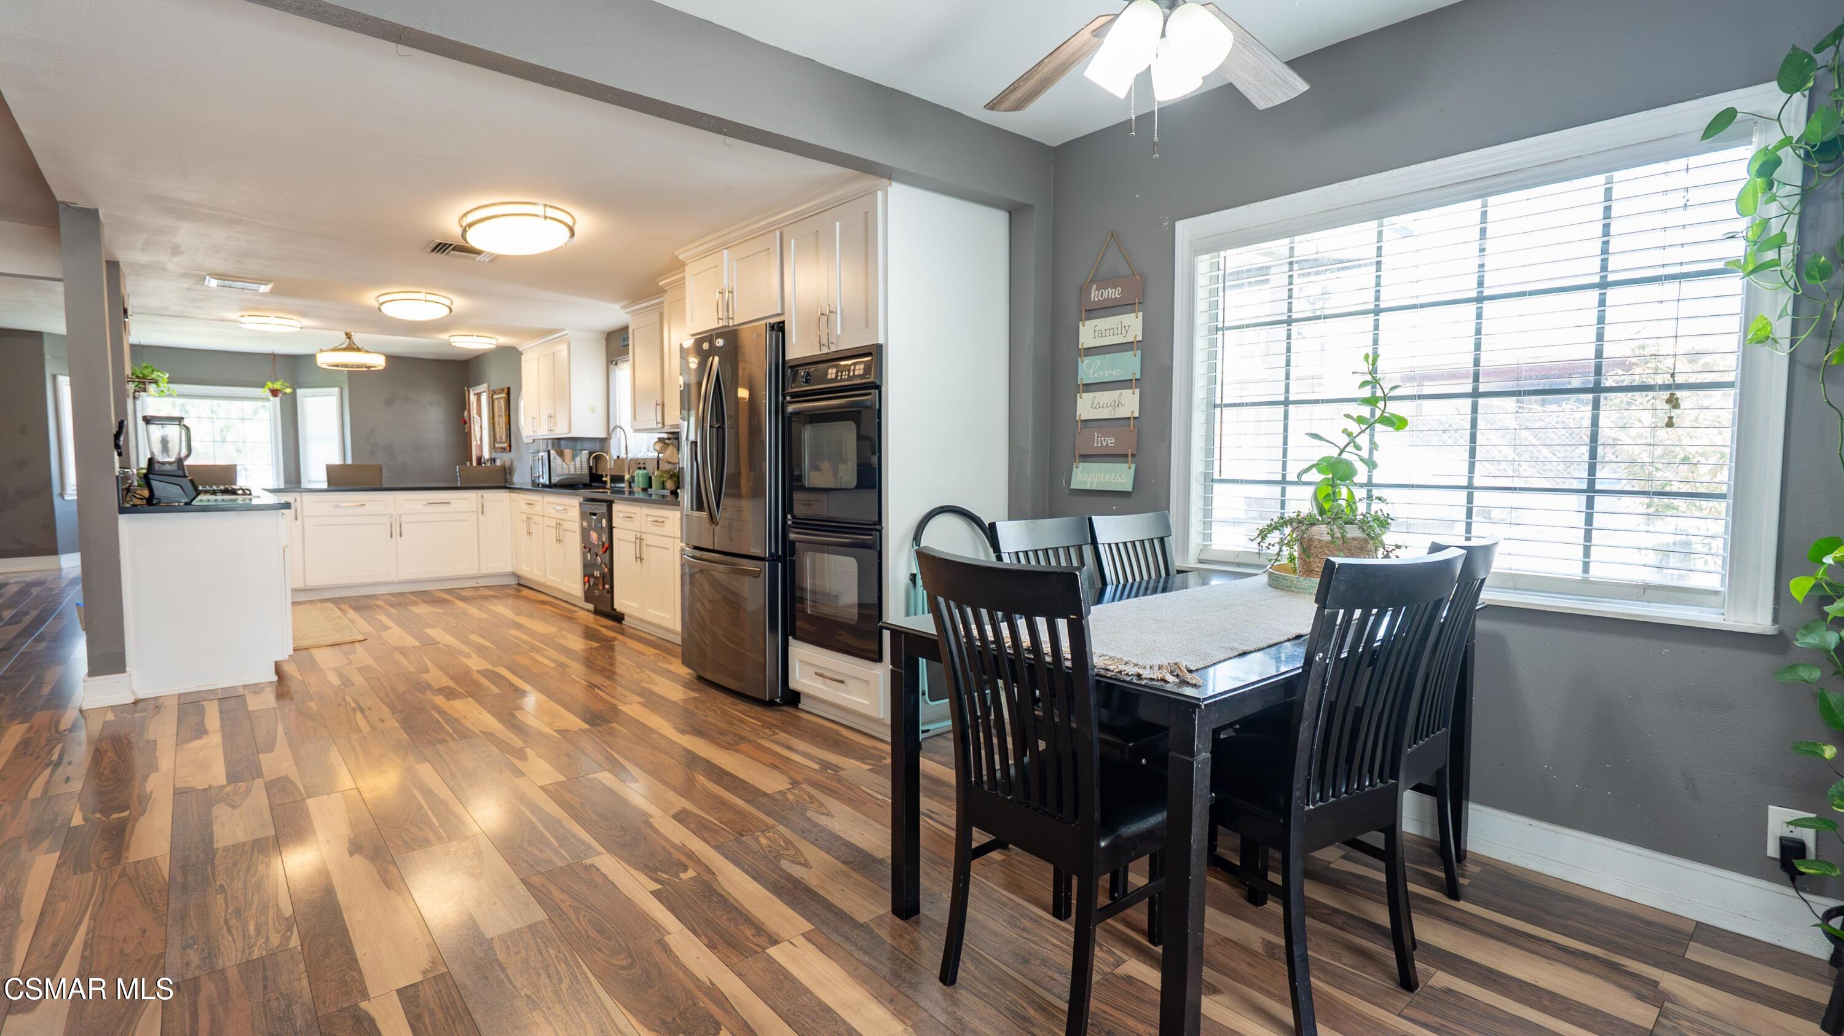
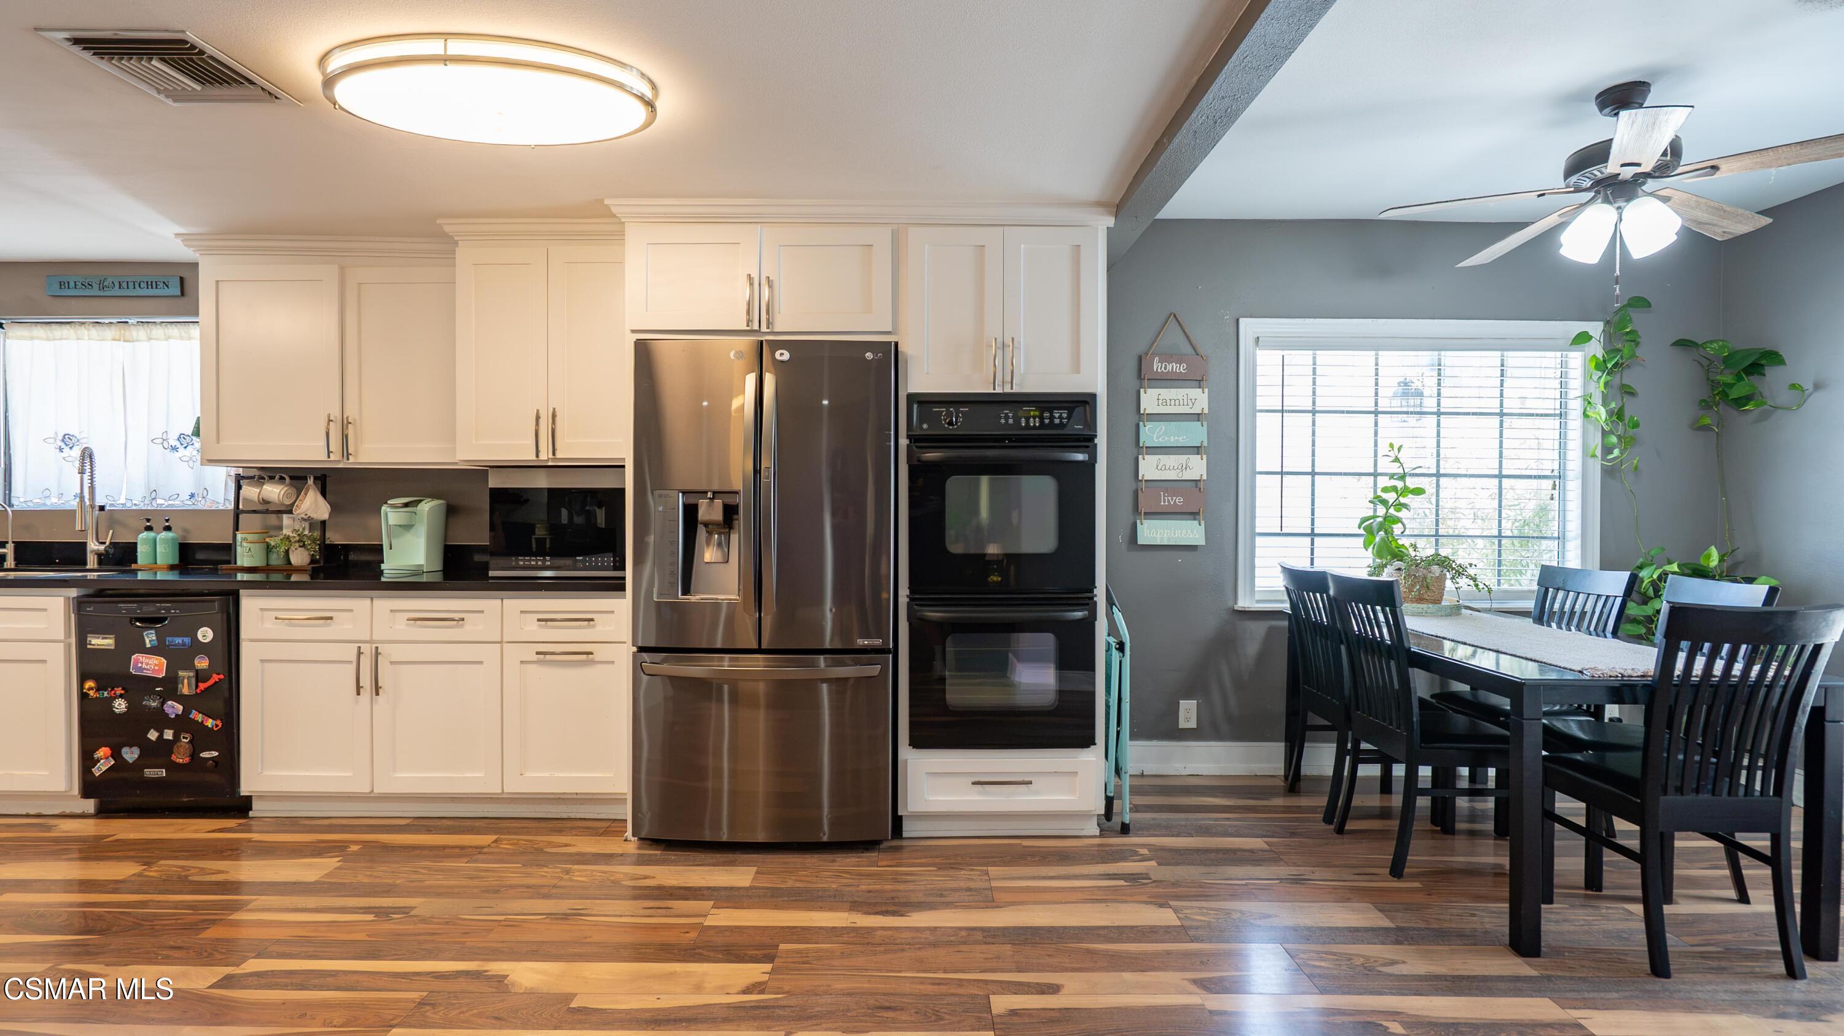
Open kitchen and dining area with white cabinetry, stainless steel appliances, and a black dining table by a large window.
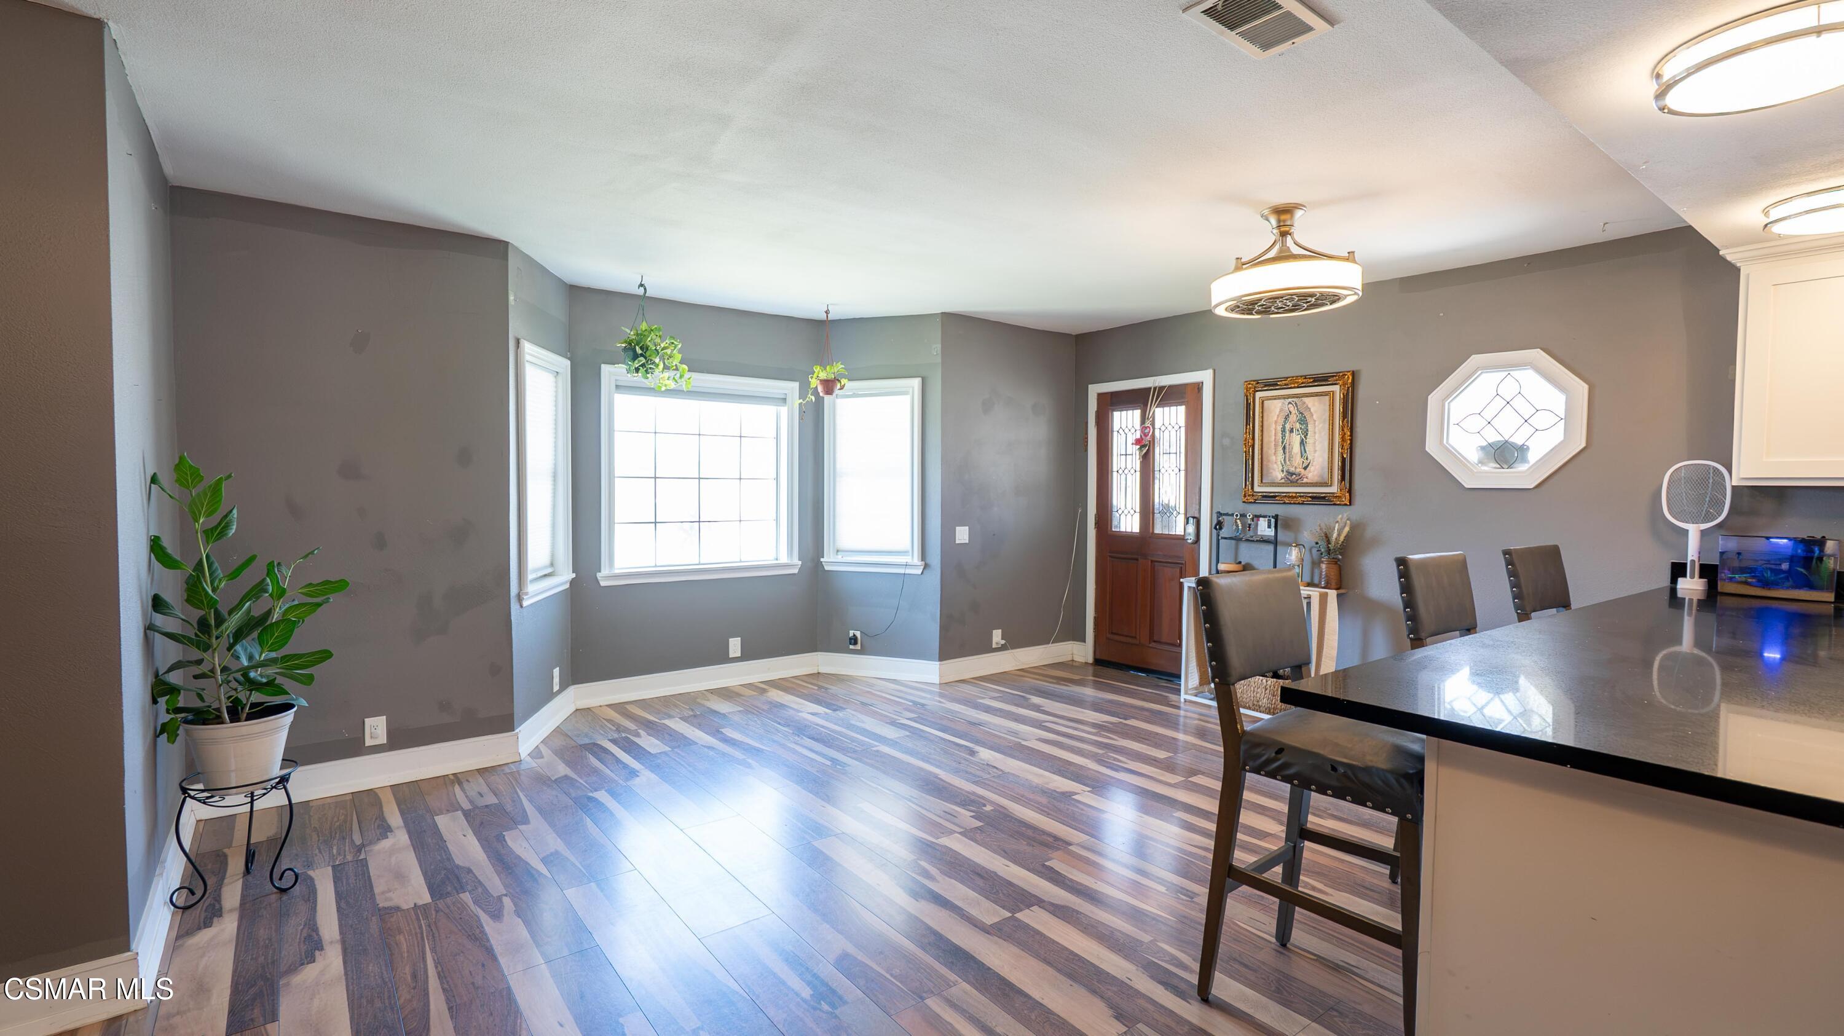
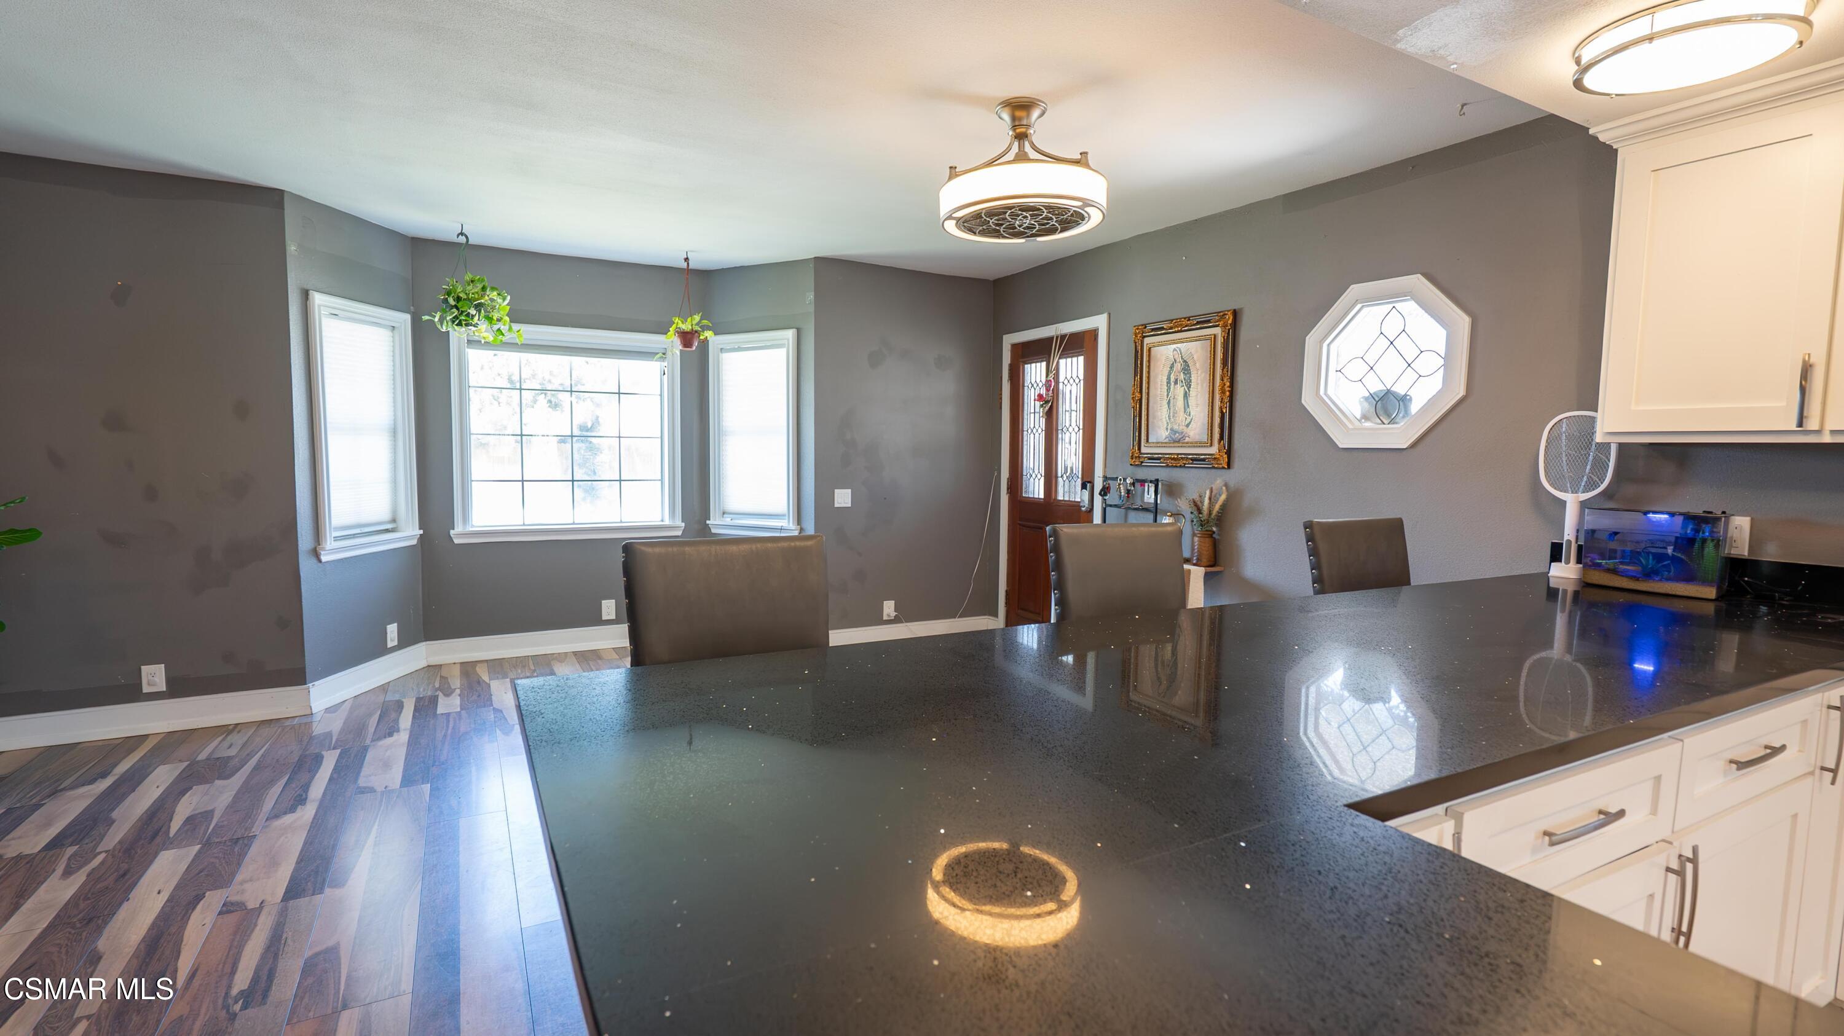
Dining area with a large window, wood-look flooring, and dark countertop with bar stools.
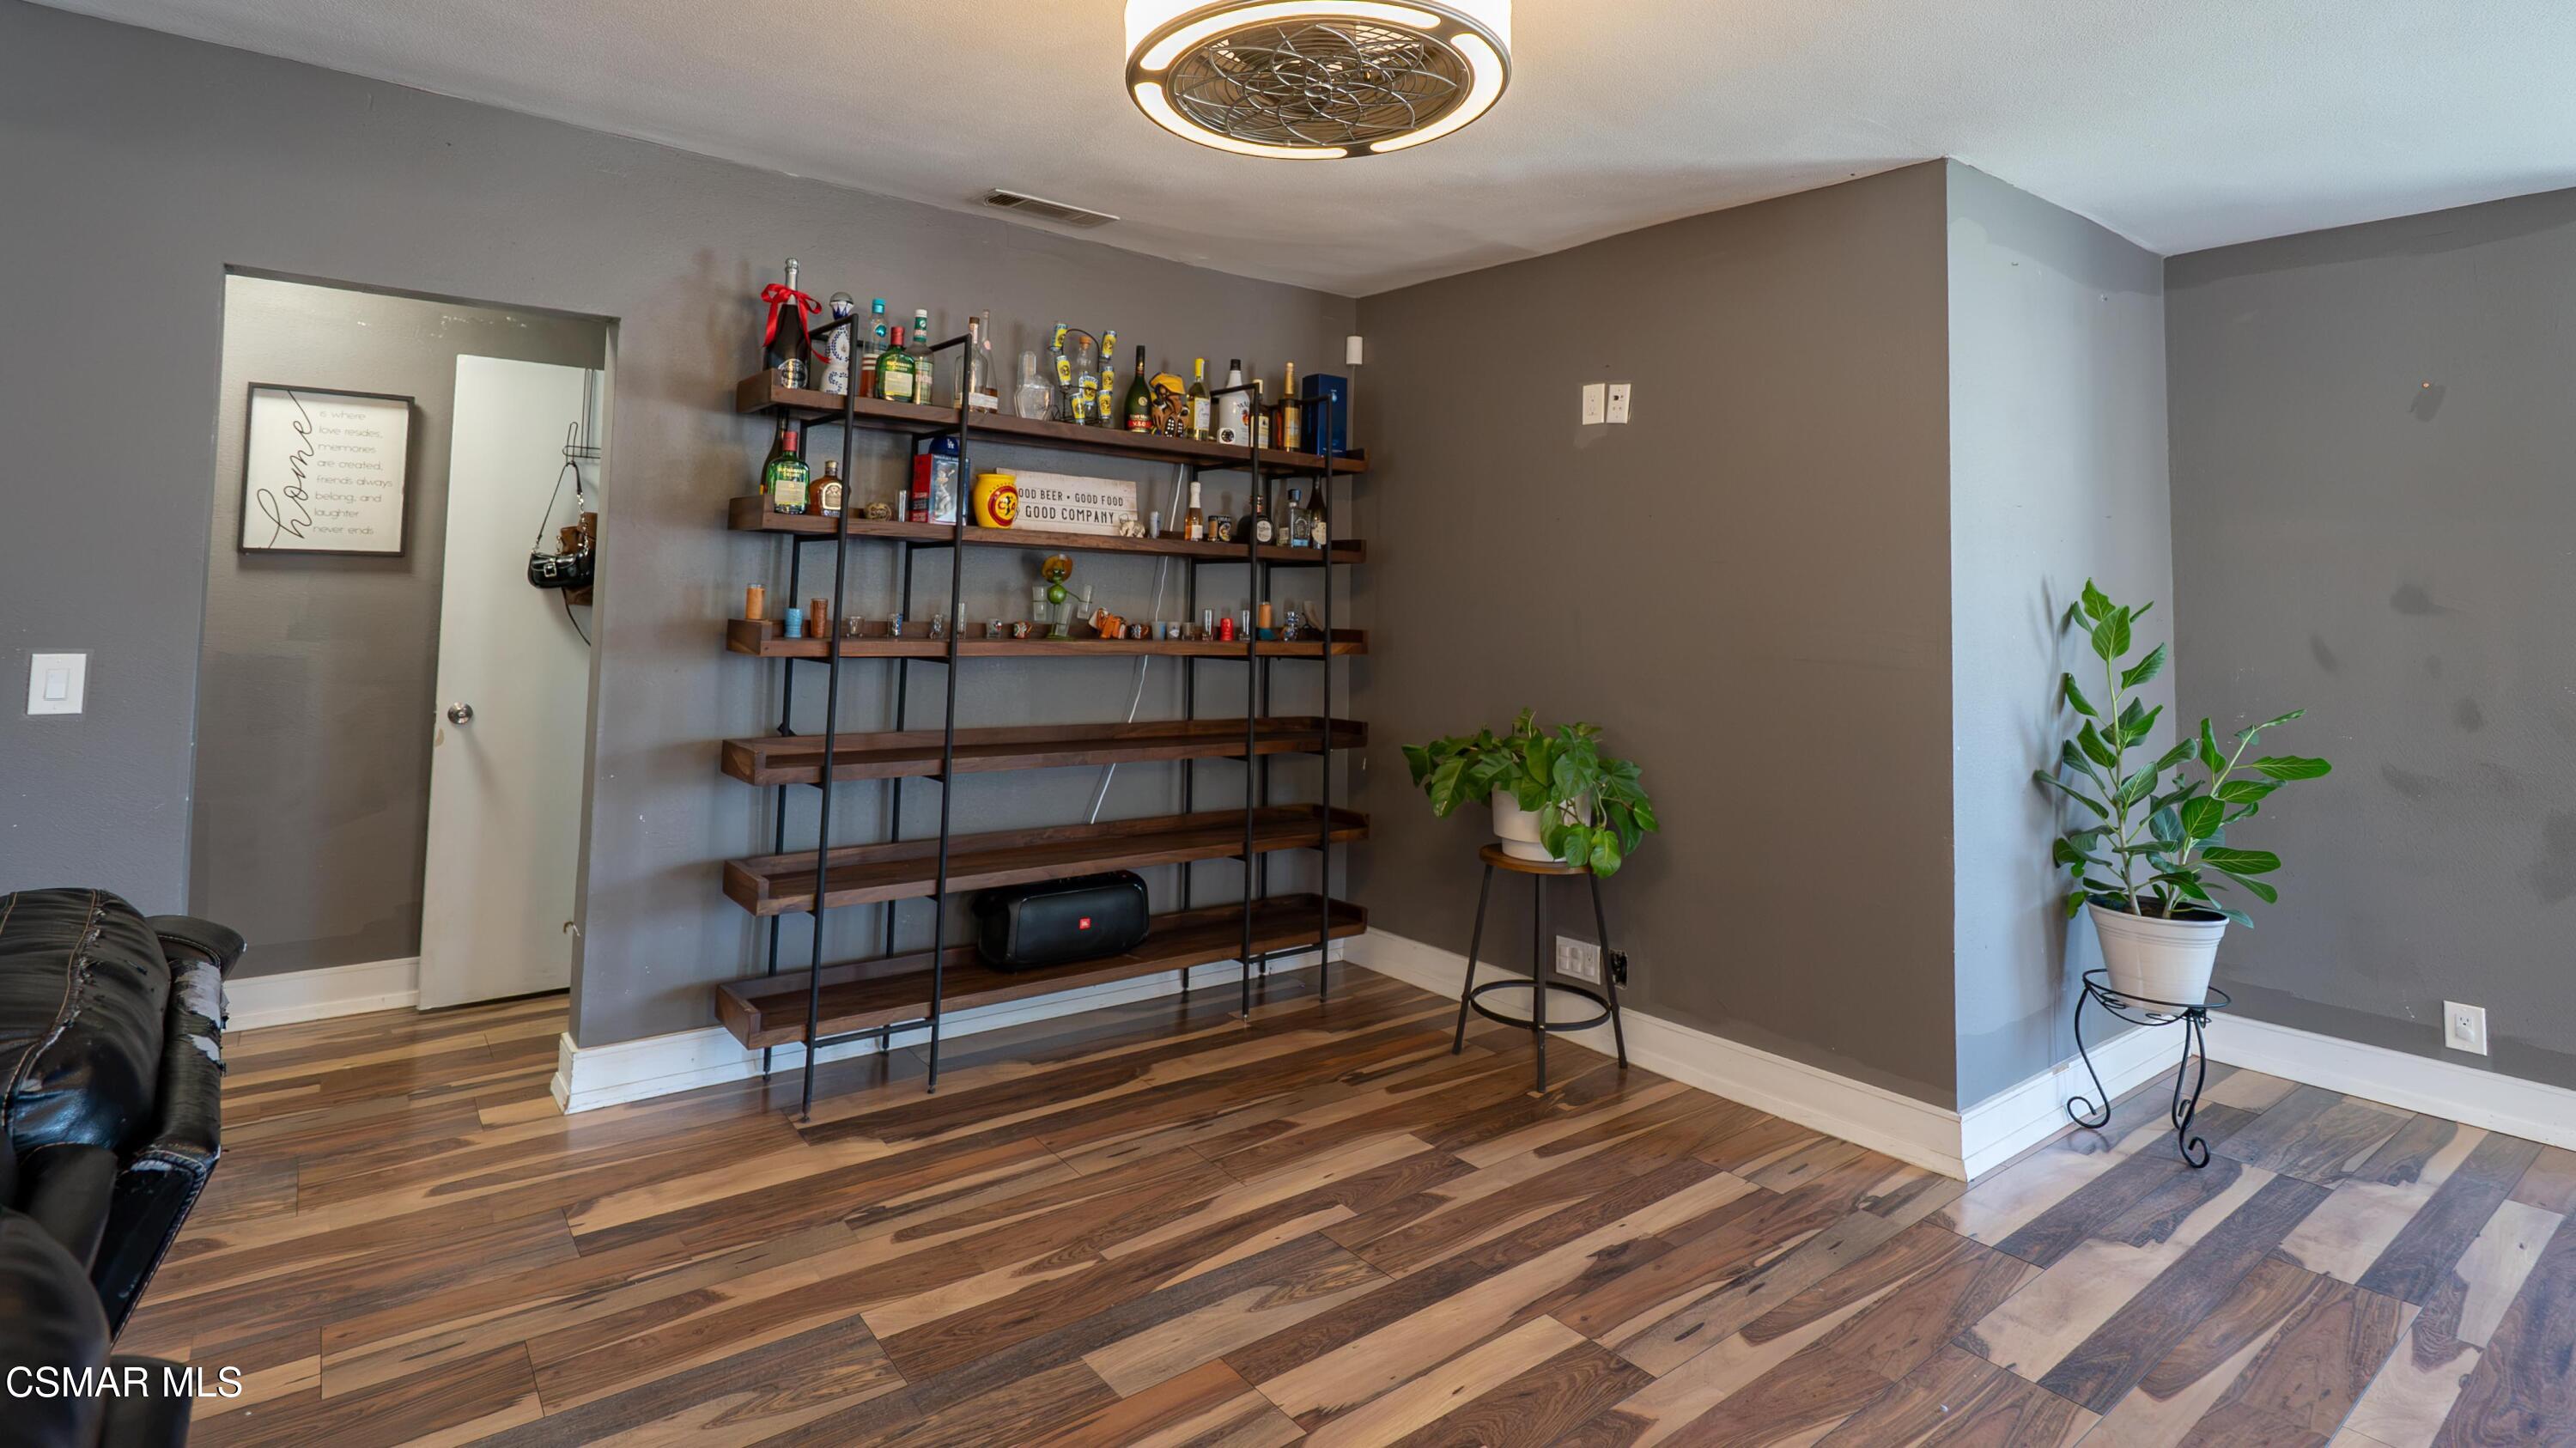
Living room with multitone wood flooring, open display shelves, potted plants, and a circular ceiling fan light.
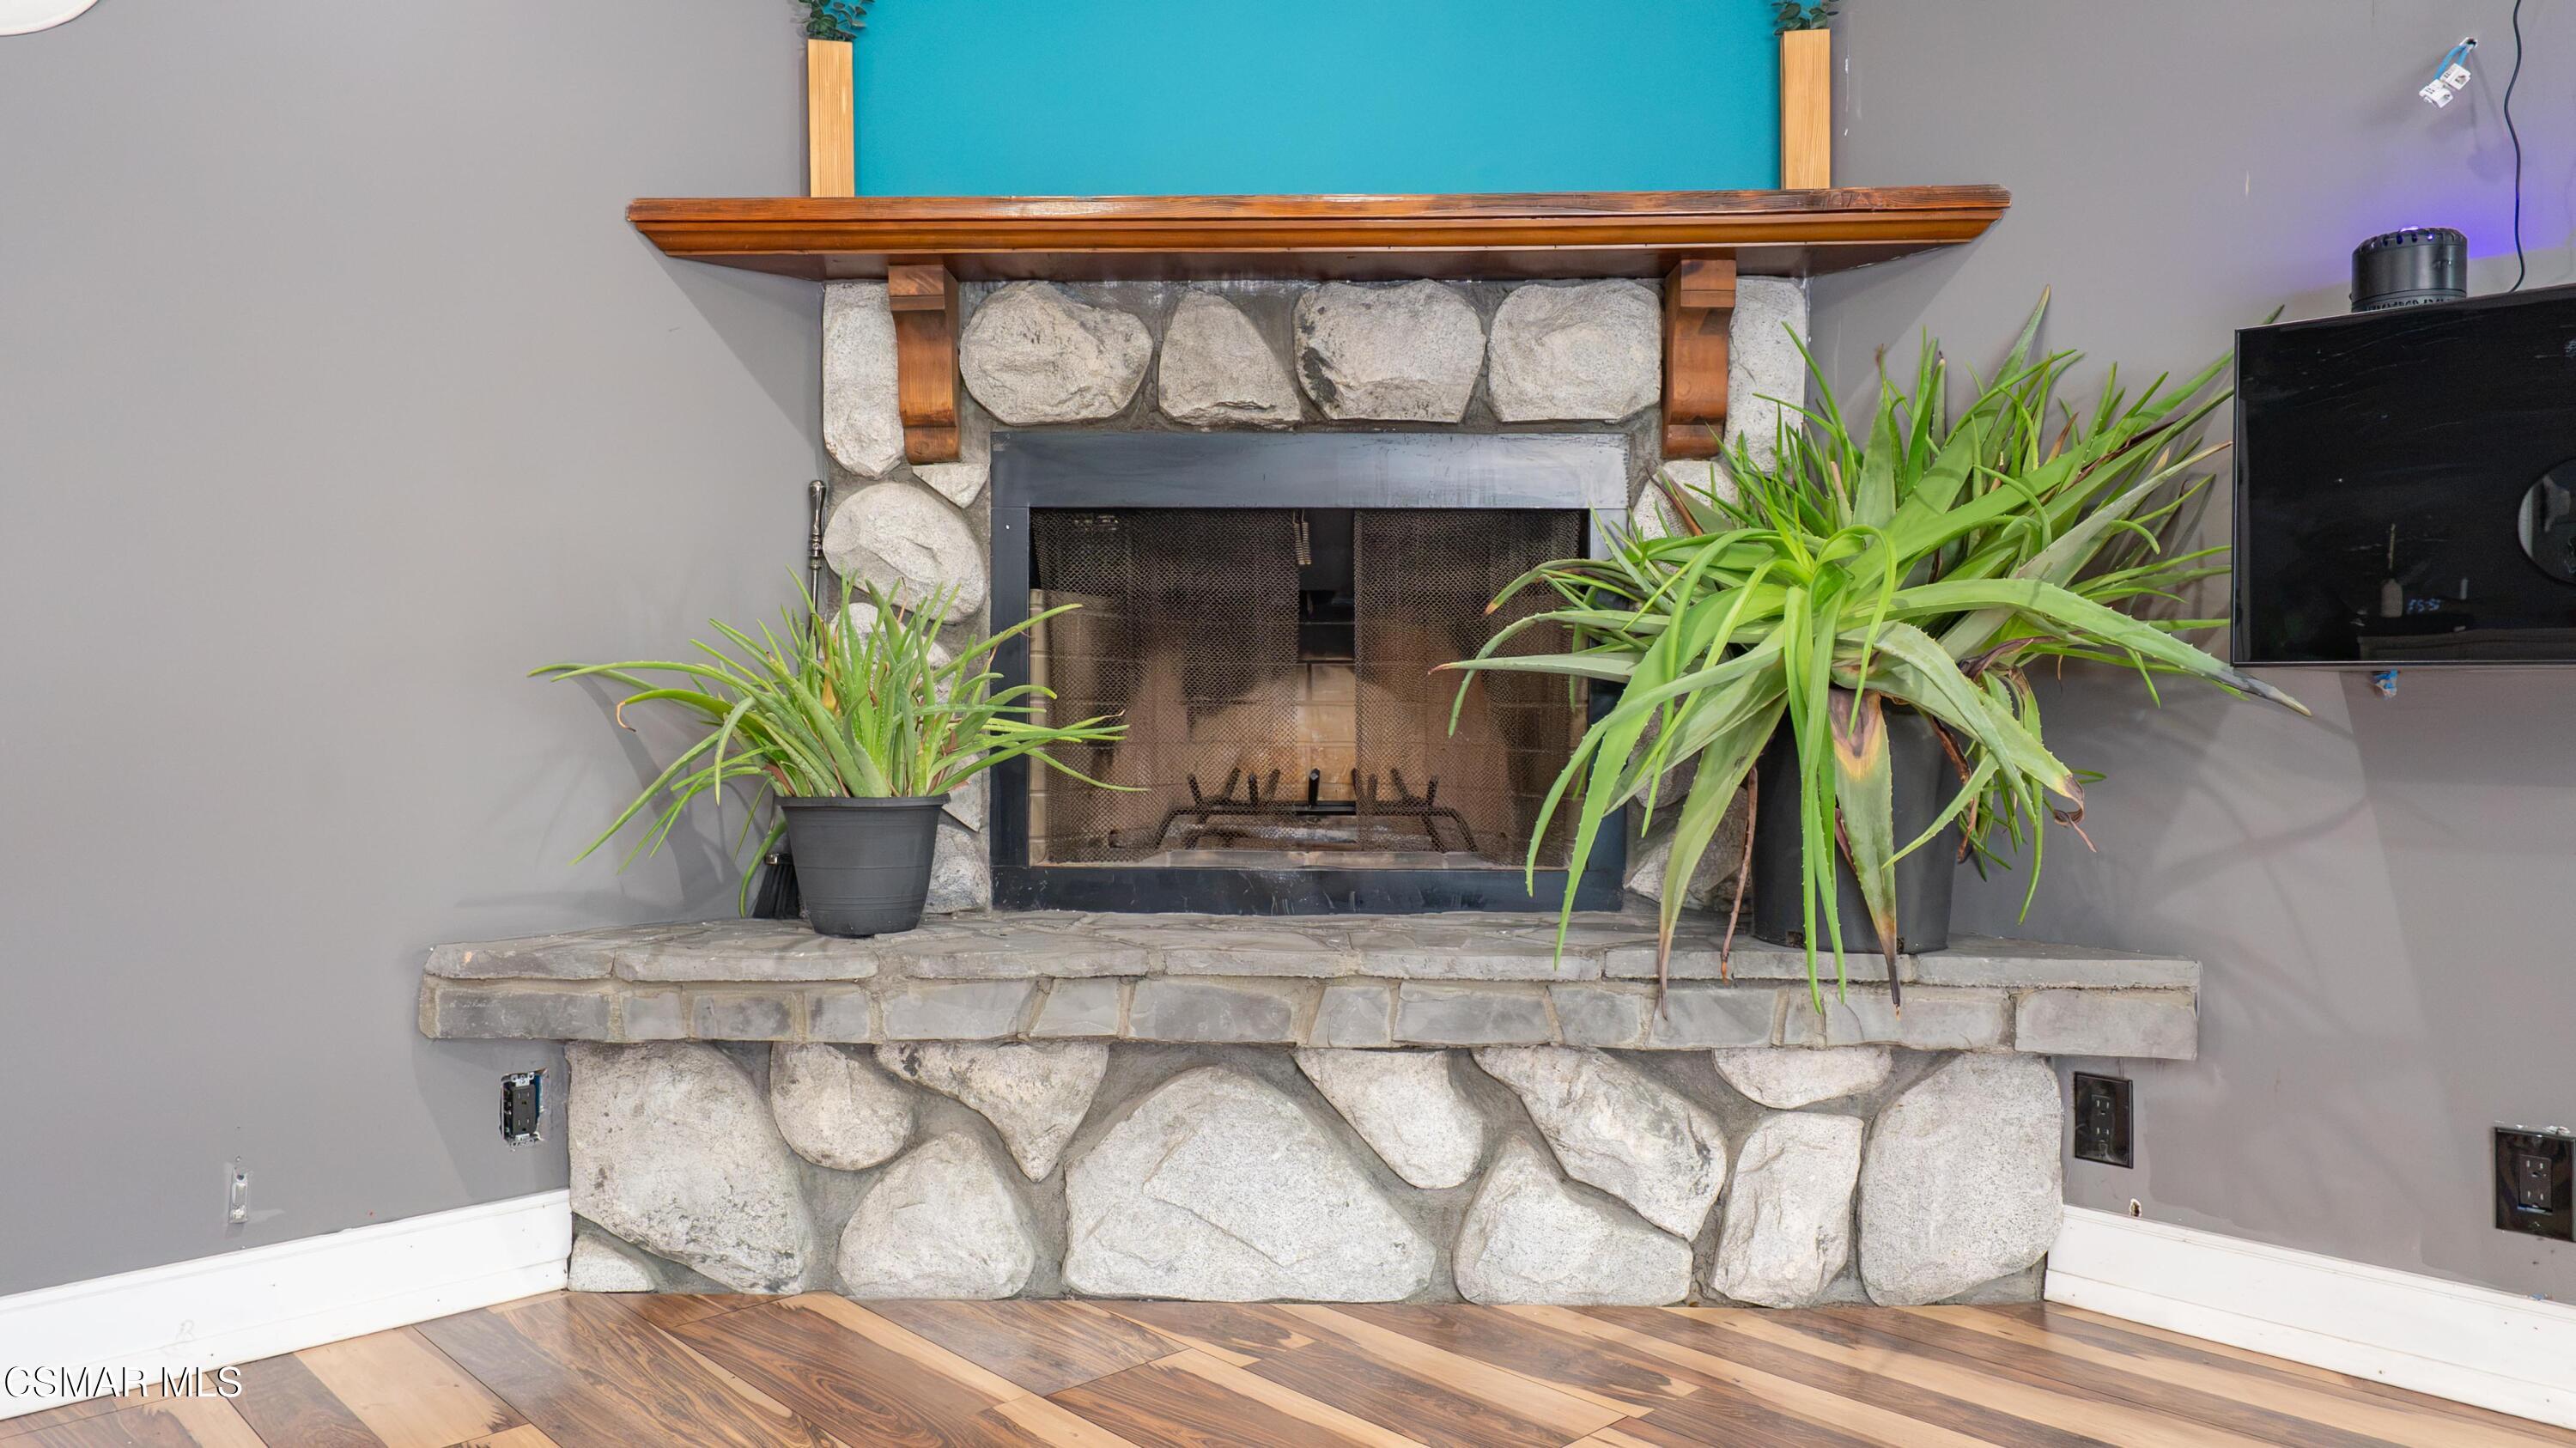
Living room fireplace with a stone surround, wood mantel, turquoise wall, and potted plants.
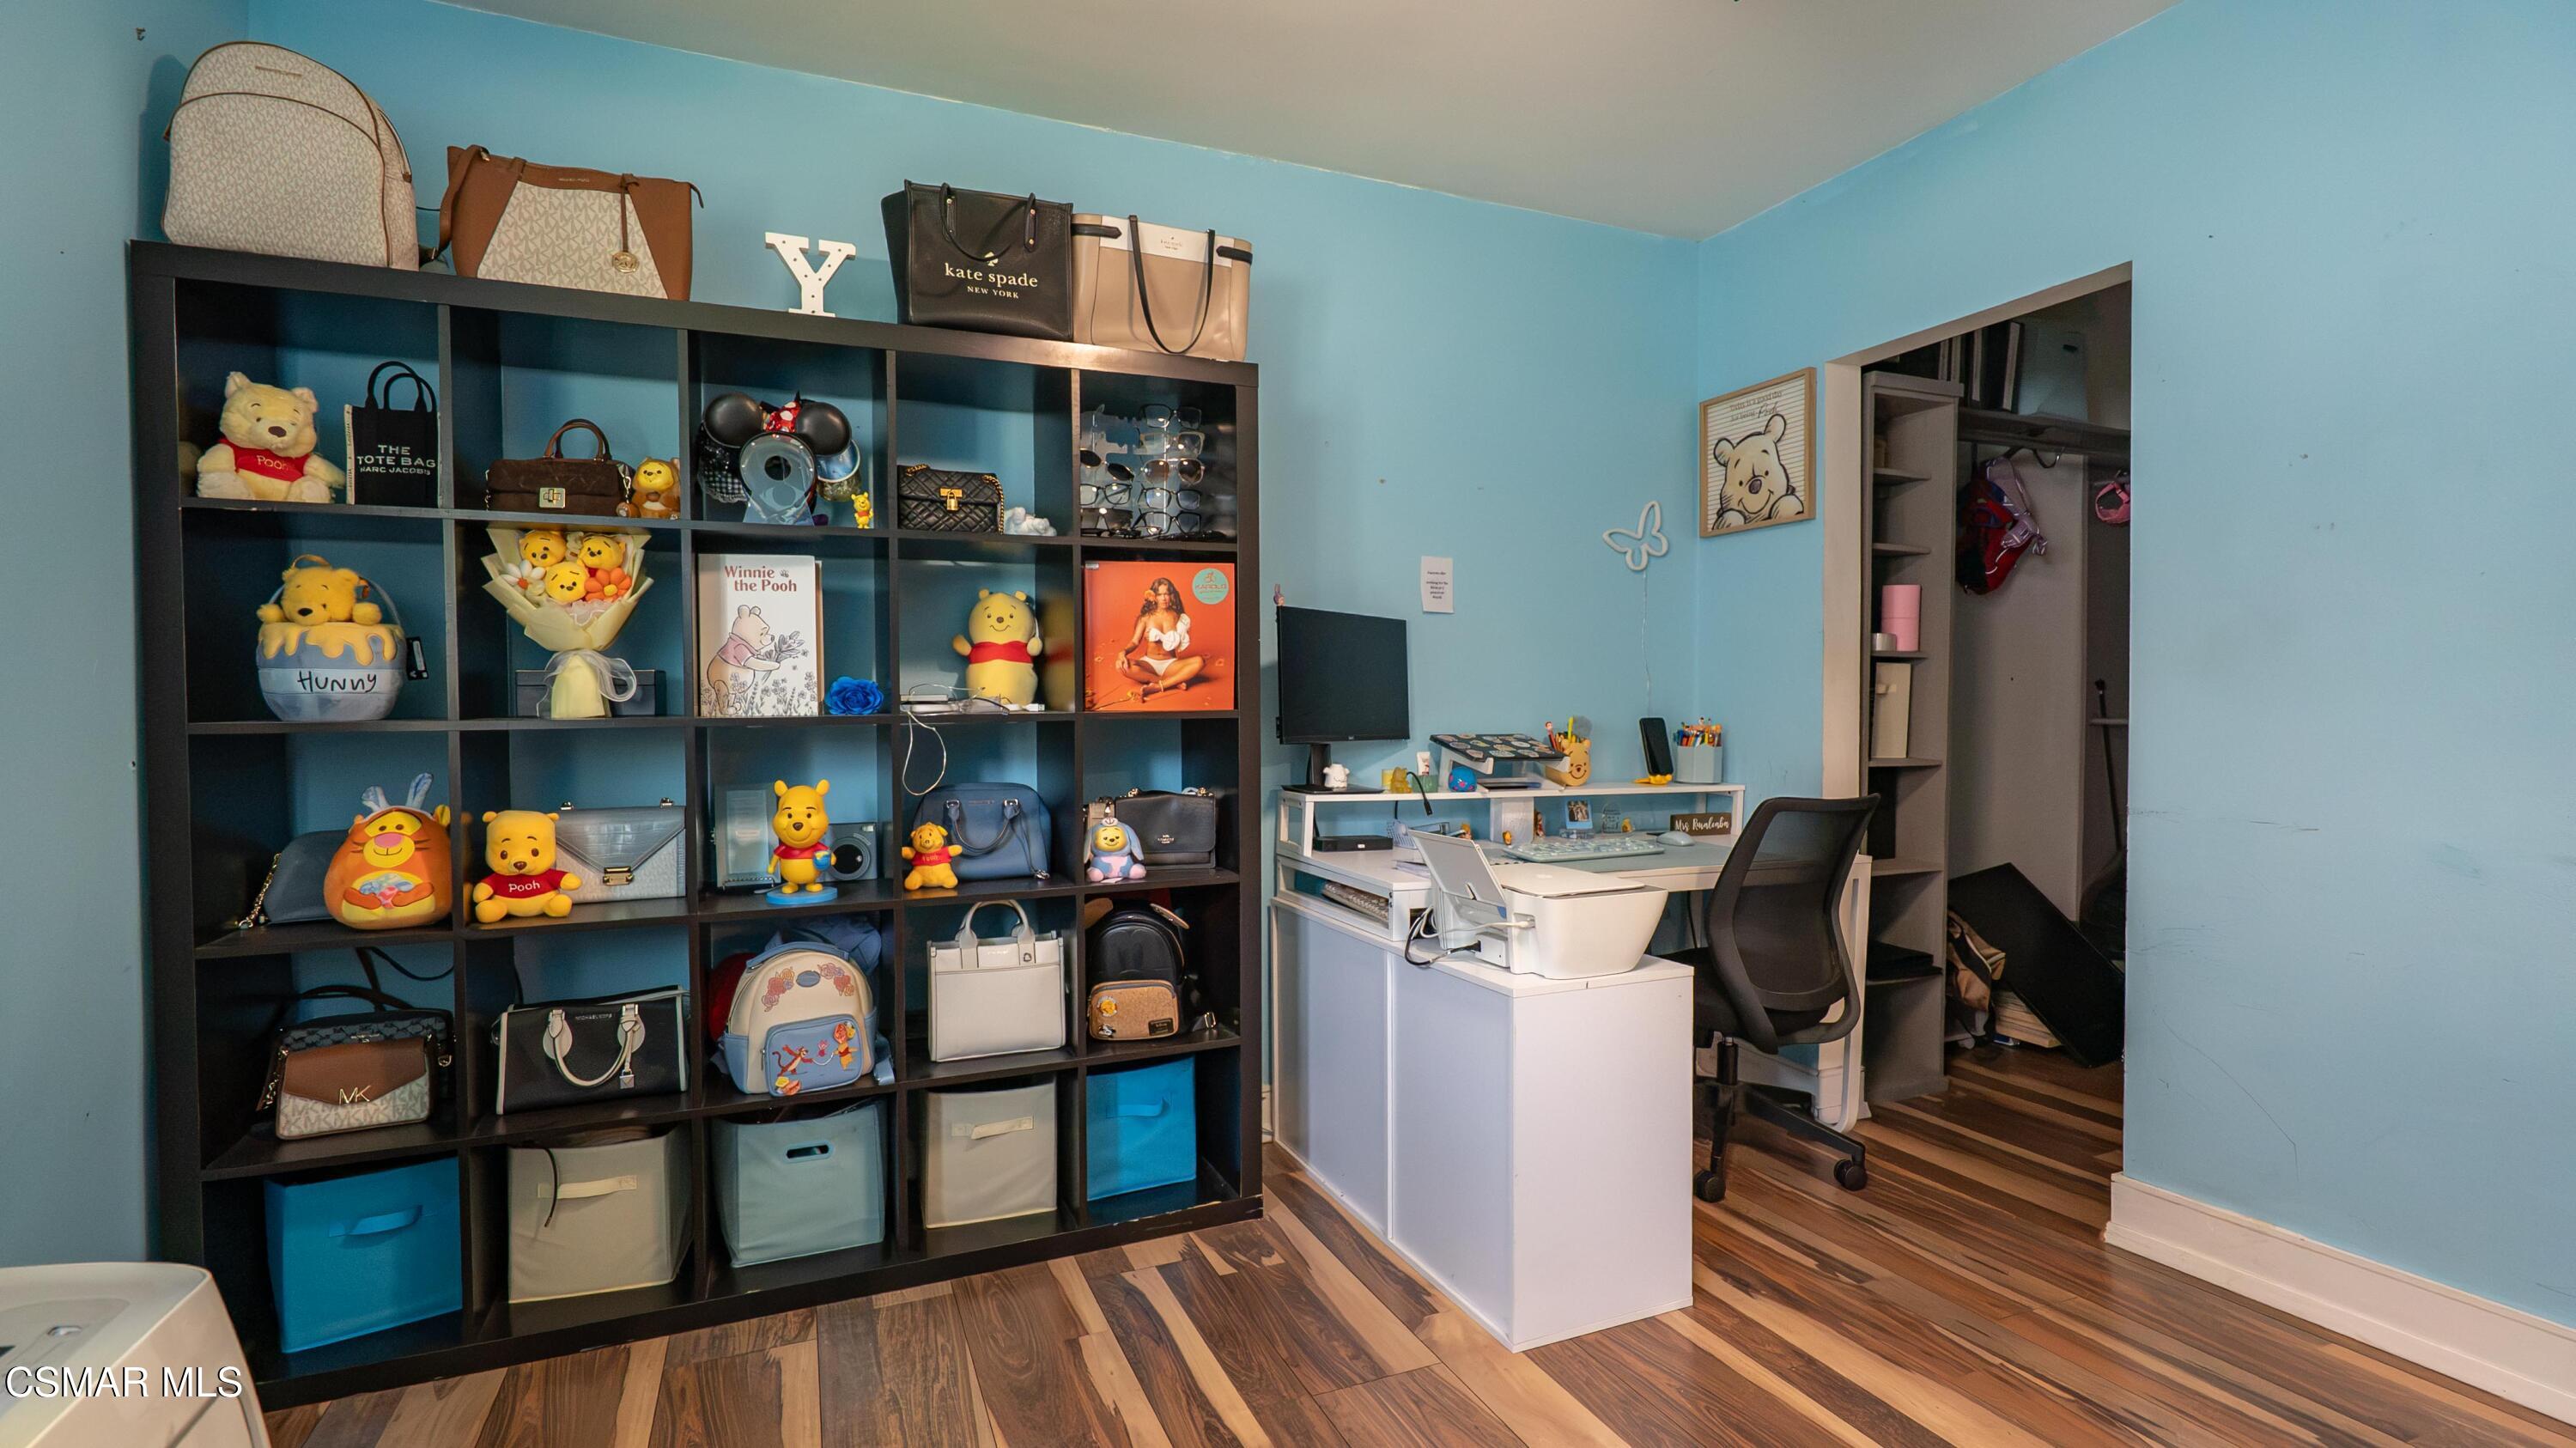
Blue-walled home office with a white desk beside a display shelf filled with bags and Winnie-the-Pooh toys.
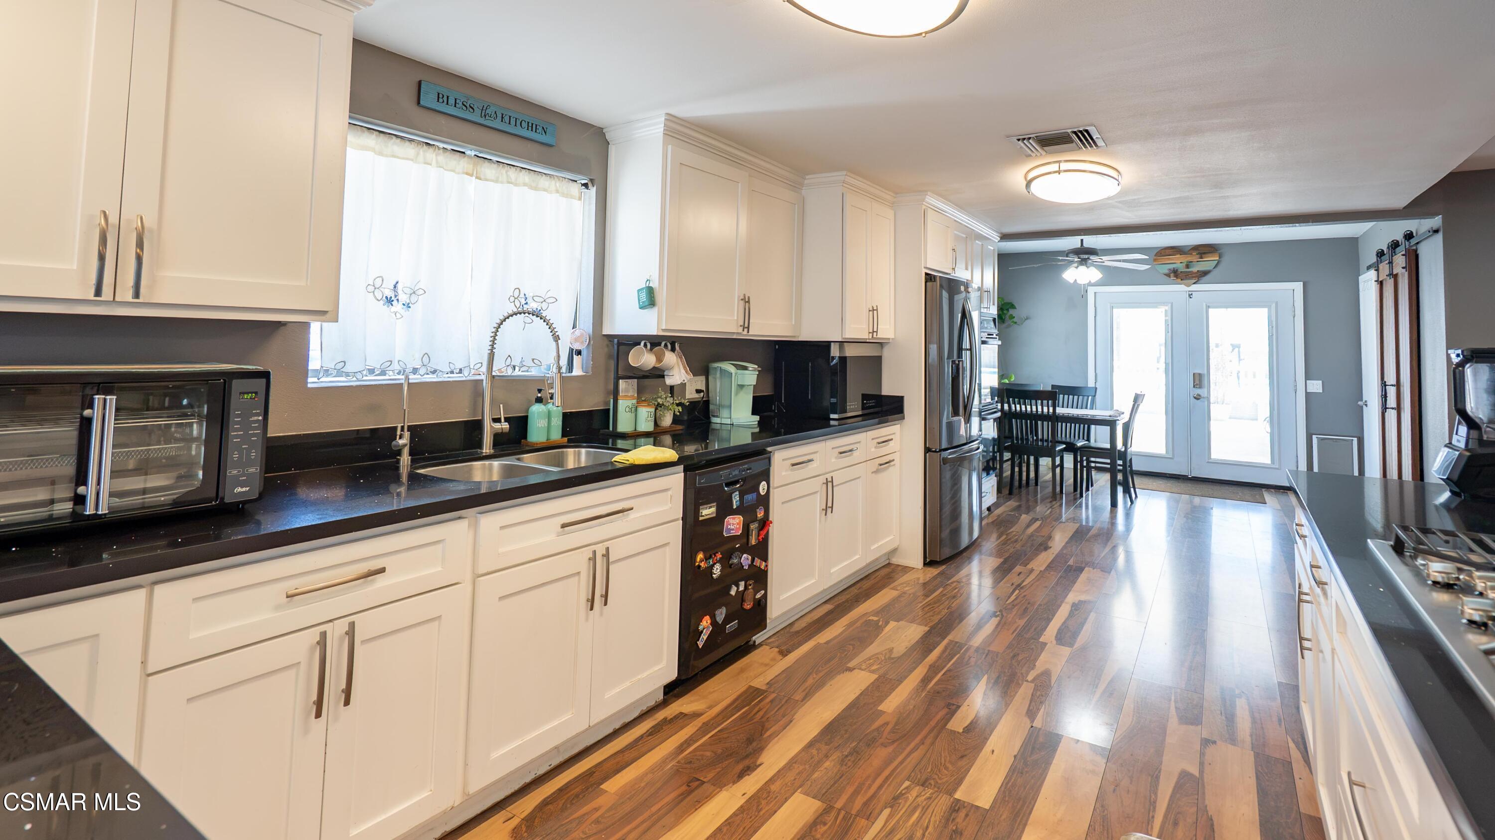
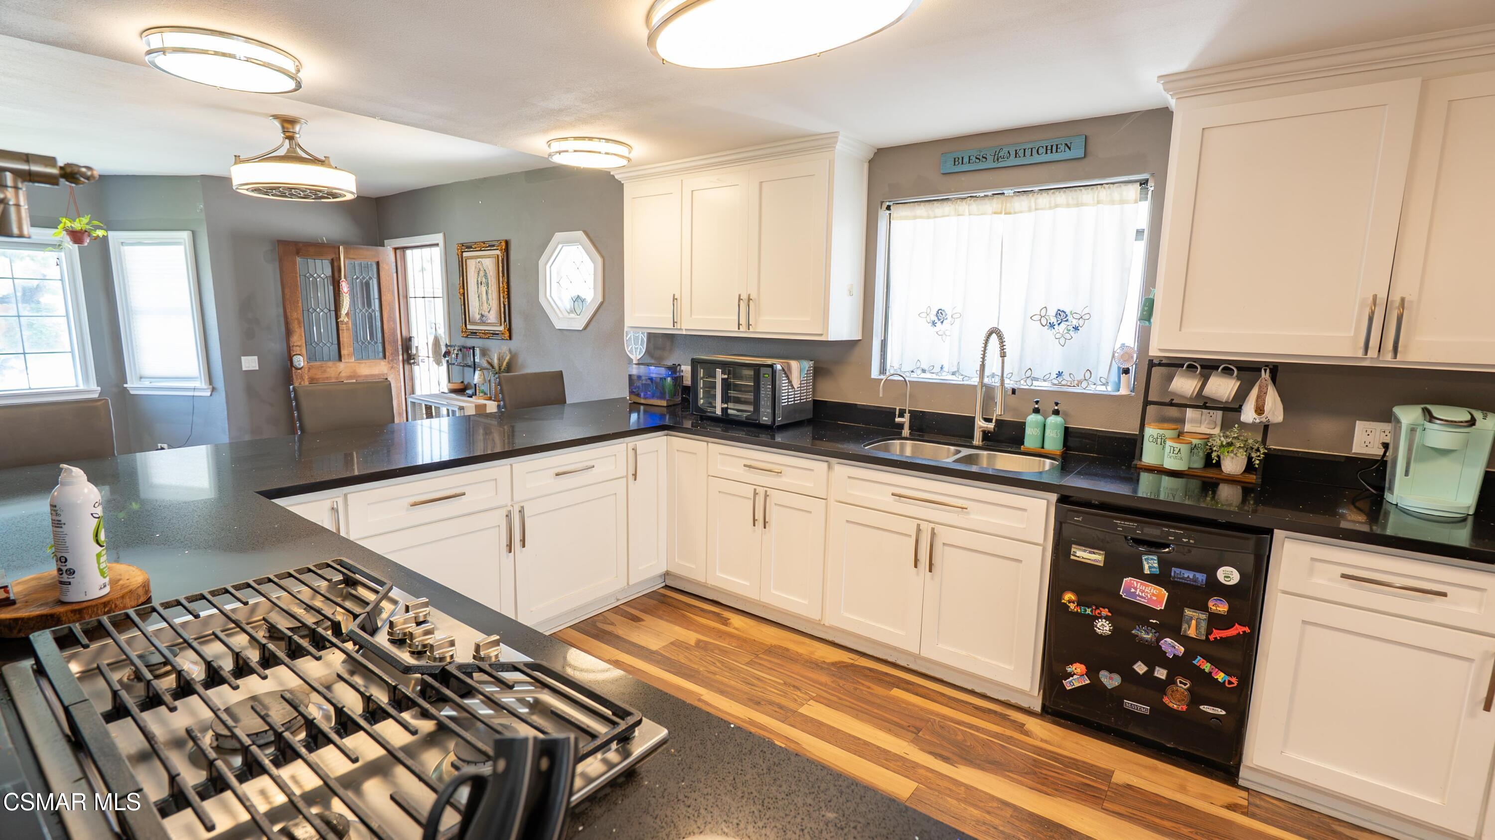
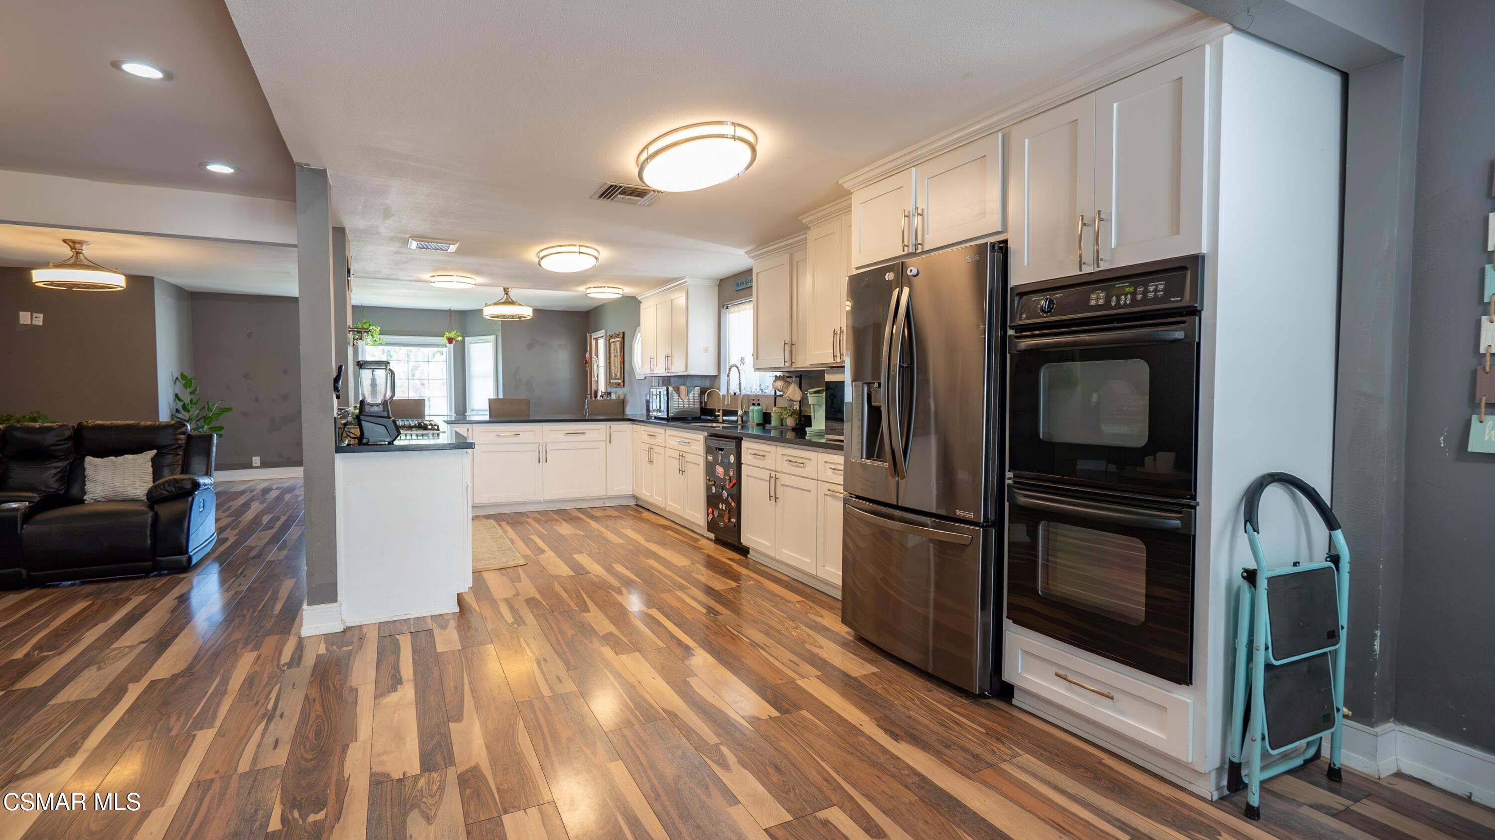
Kitchen with white cabinets, black countertops, stainless steel appliances, wood floors, and a dining area by glass doors.
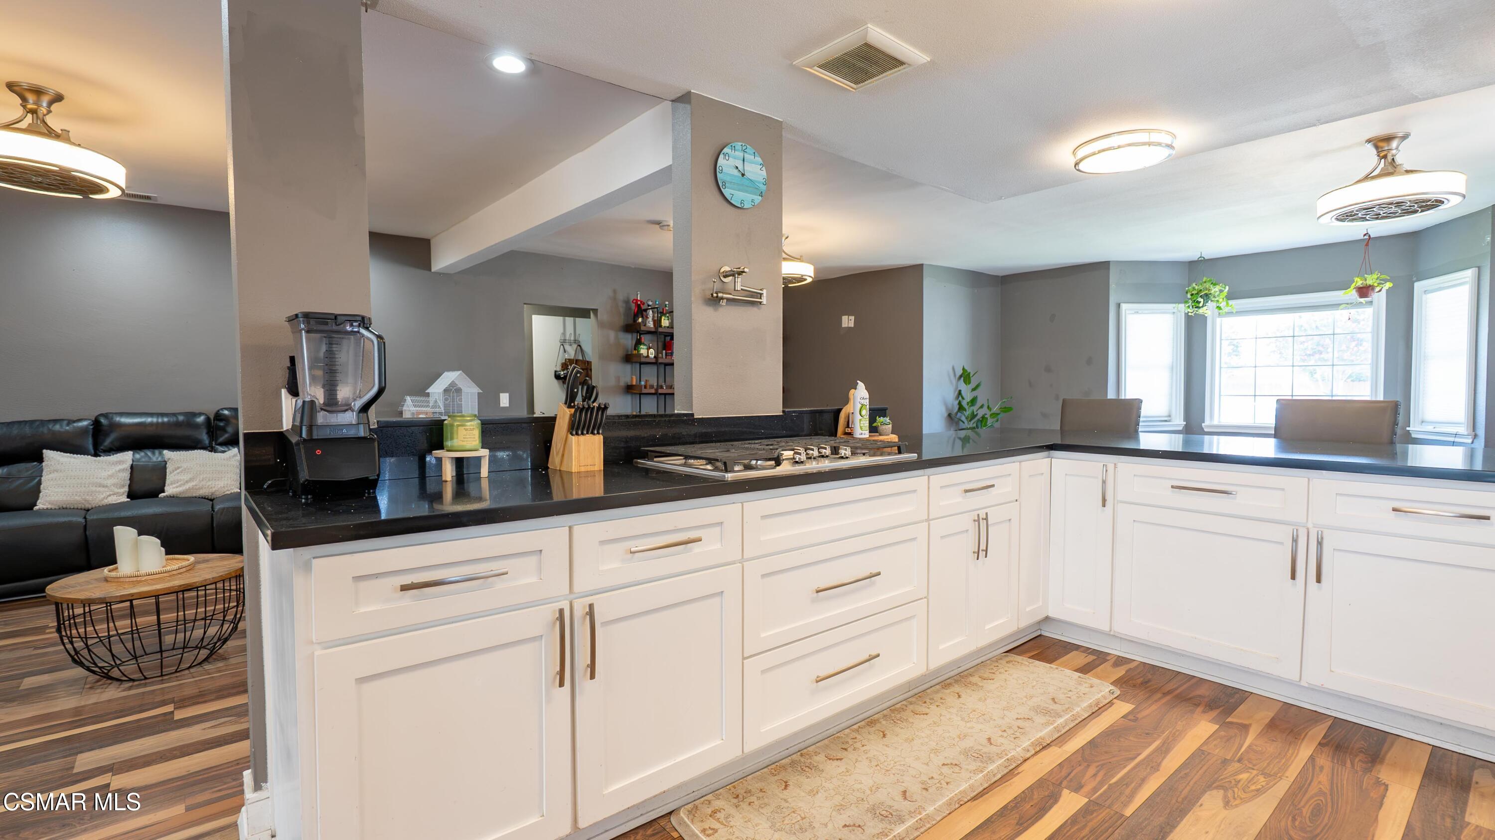
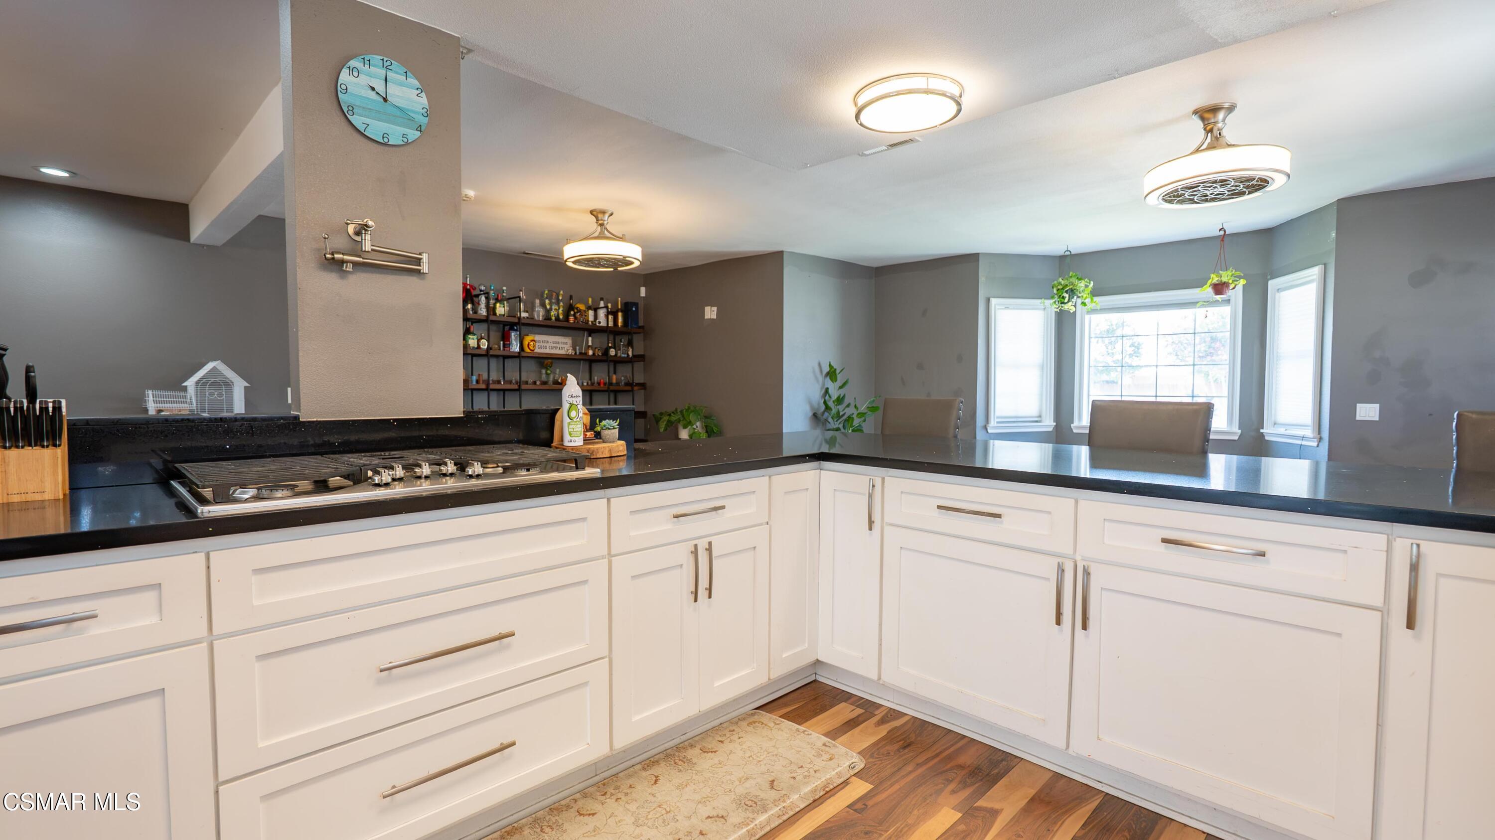
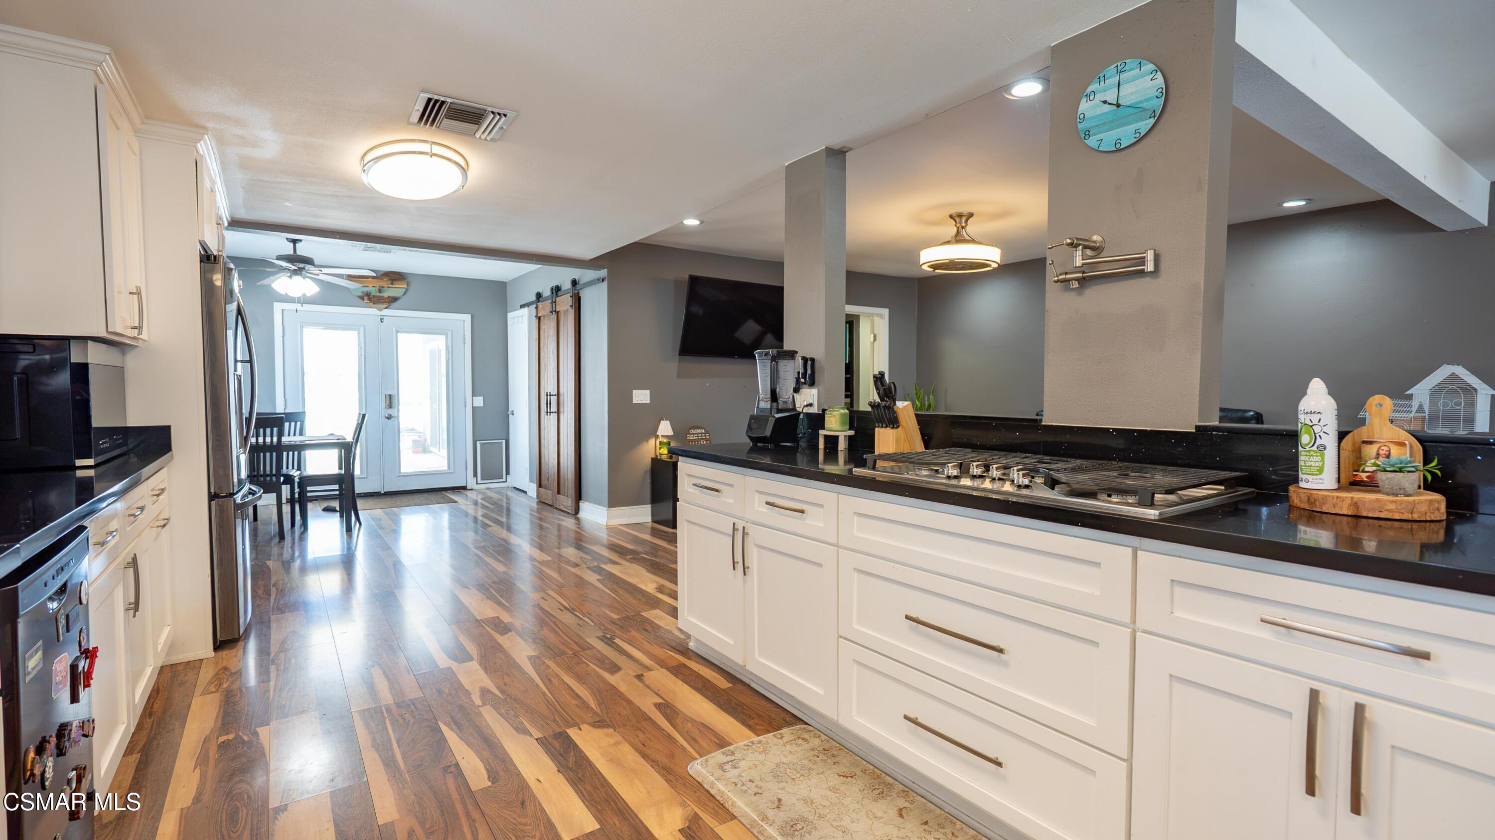
Kitchen with white cabinets, black counters, a large gas cooktop, and wood flooring.
Kitchen with white cabinets, black countertops, a large gas cooktop, and wood-look flooring.
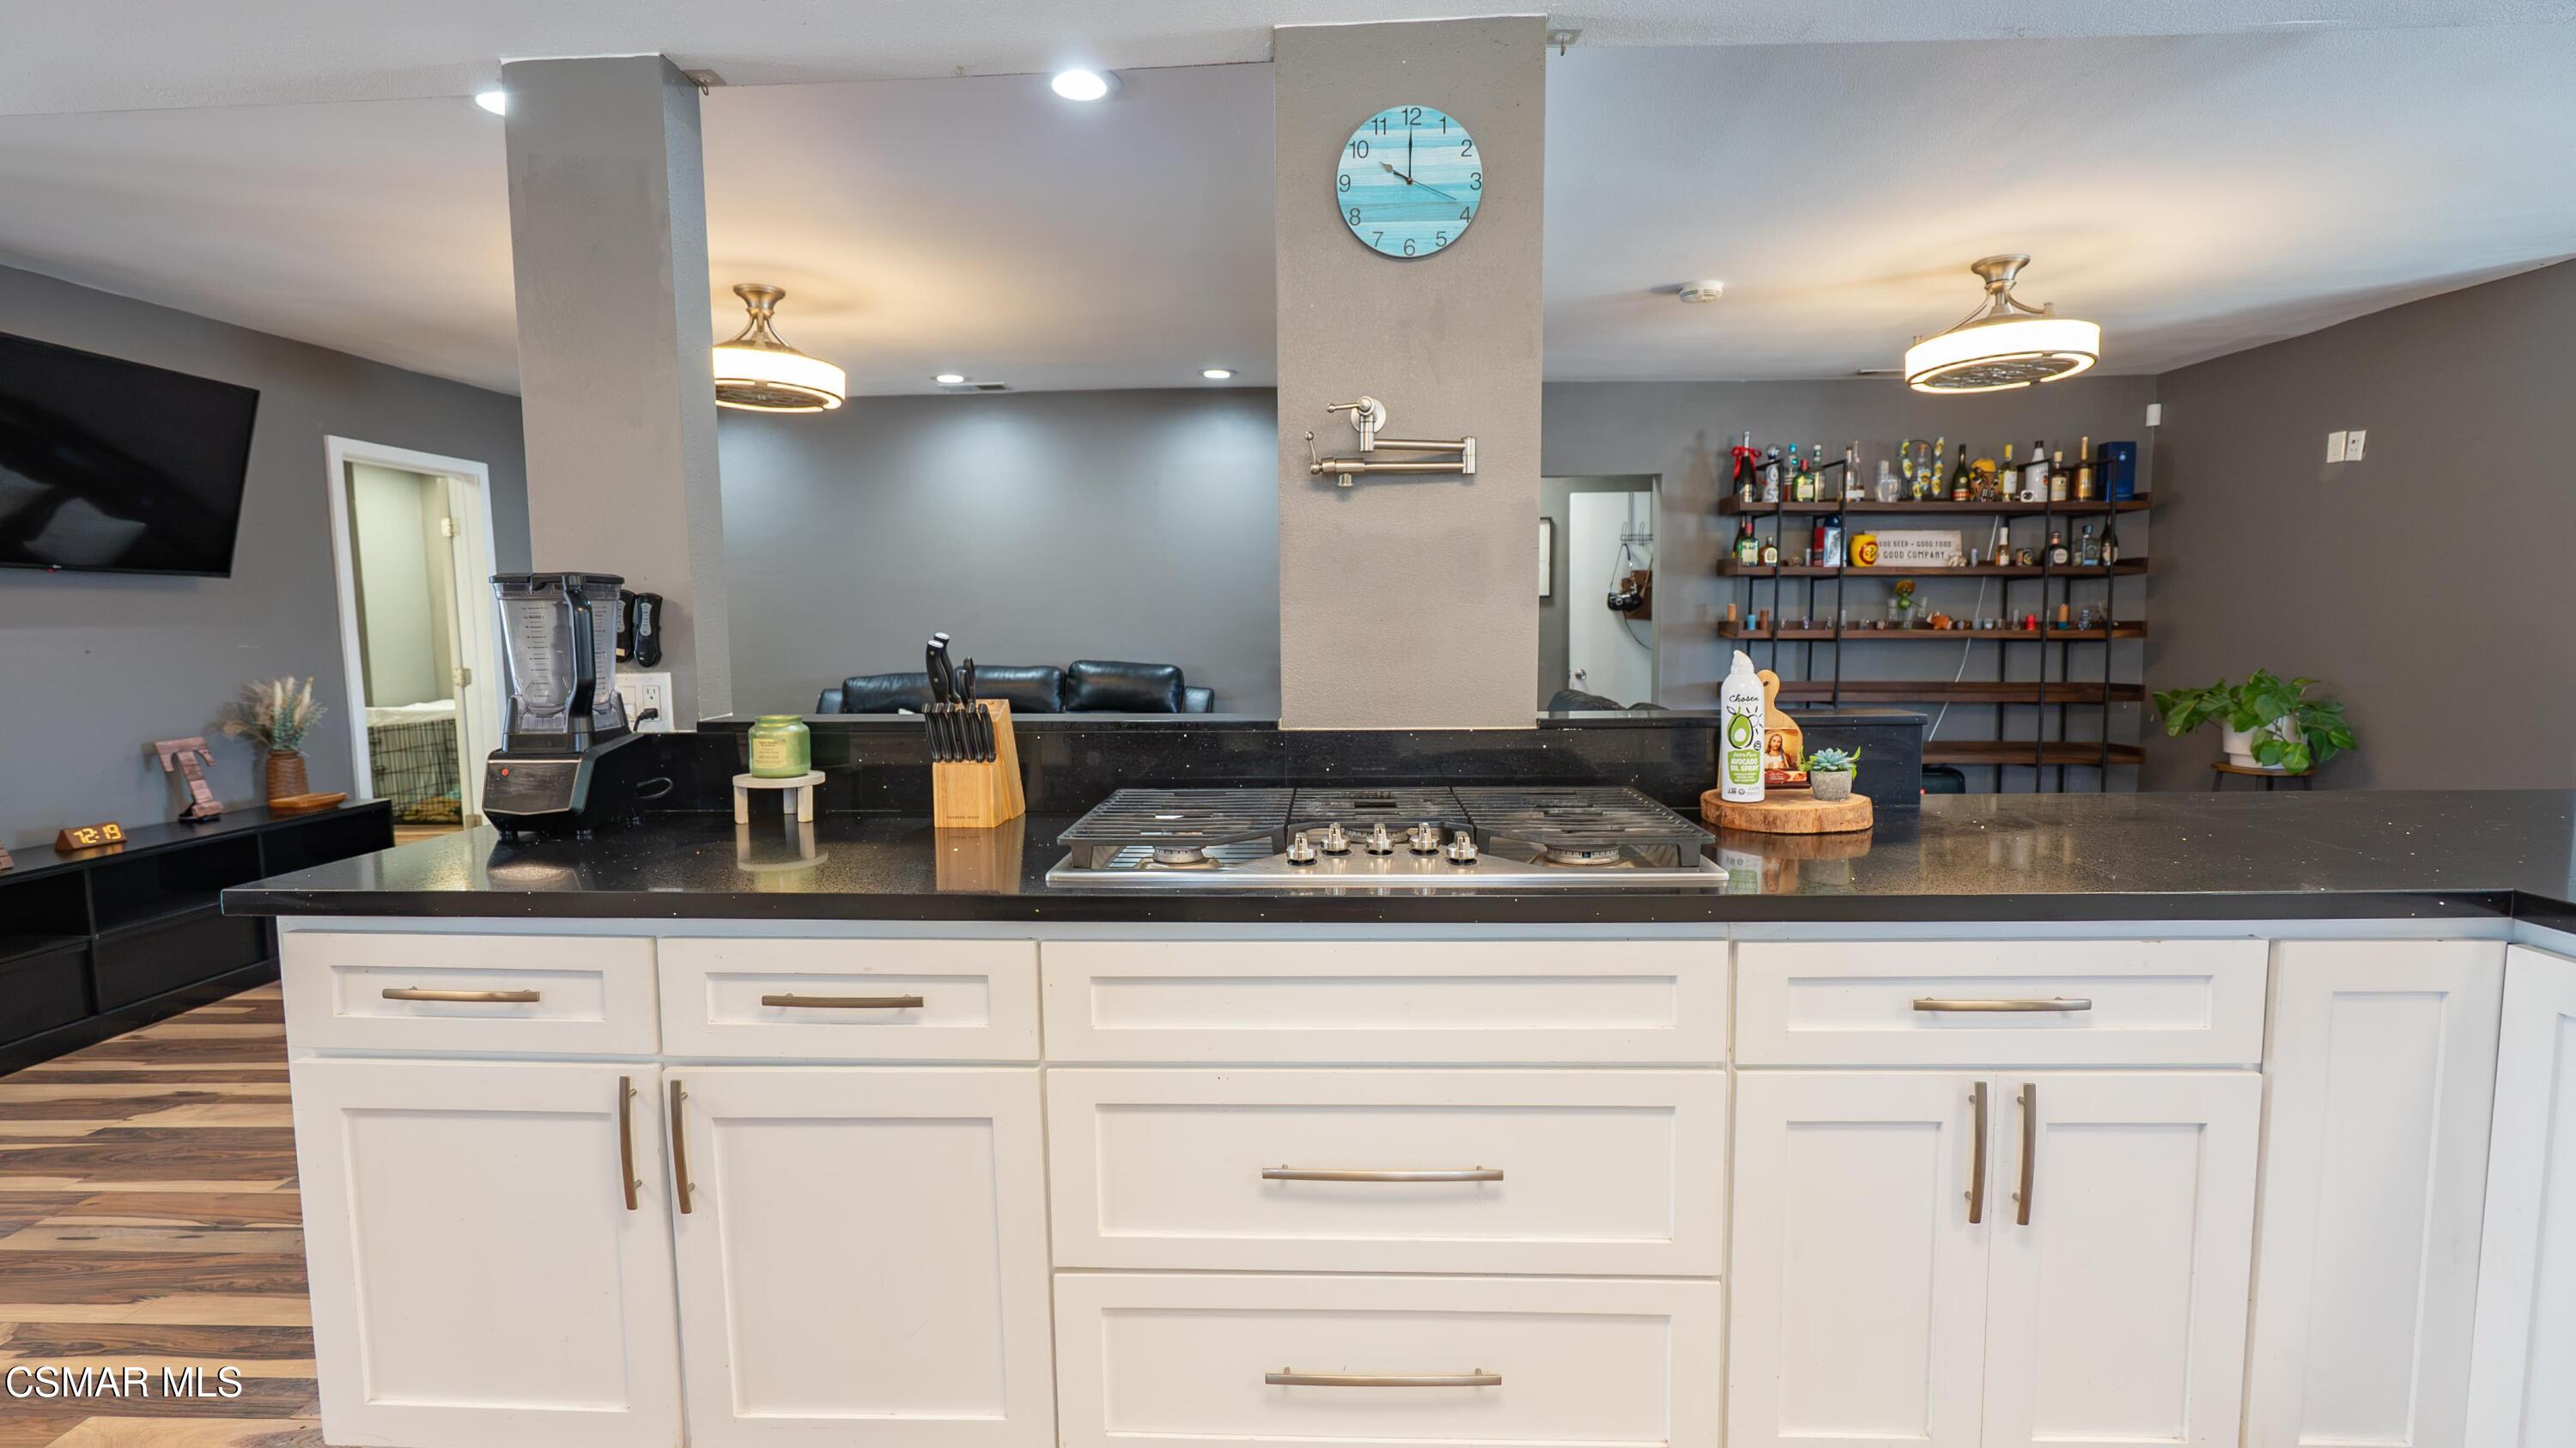
Kitchen with a white island, black countertop, and built-in gas cooktop.
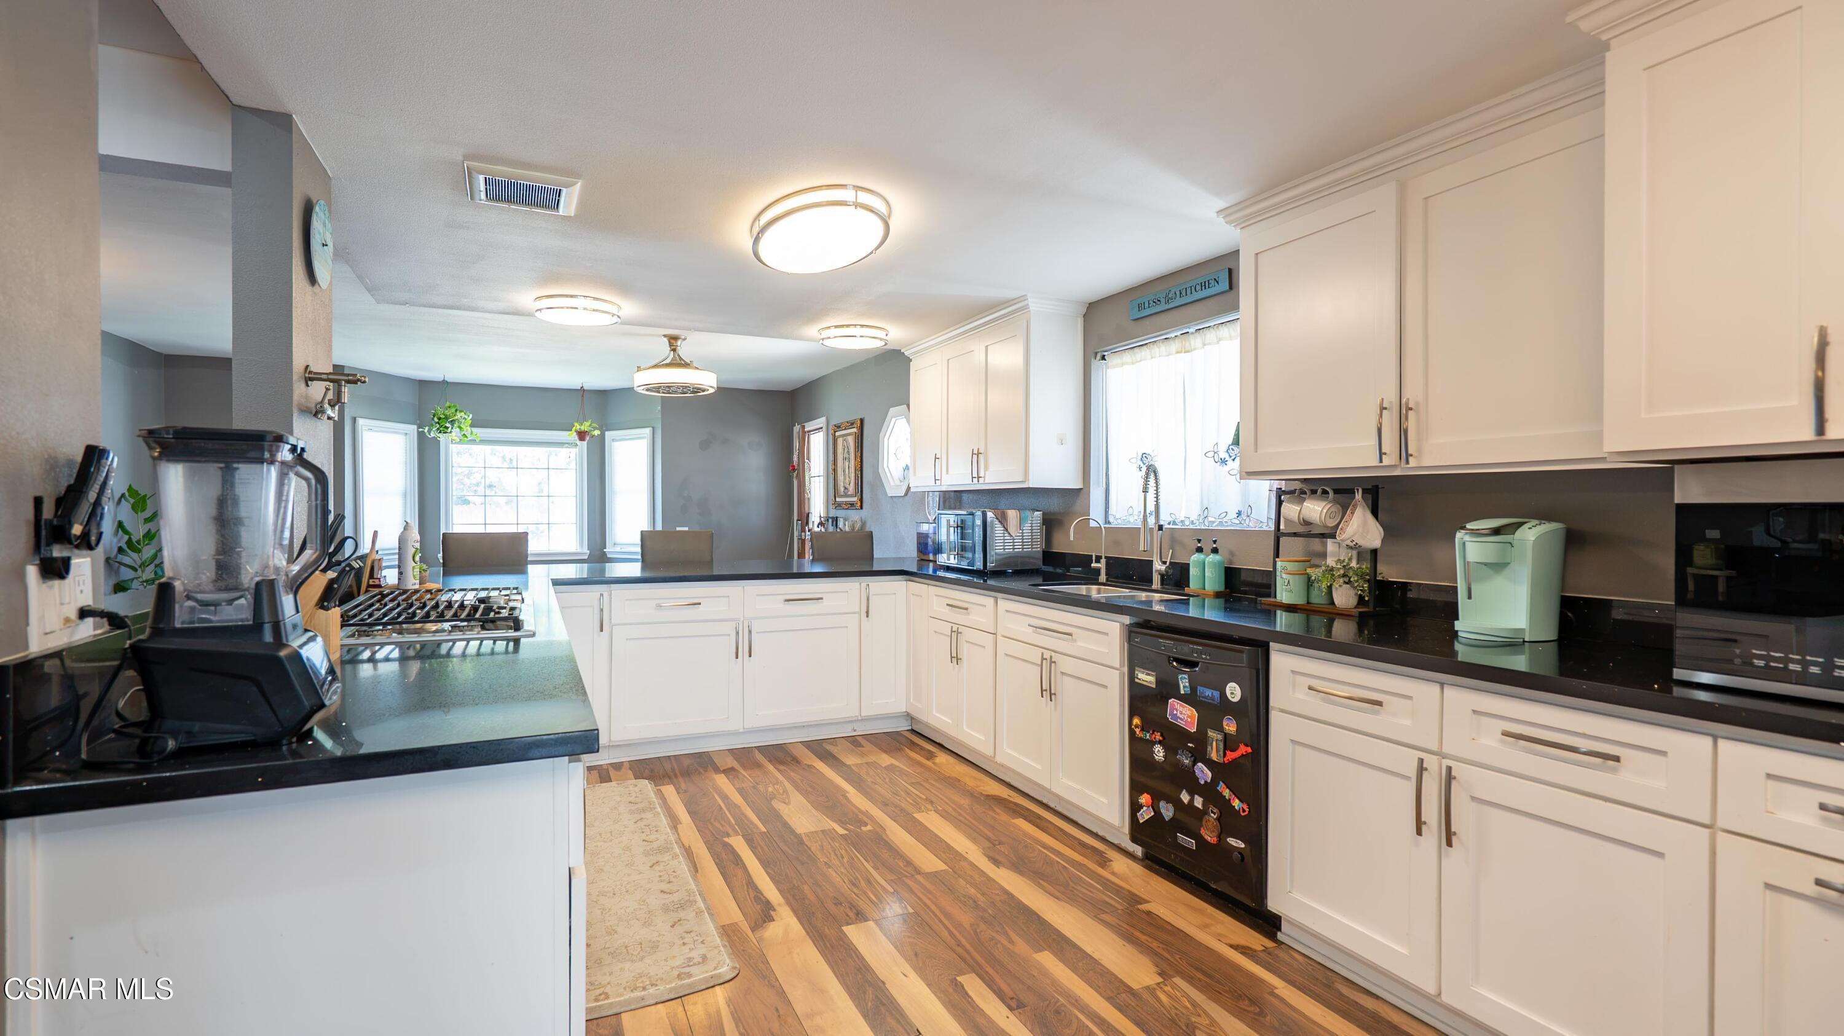
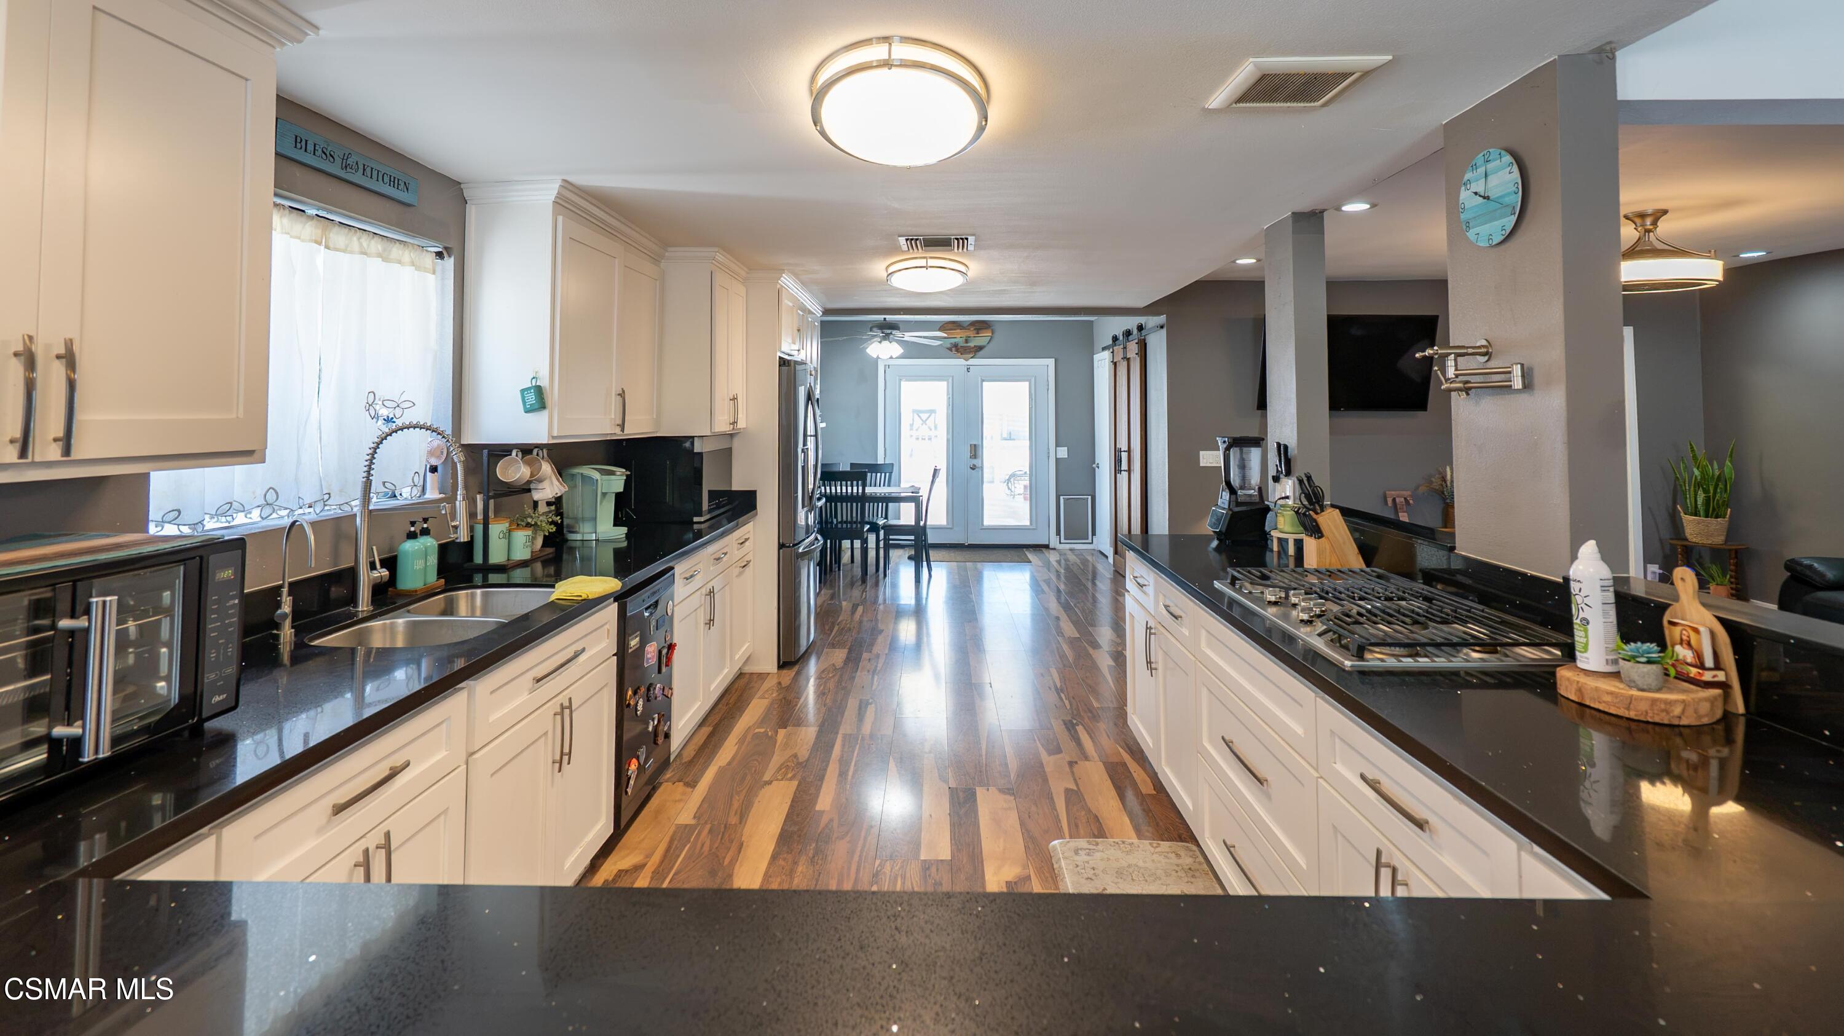
Kitchen with white cabinets, black countertops, a large cooktop island, and wood-look flooring.
Open-plan kitchen with white cabinets, a black island countertop, and a gas cooktop beside the living area.
Kitchen with white cabinets, black counters, gas cooktop, and breakfast bar beside bay windows.
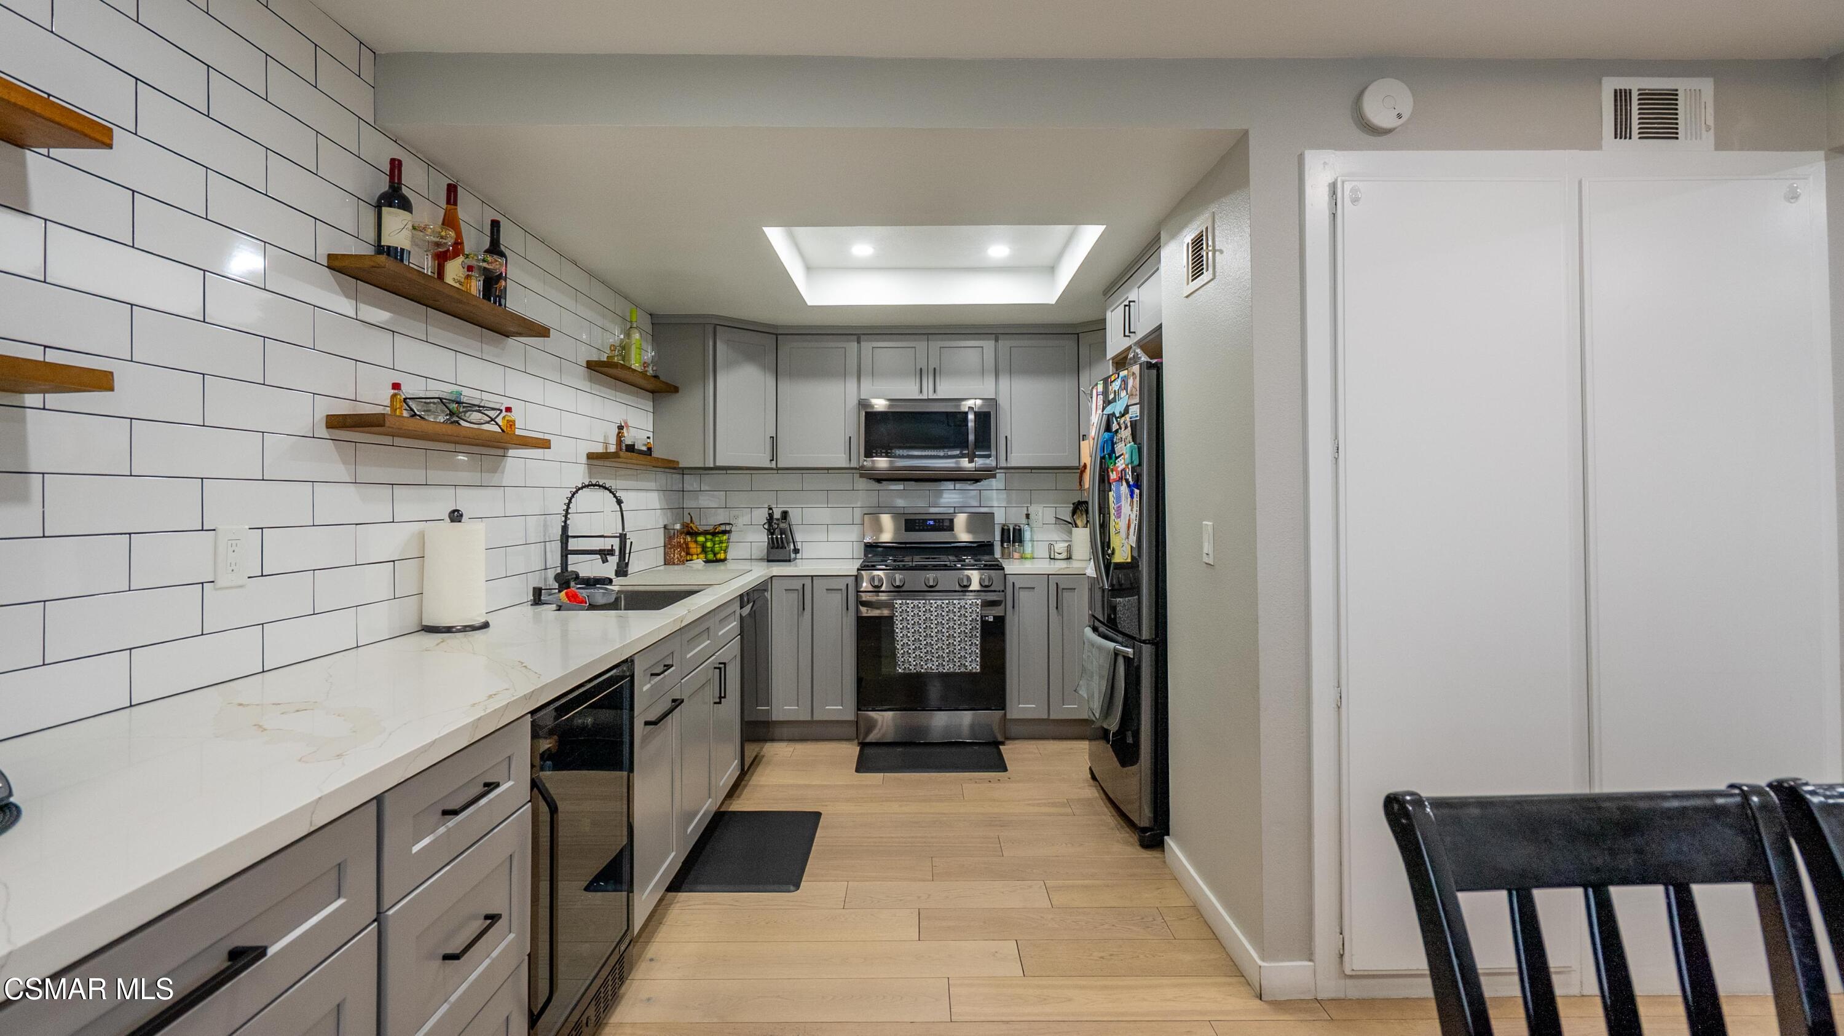
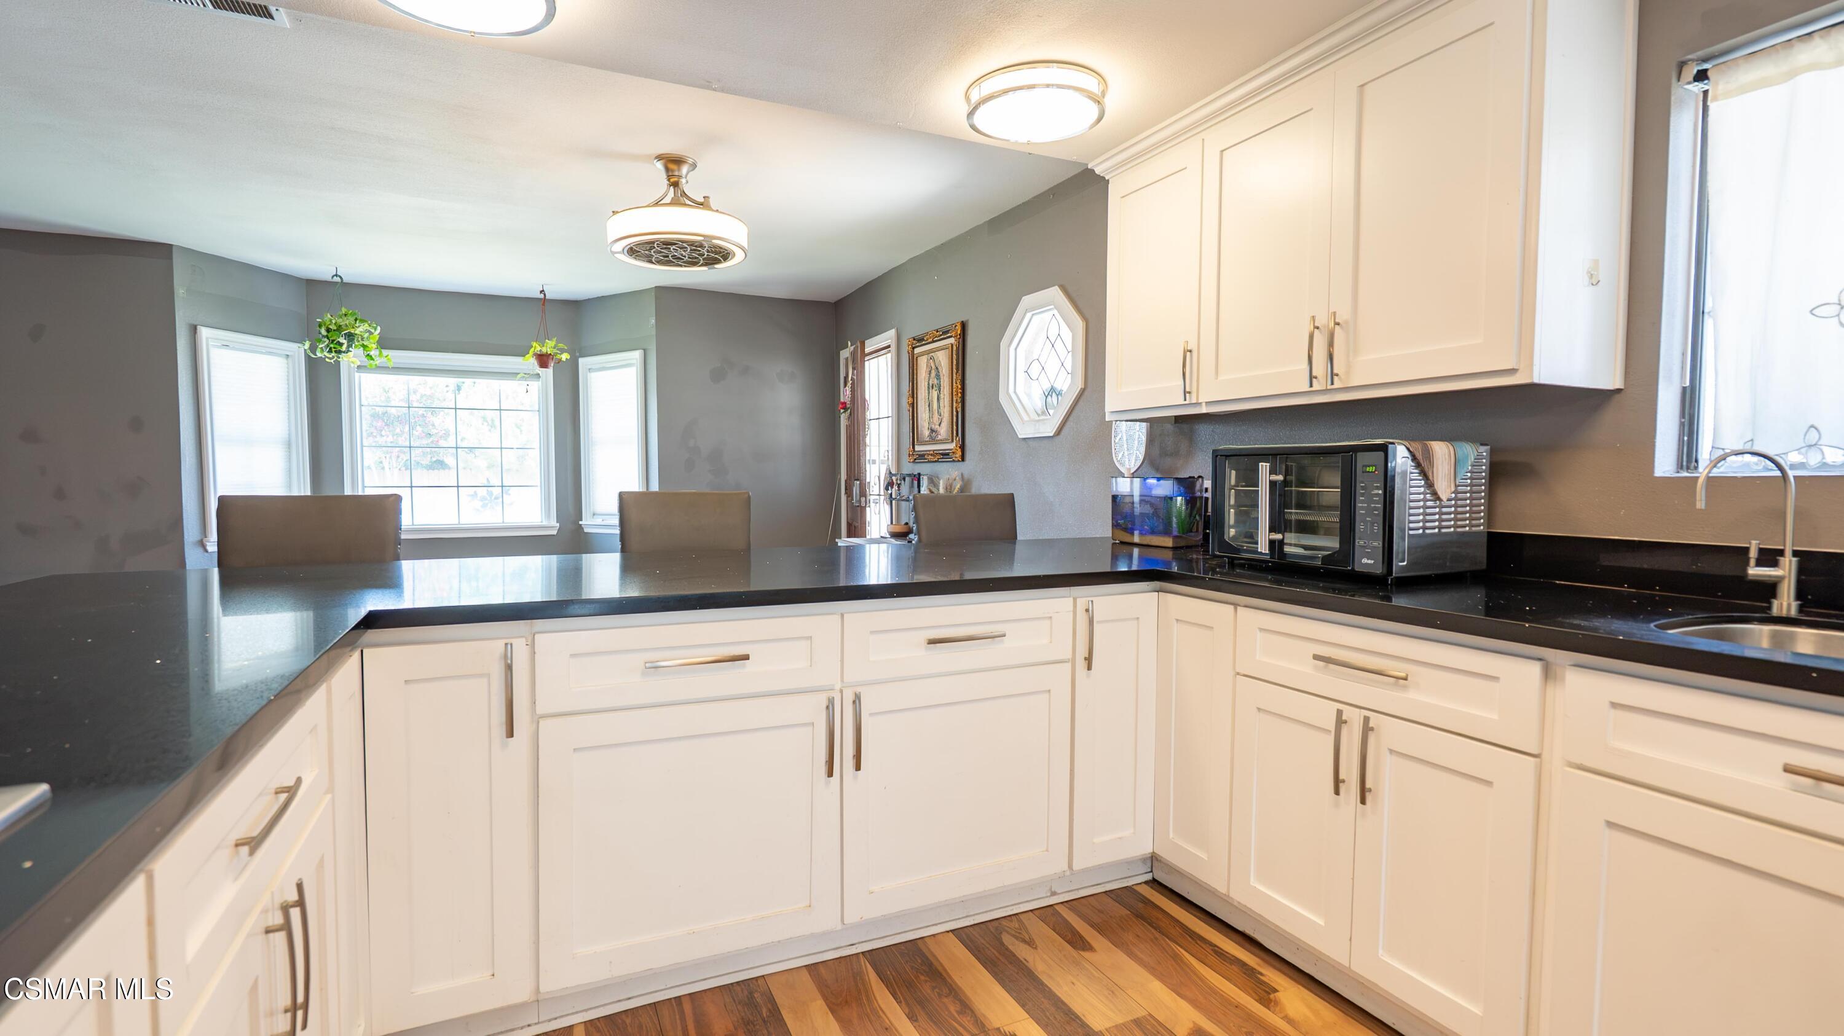
Kitchen with white shaker cabinets, dark countertops, and wood flooring.
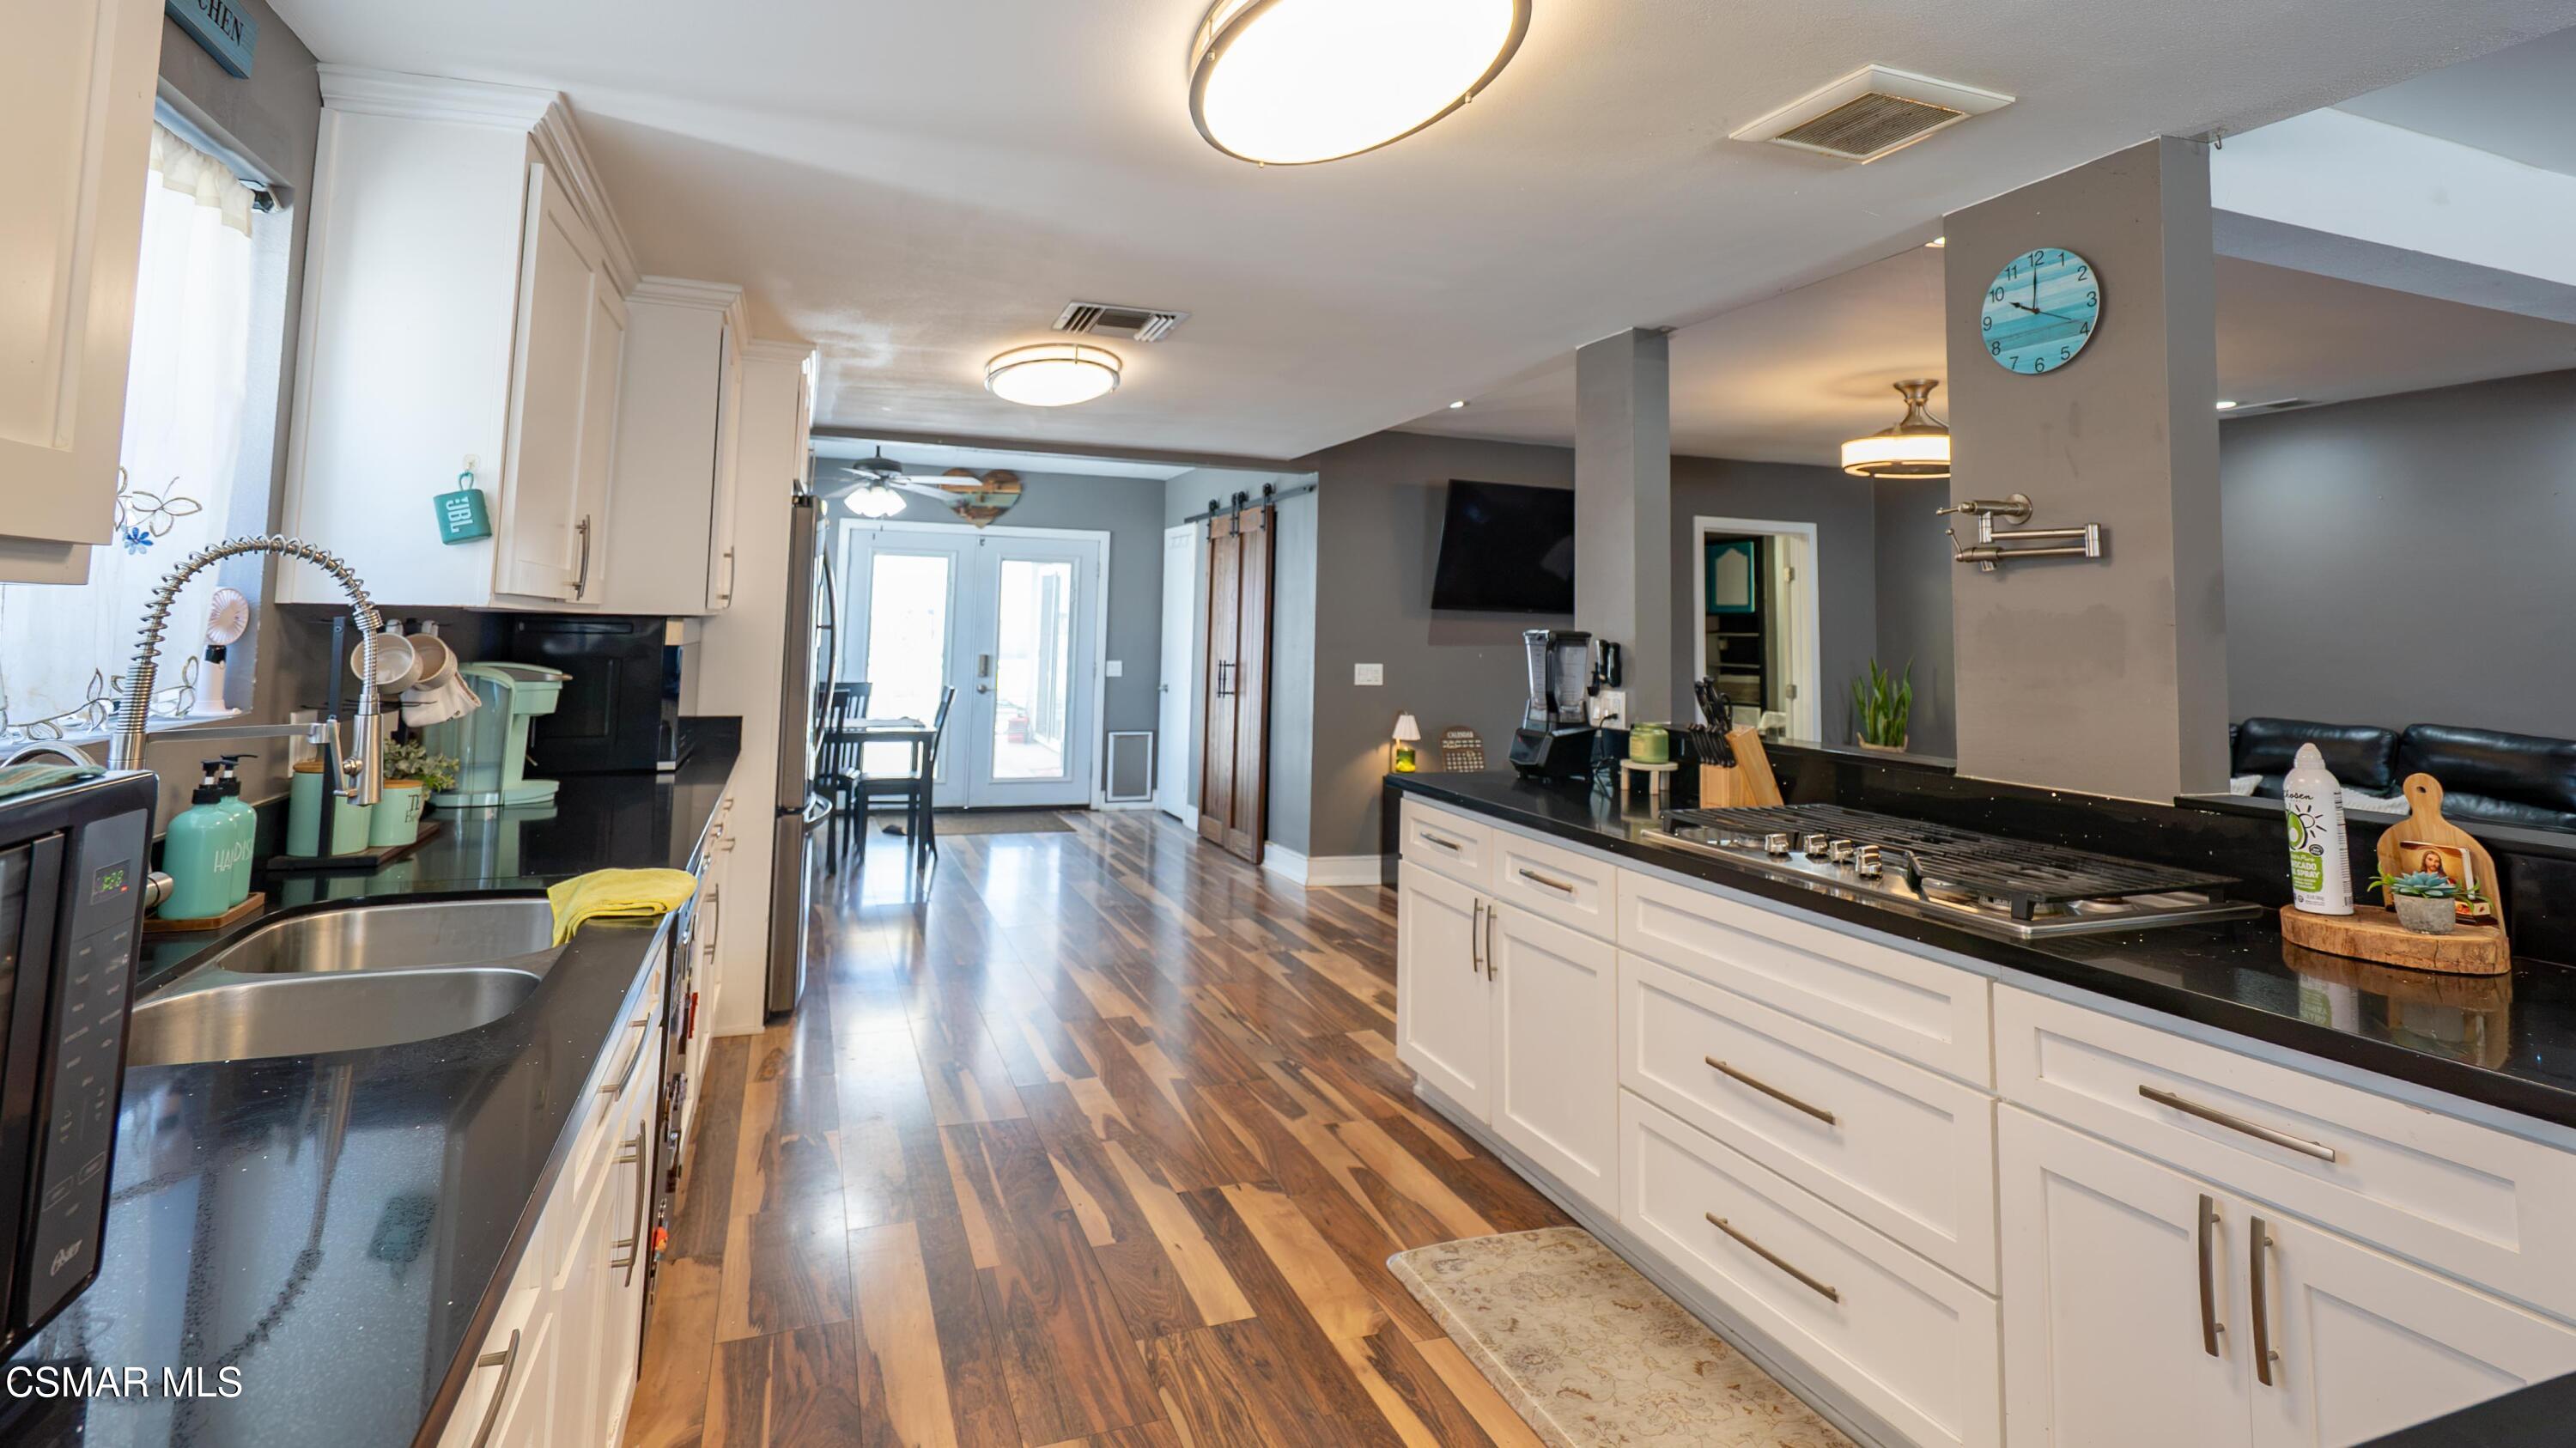
Kitchen with white cabinets, stainless steel appliances, wood flooring, and an adjoining living area.
Kitchen and dining area with white cabinets, stainless appliances, patterned wood flooring, and a black dining set.
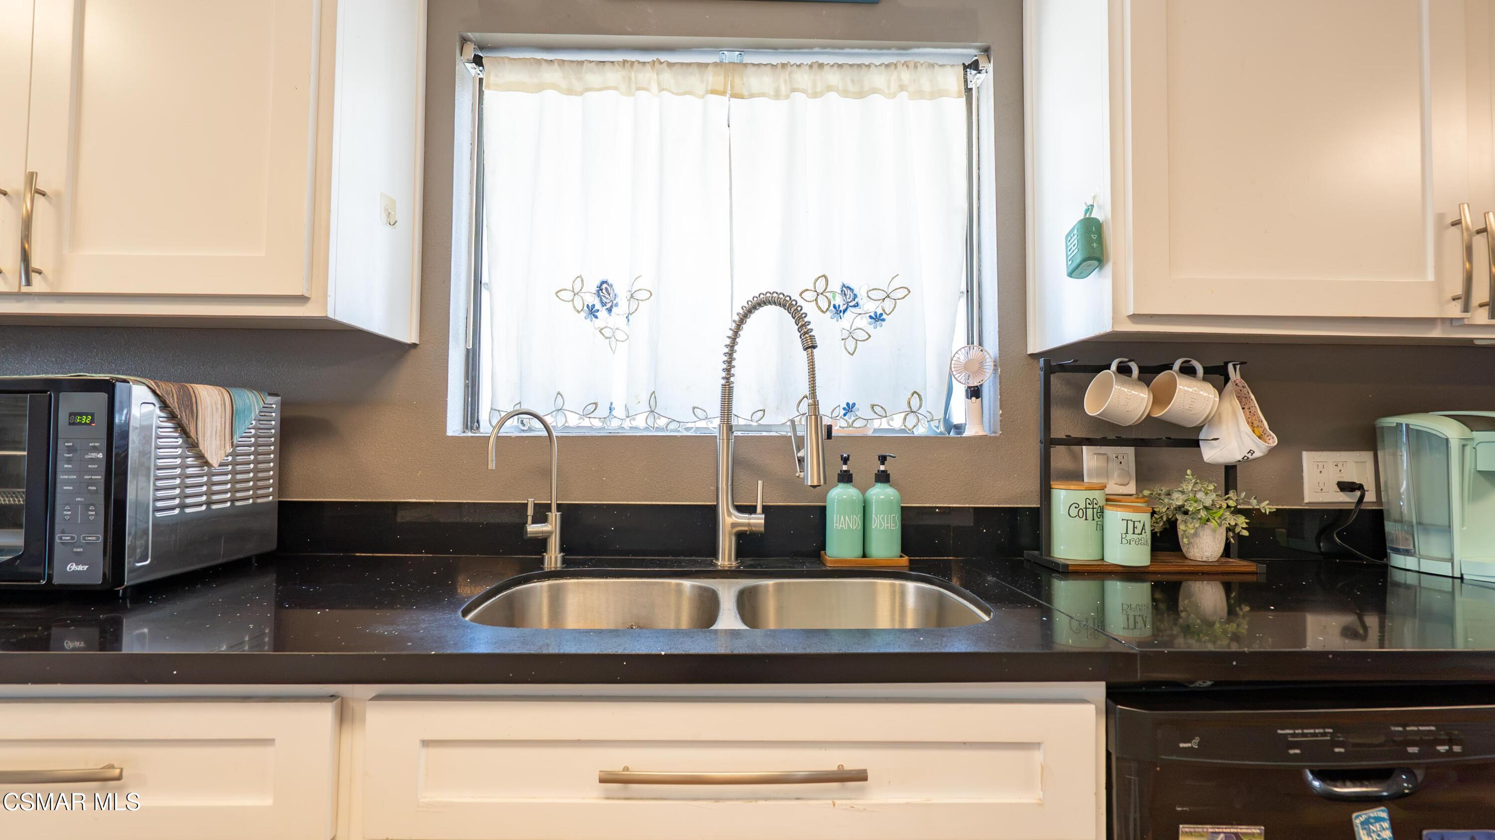
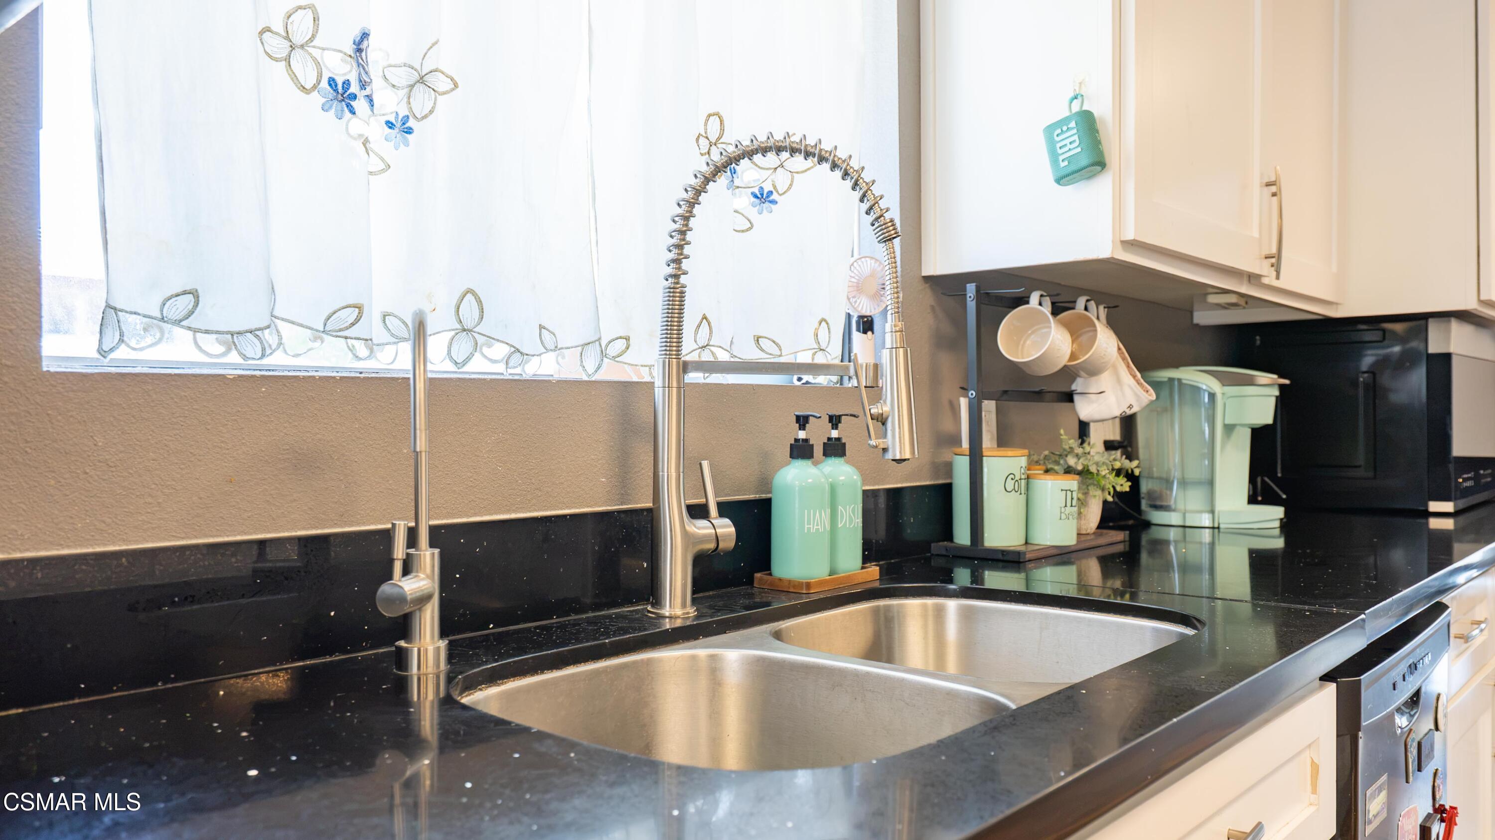
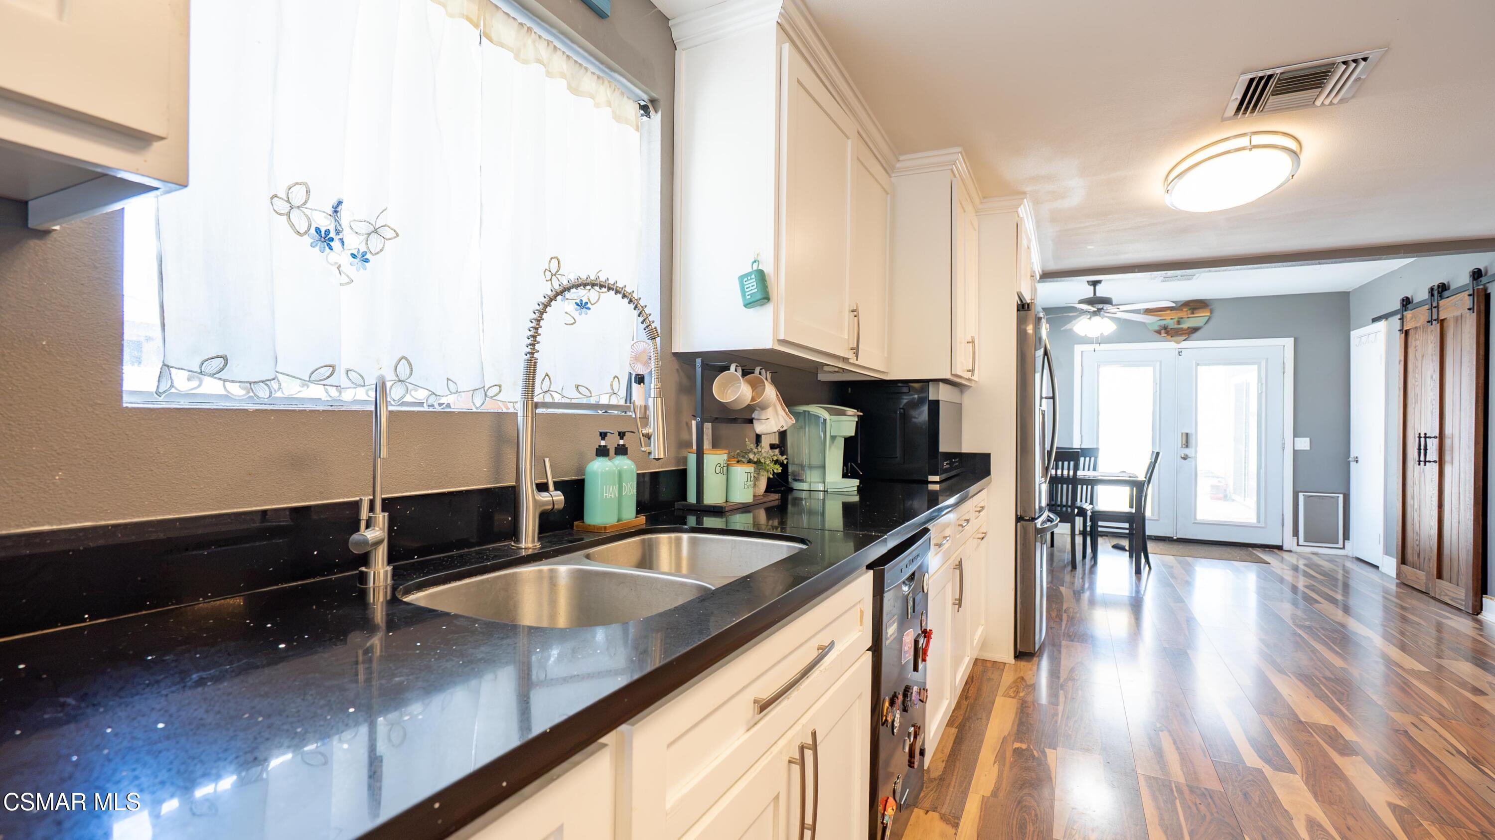
Kitchen sink with a tall spring-coil faucet, black countertops, and white cabinets.
Kitchen with white cabinets, black countertops, stainless steel appliances, and a long wood-look floor.
Kitchen sink with double stainless-steel basins, spring-coil faucet, and black countertops beneath a floral curtain.
Kitchen with white cabinets, black countertops, and a double sink opening onto a bright dining area.
Kitchen with a large black stone island, white cabinetry, and a bright bay window beside the dining area.
Kitchen with white cabinets, black countertops, a long cooktop island, and wood-look flooring.
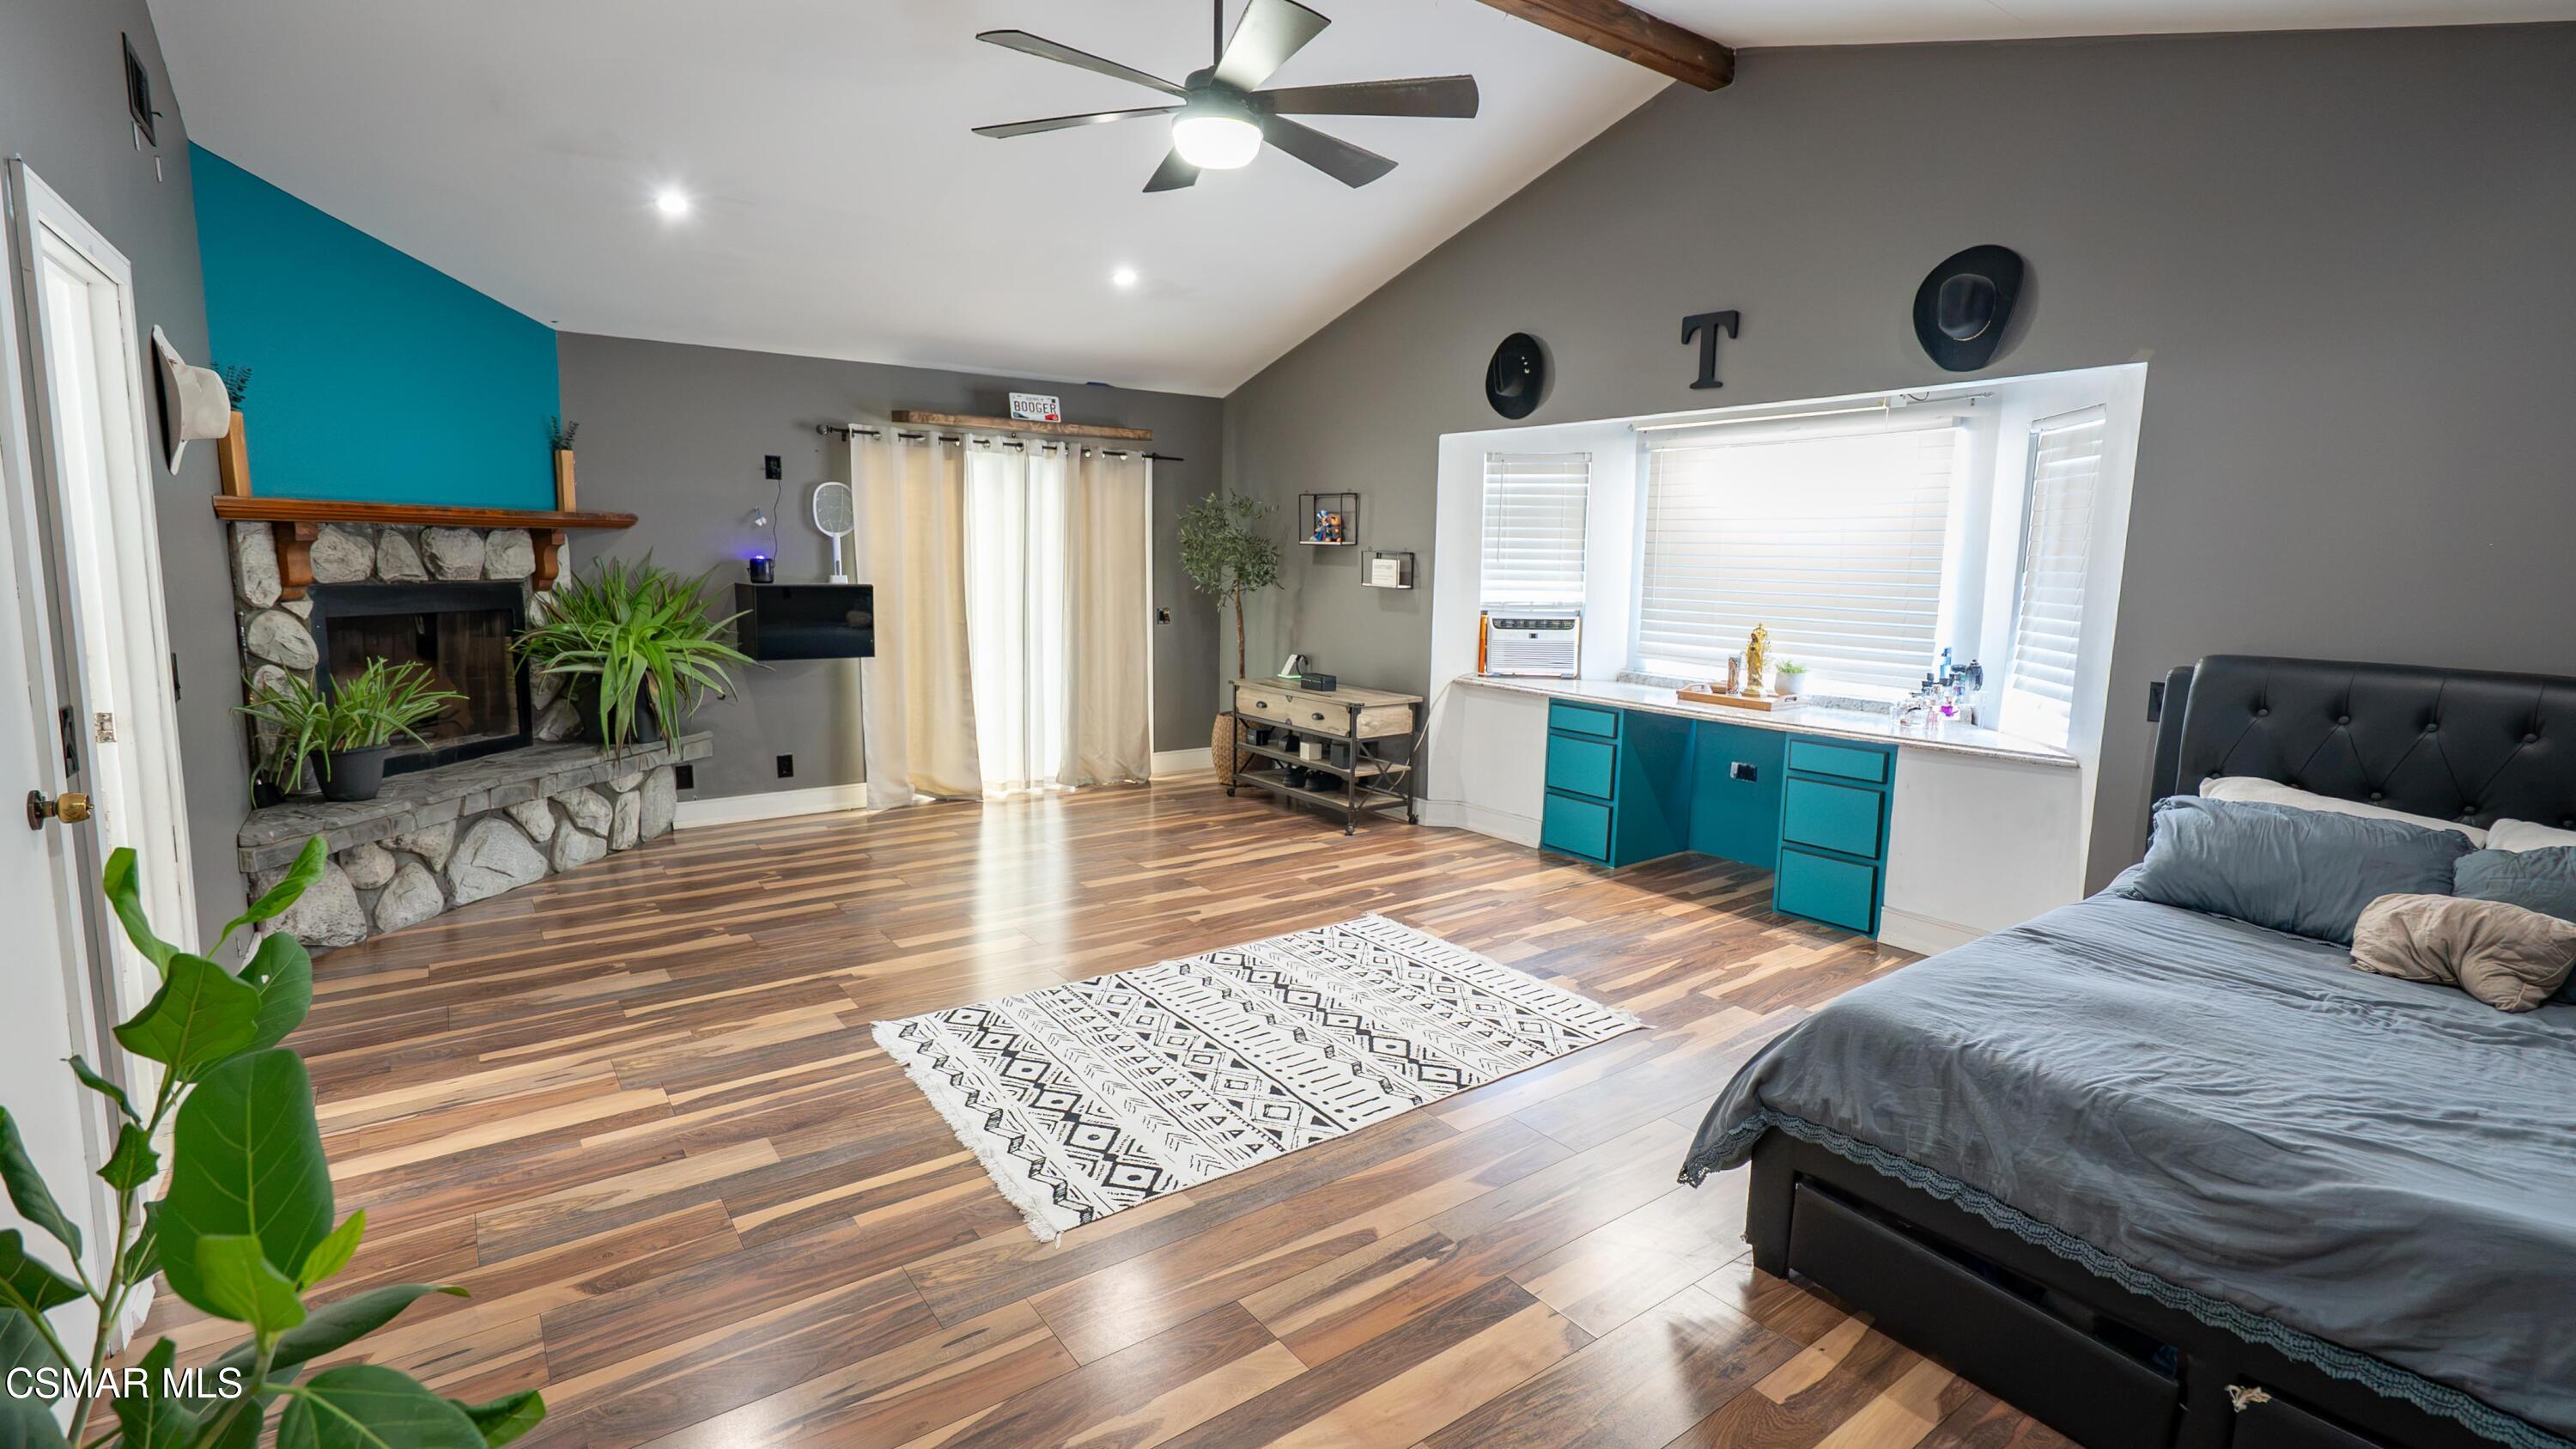
Furnished bedroom with a stone fireplace, teal accents, wide wood-look floors, and a black bed.
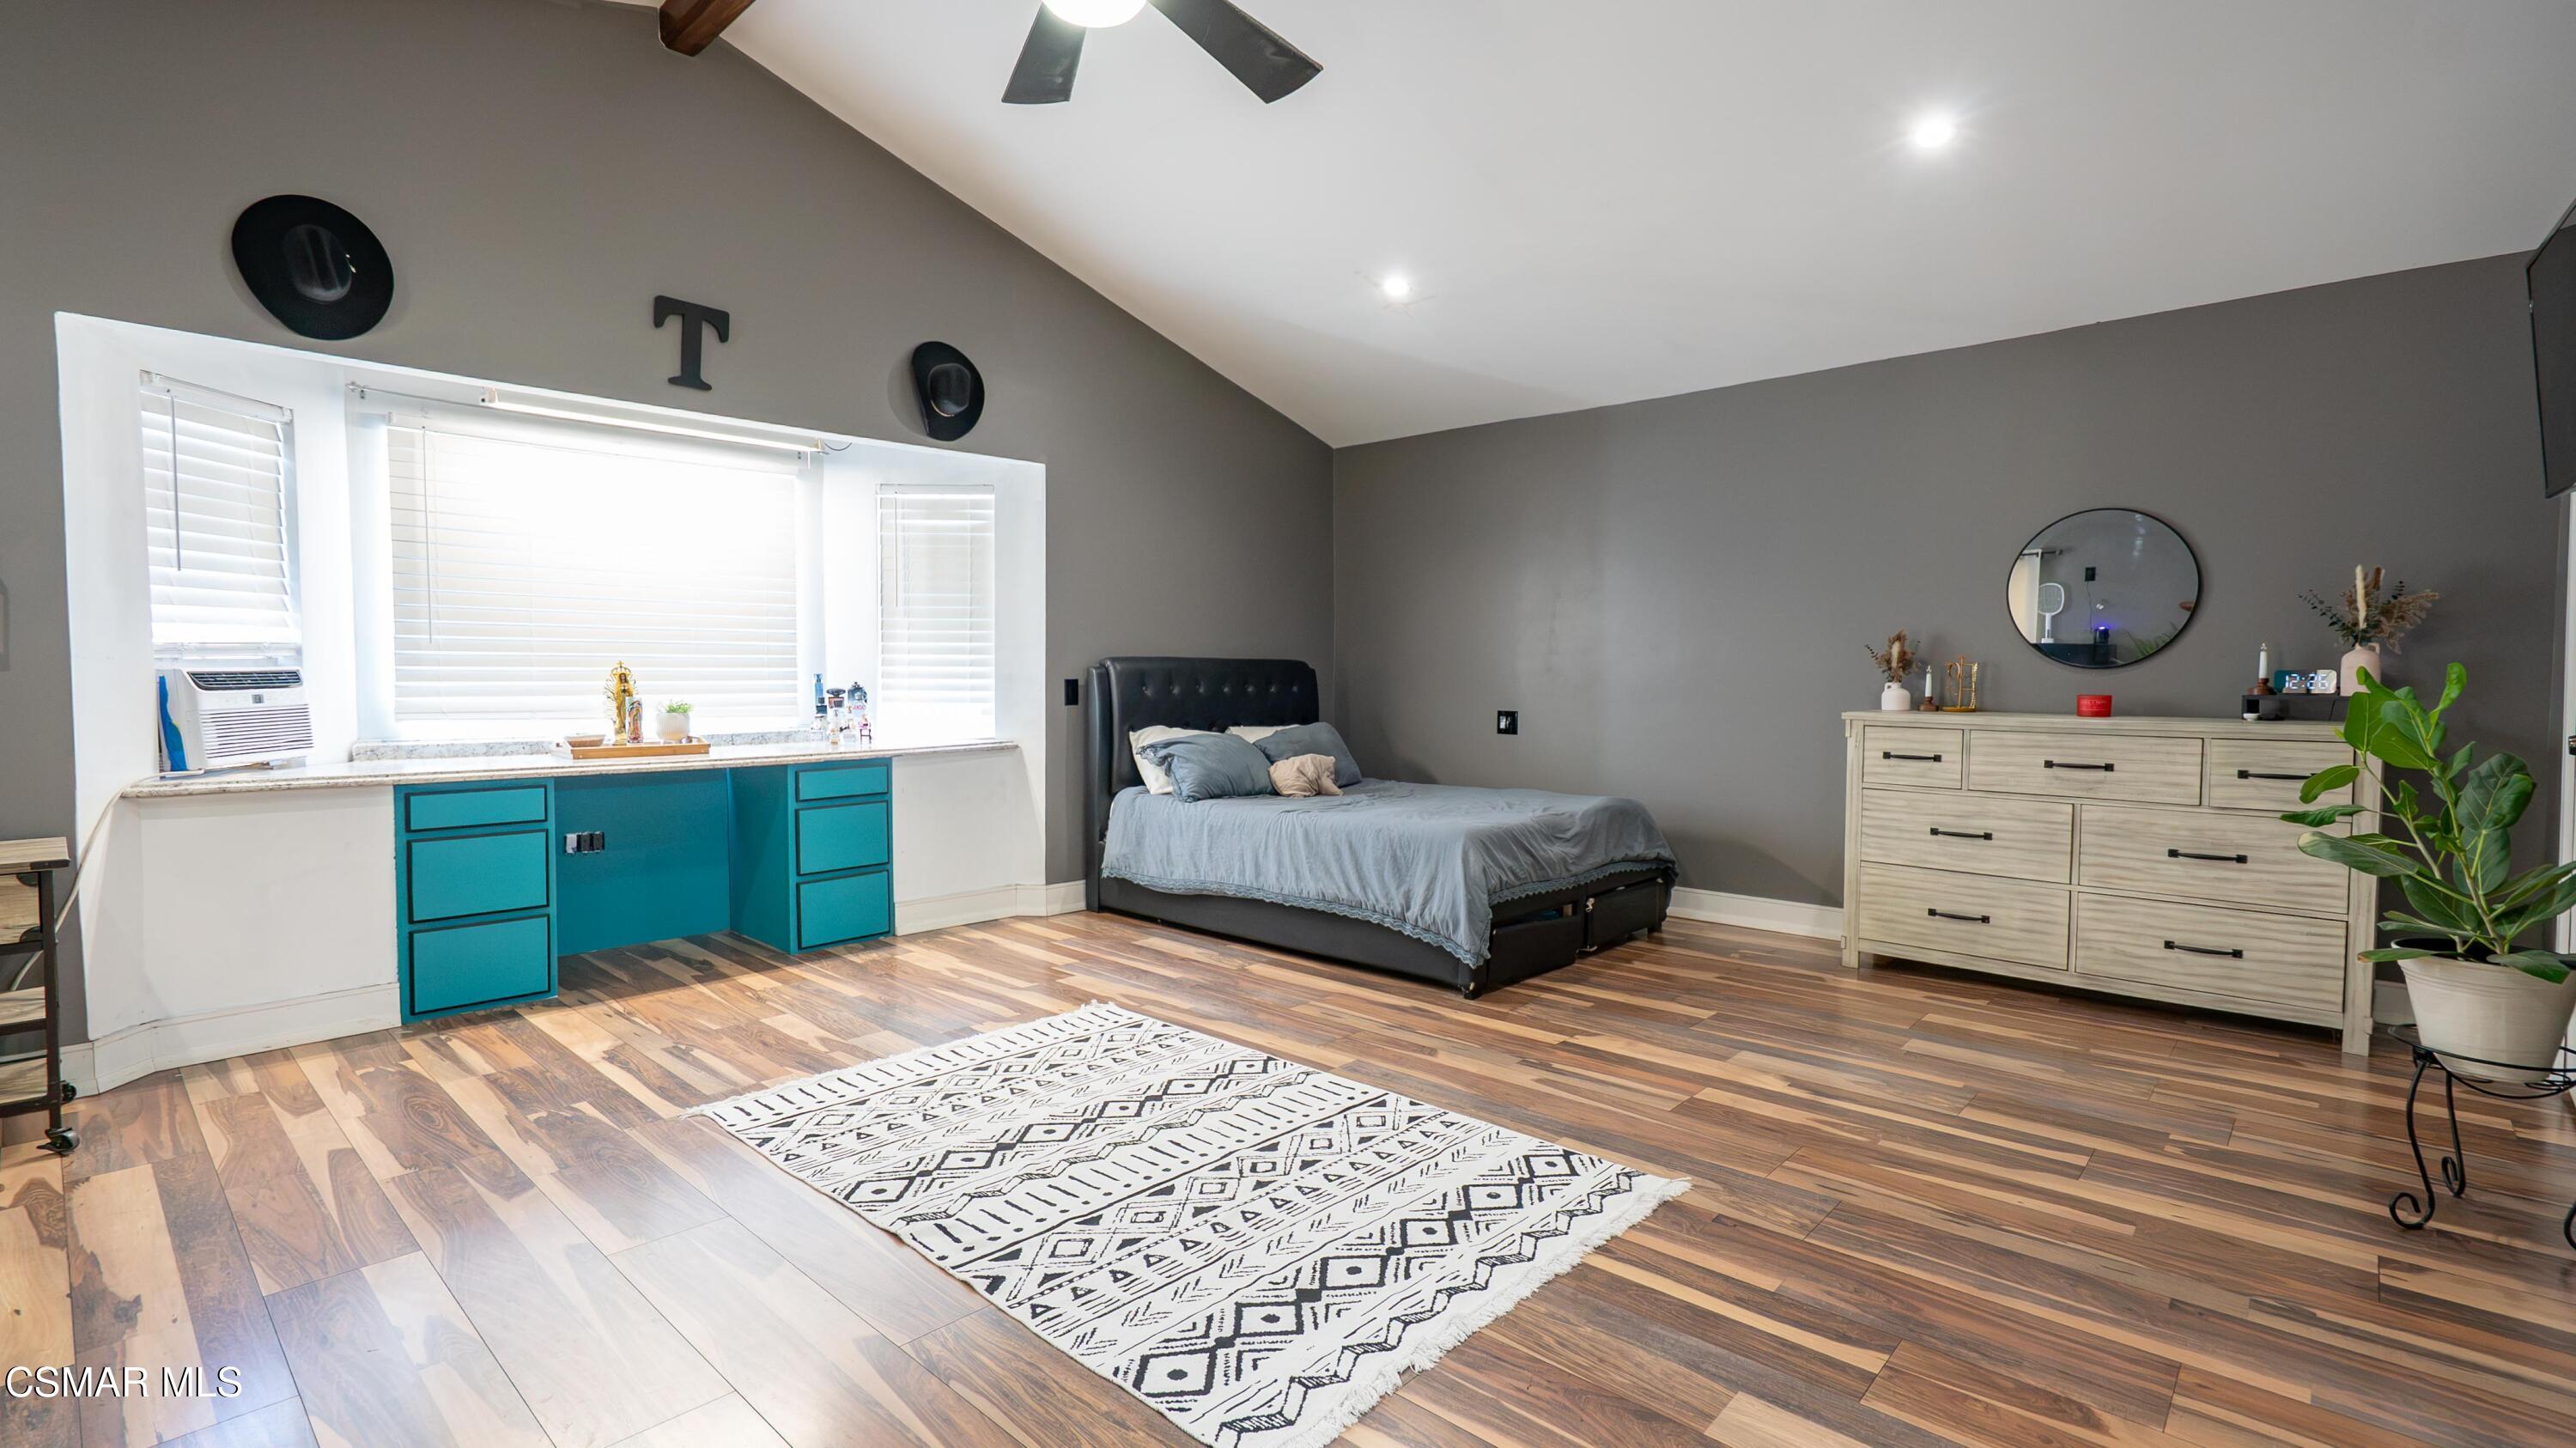
Bedroom with a turquoise built-in desk beneath wide windows and wood-look flooring.
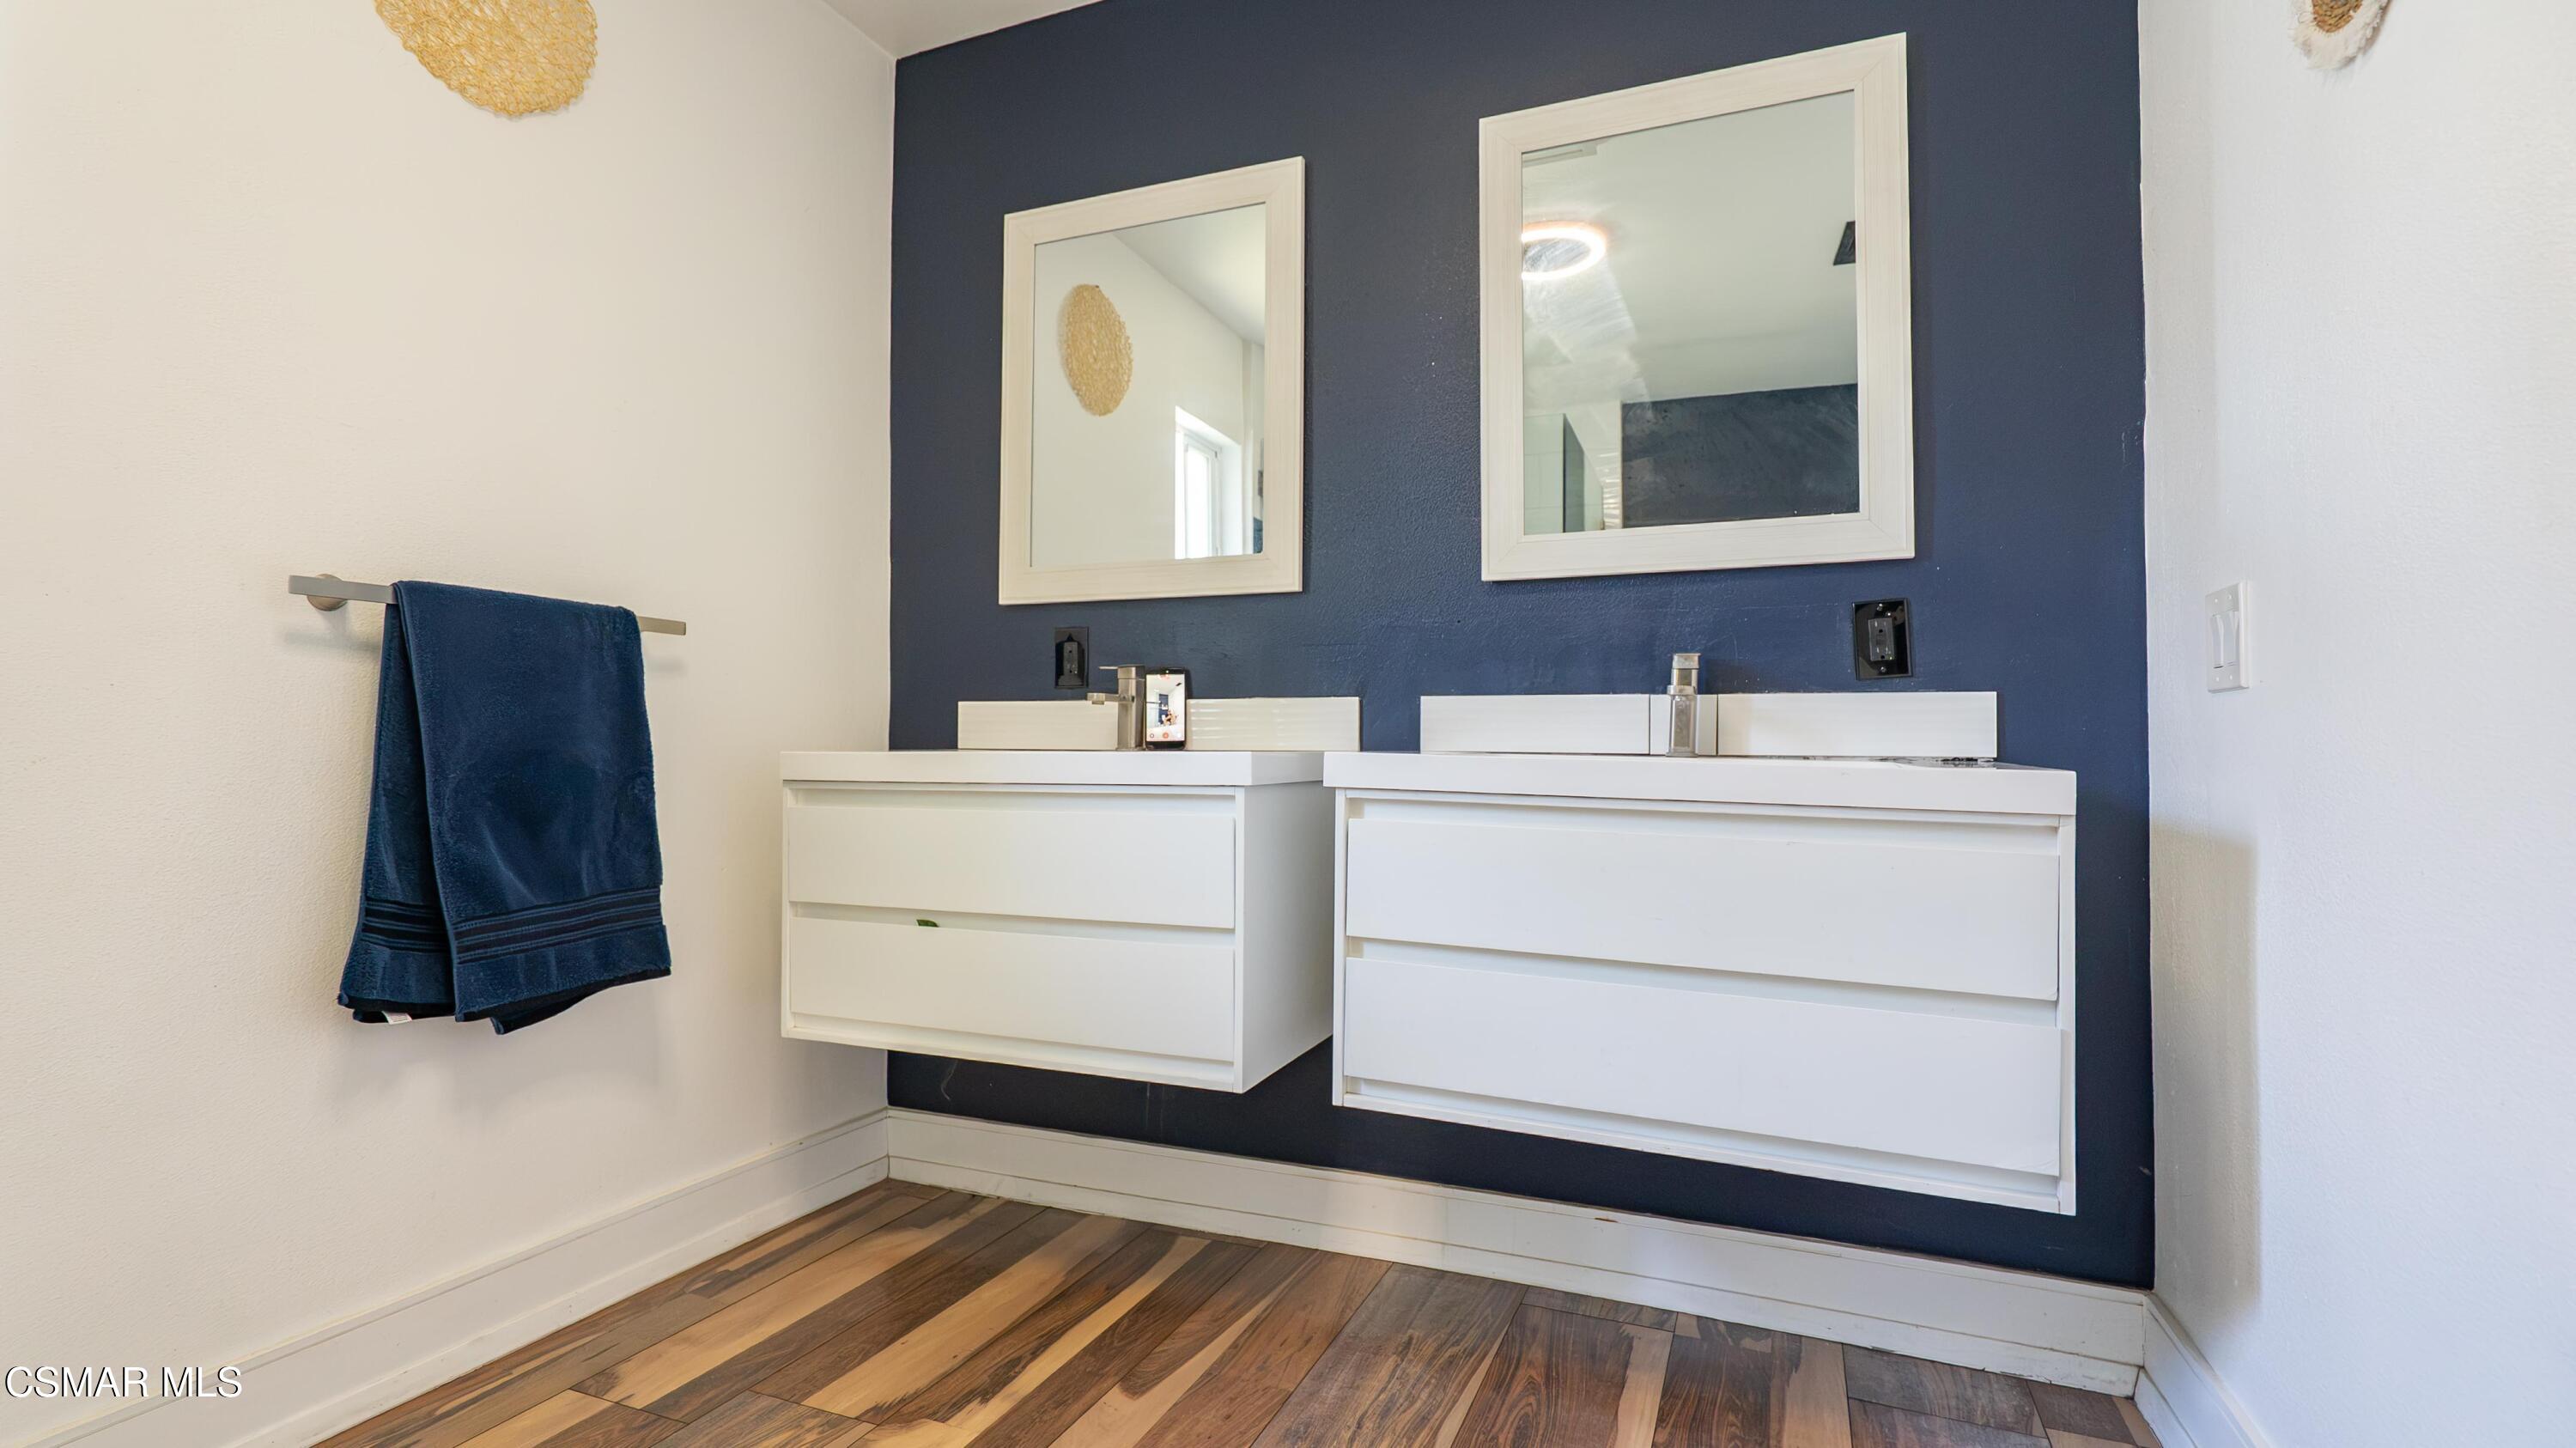
Bathroom with double white floating vanities, framed mirrors, and a navy accent wall.
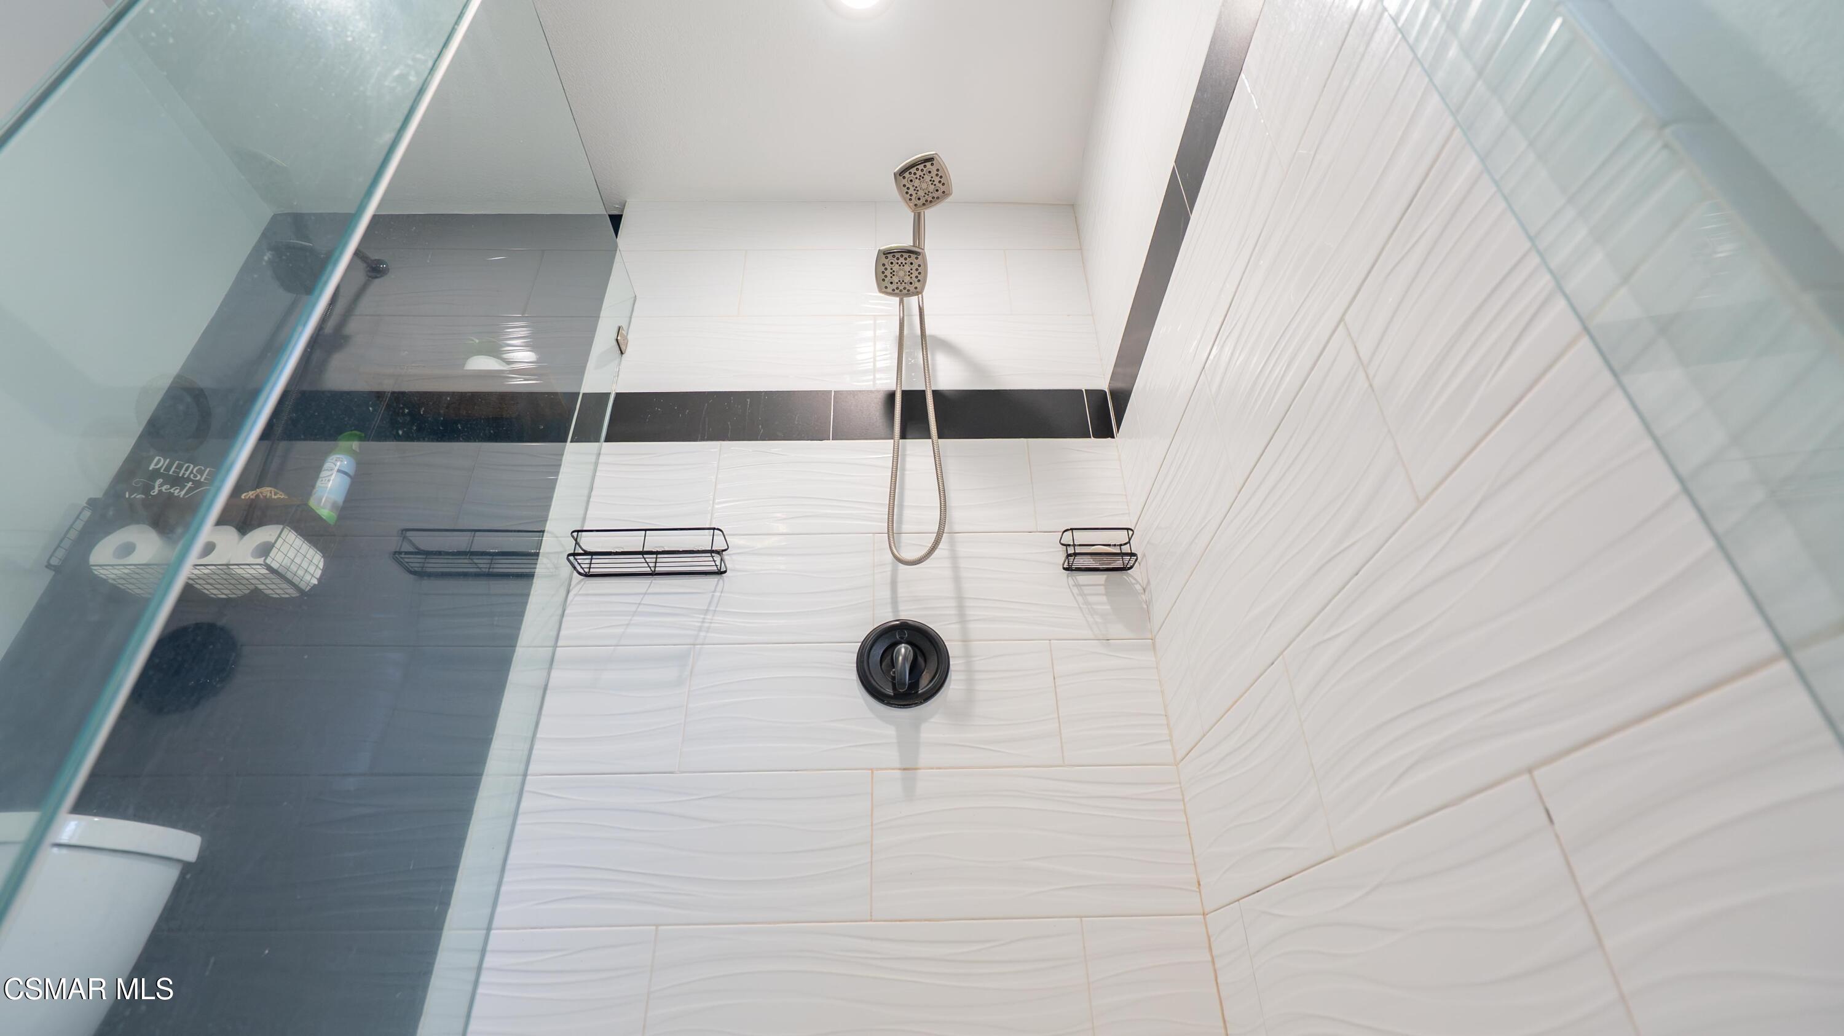
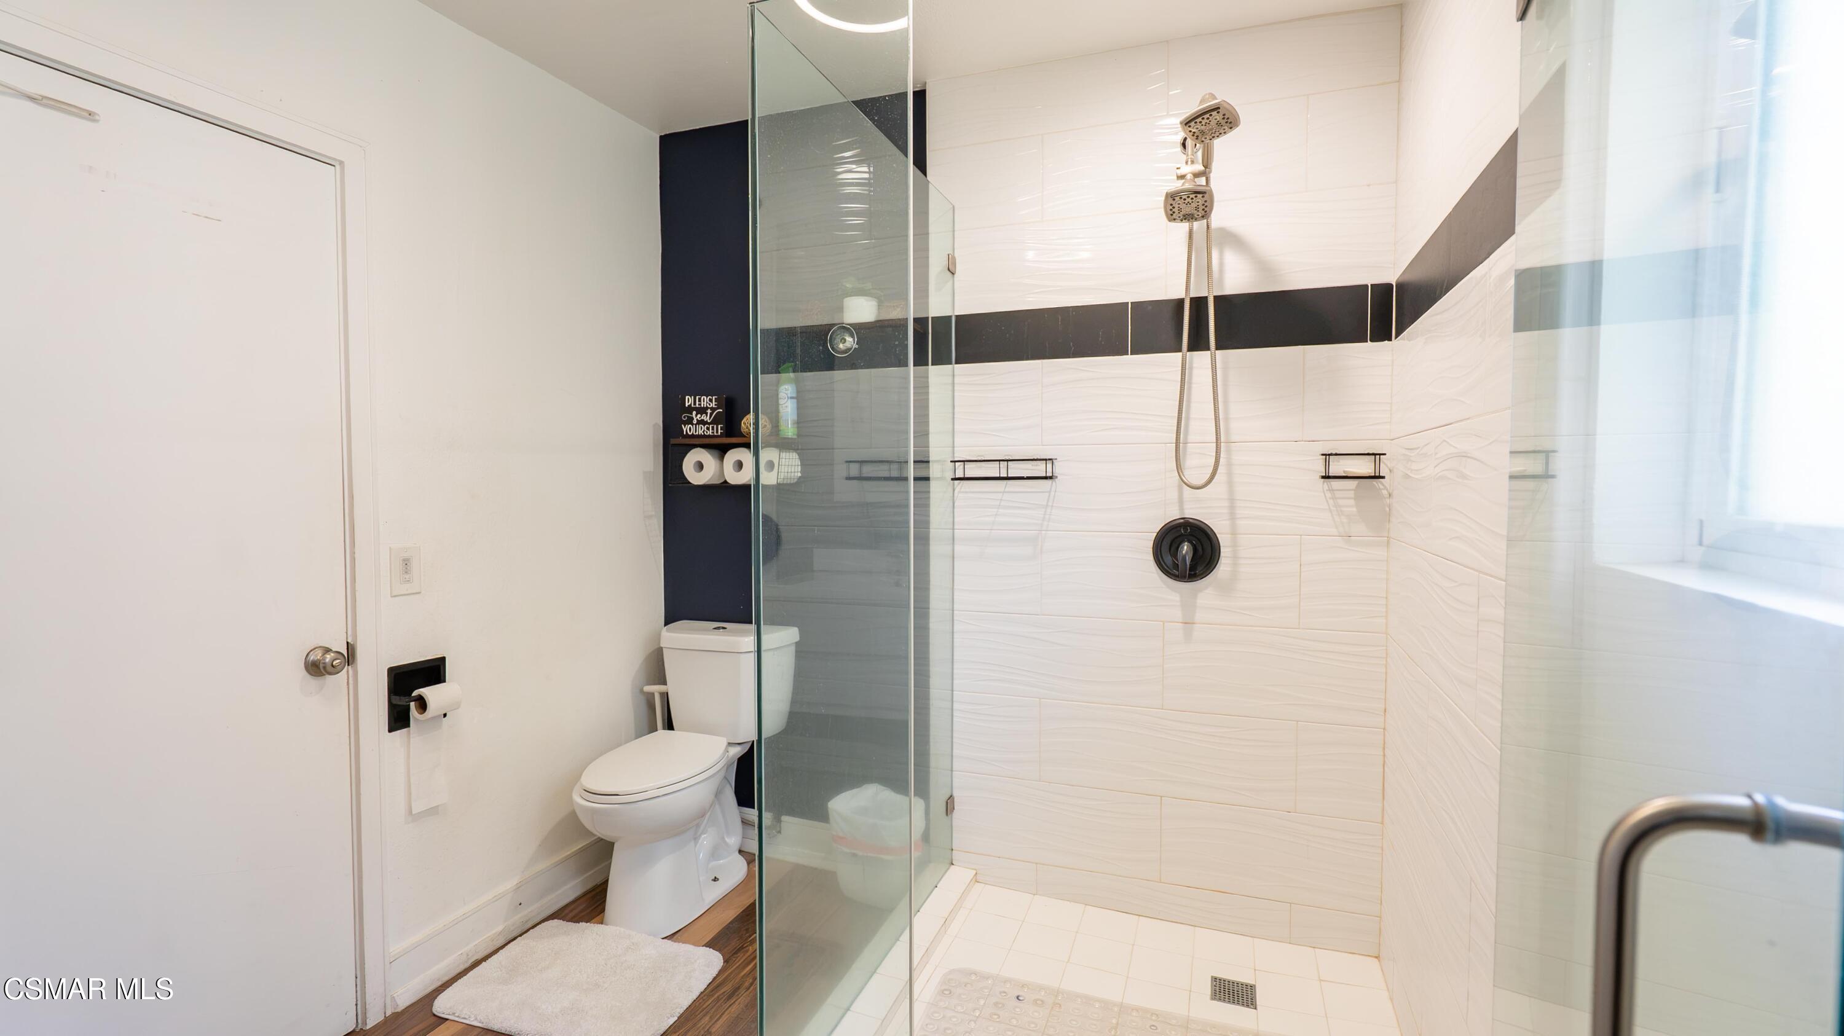
Walk-in shower with white wavy tile, a dark accent stripe, and two showerheads.
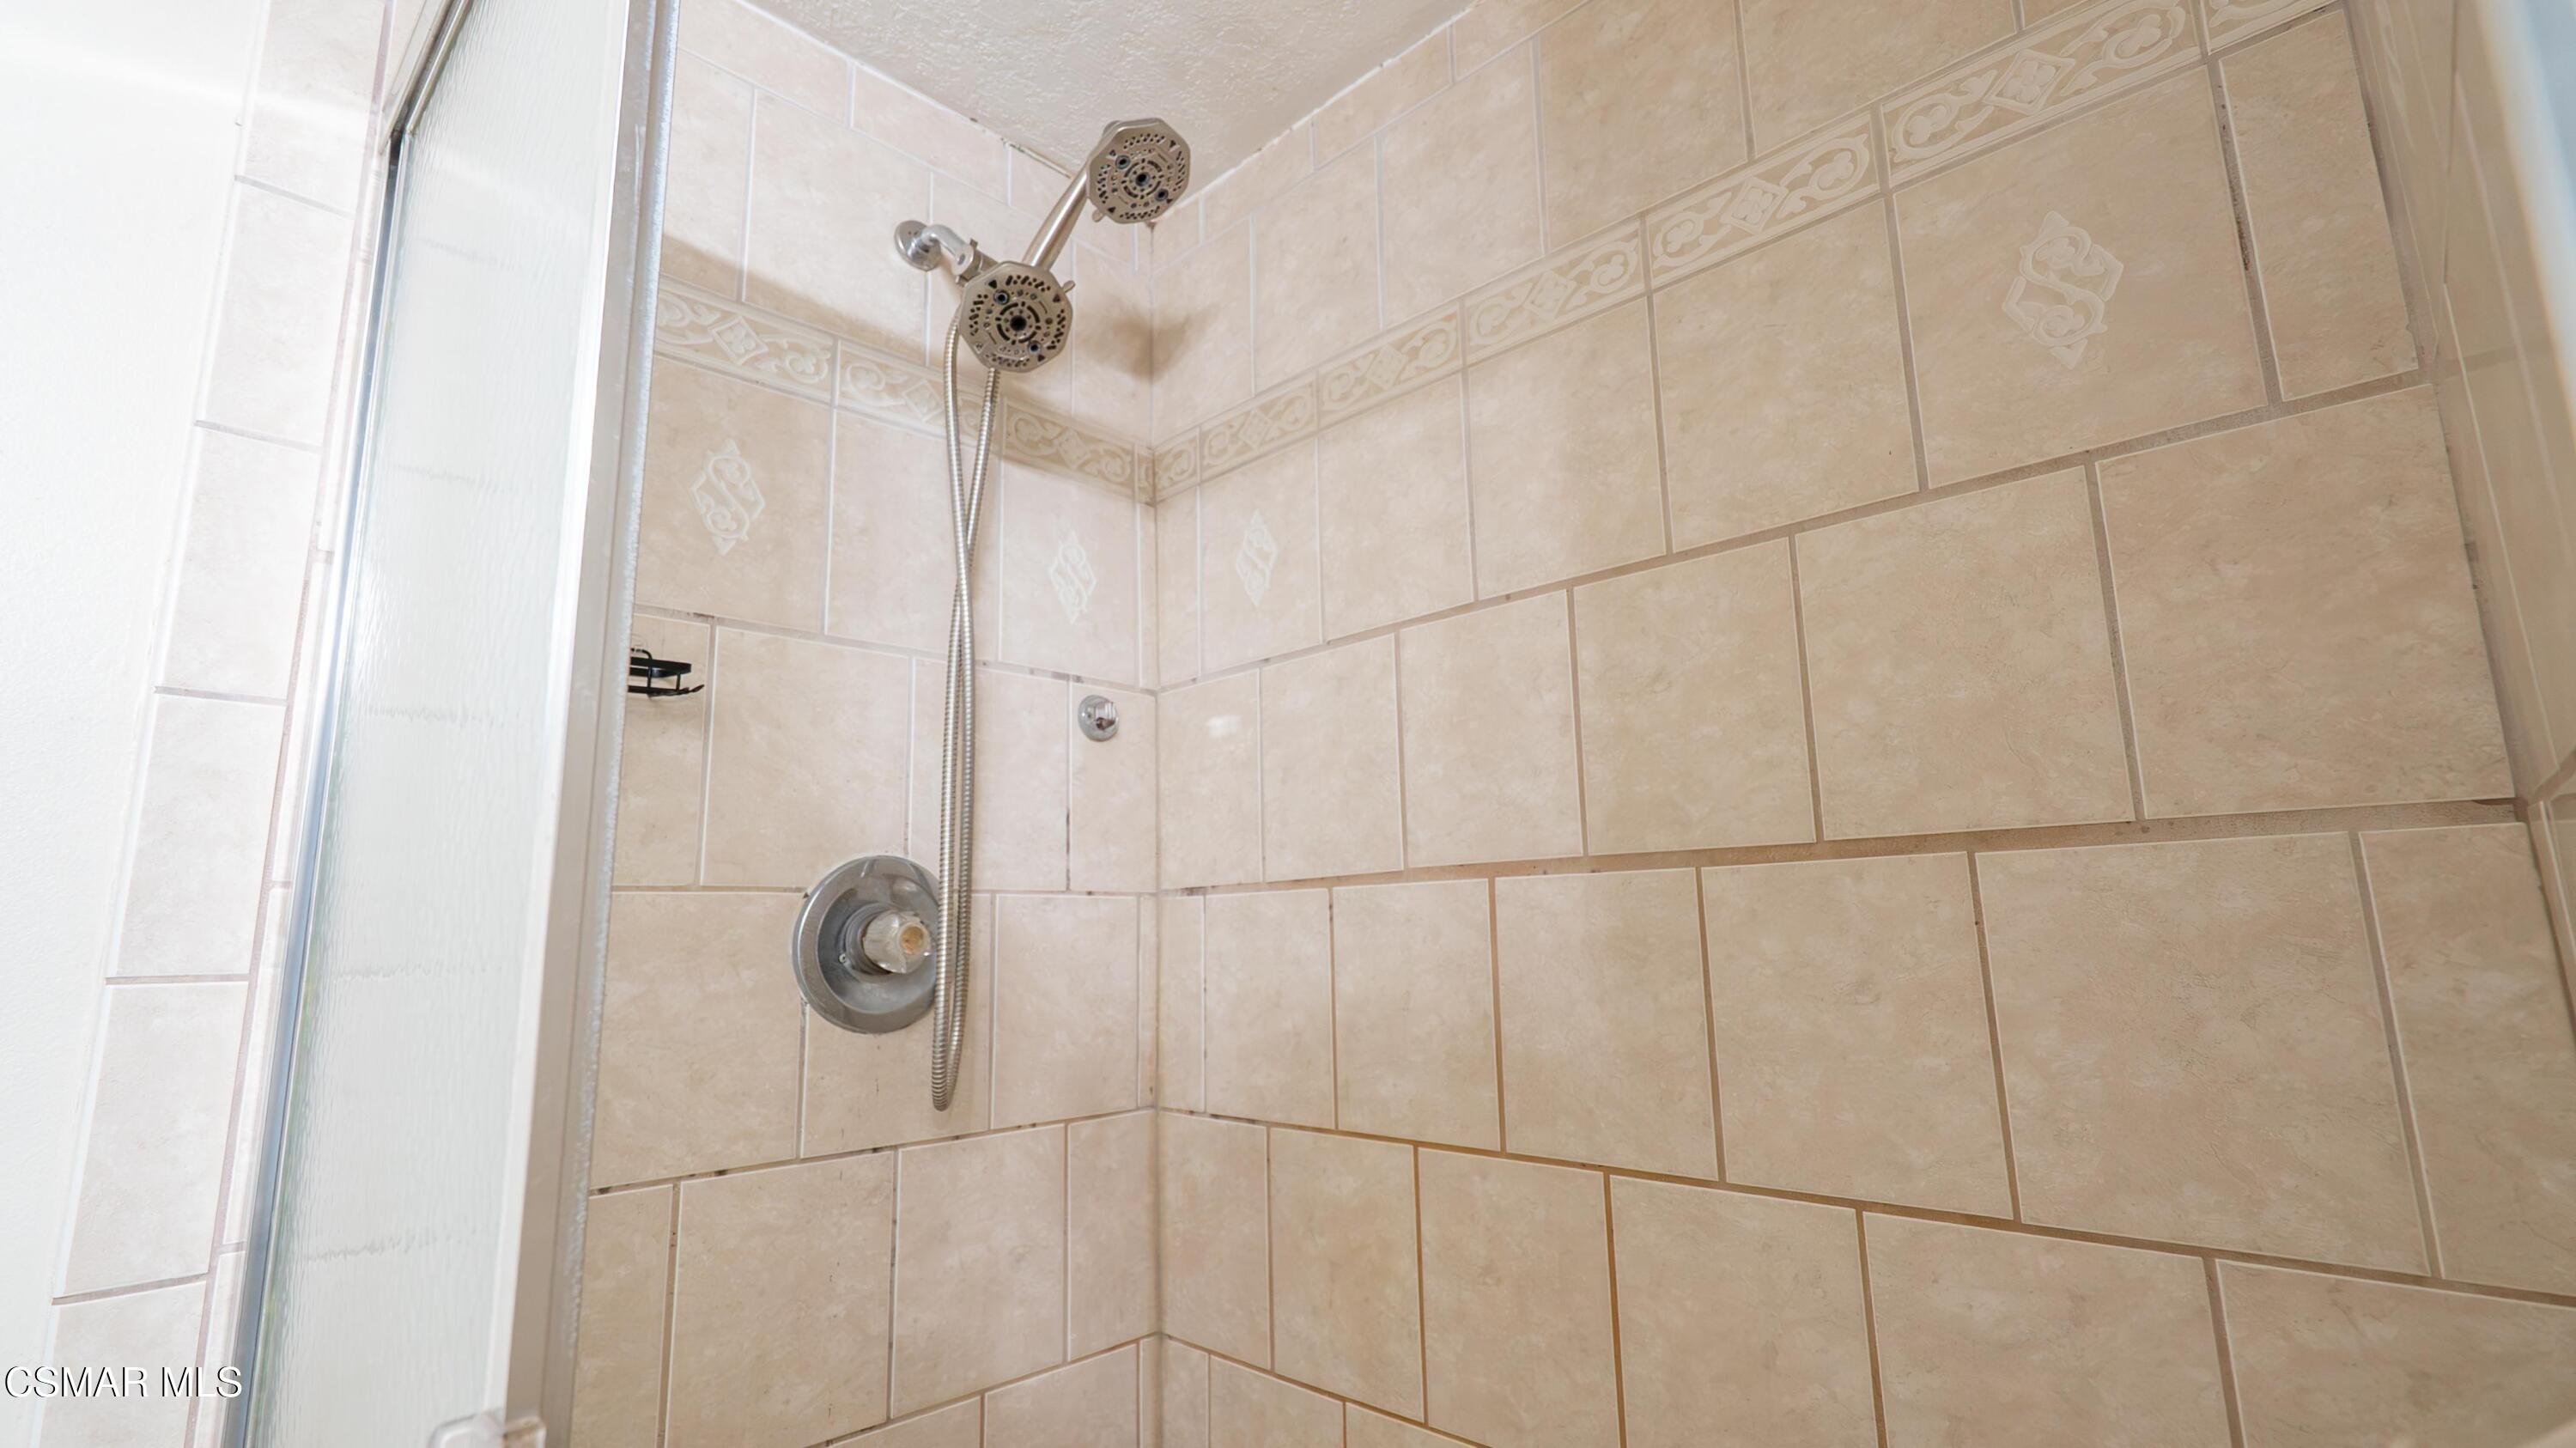
Beige tiled shower with decorative accents, a frosted glass door, and dual showerheads.
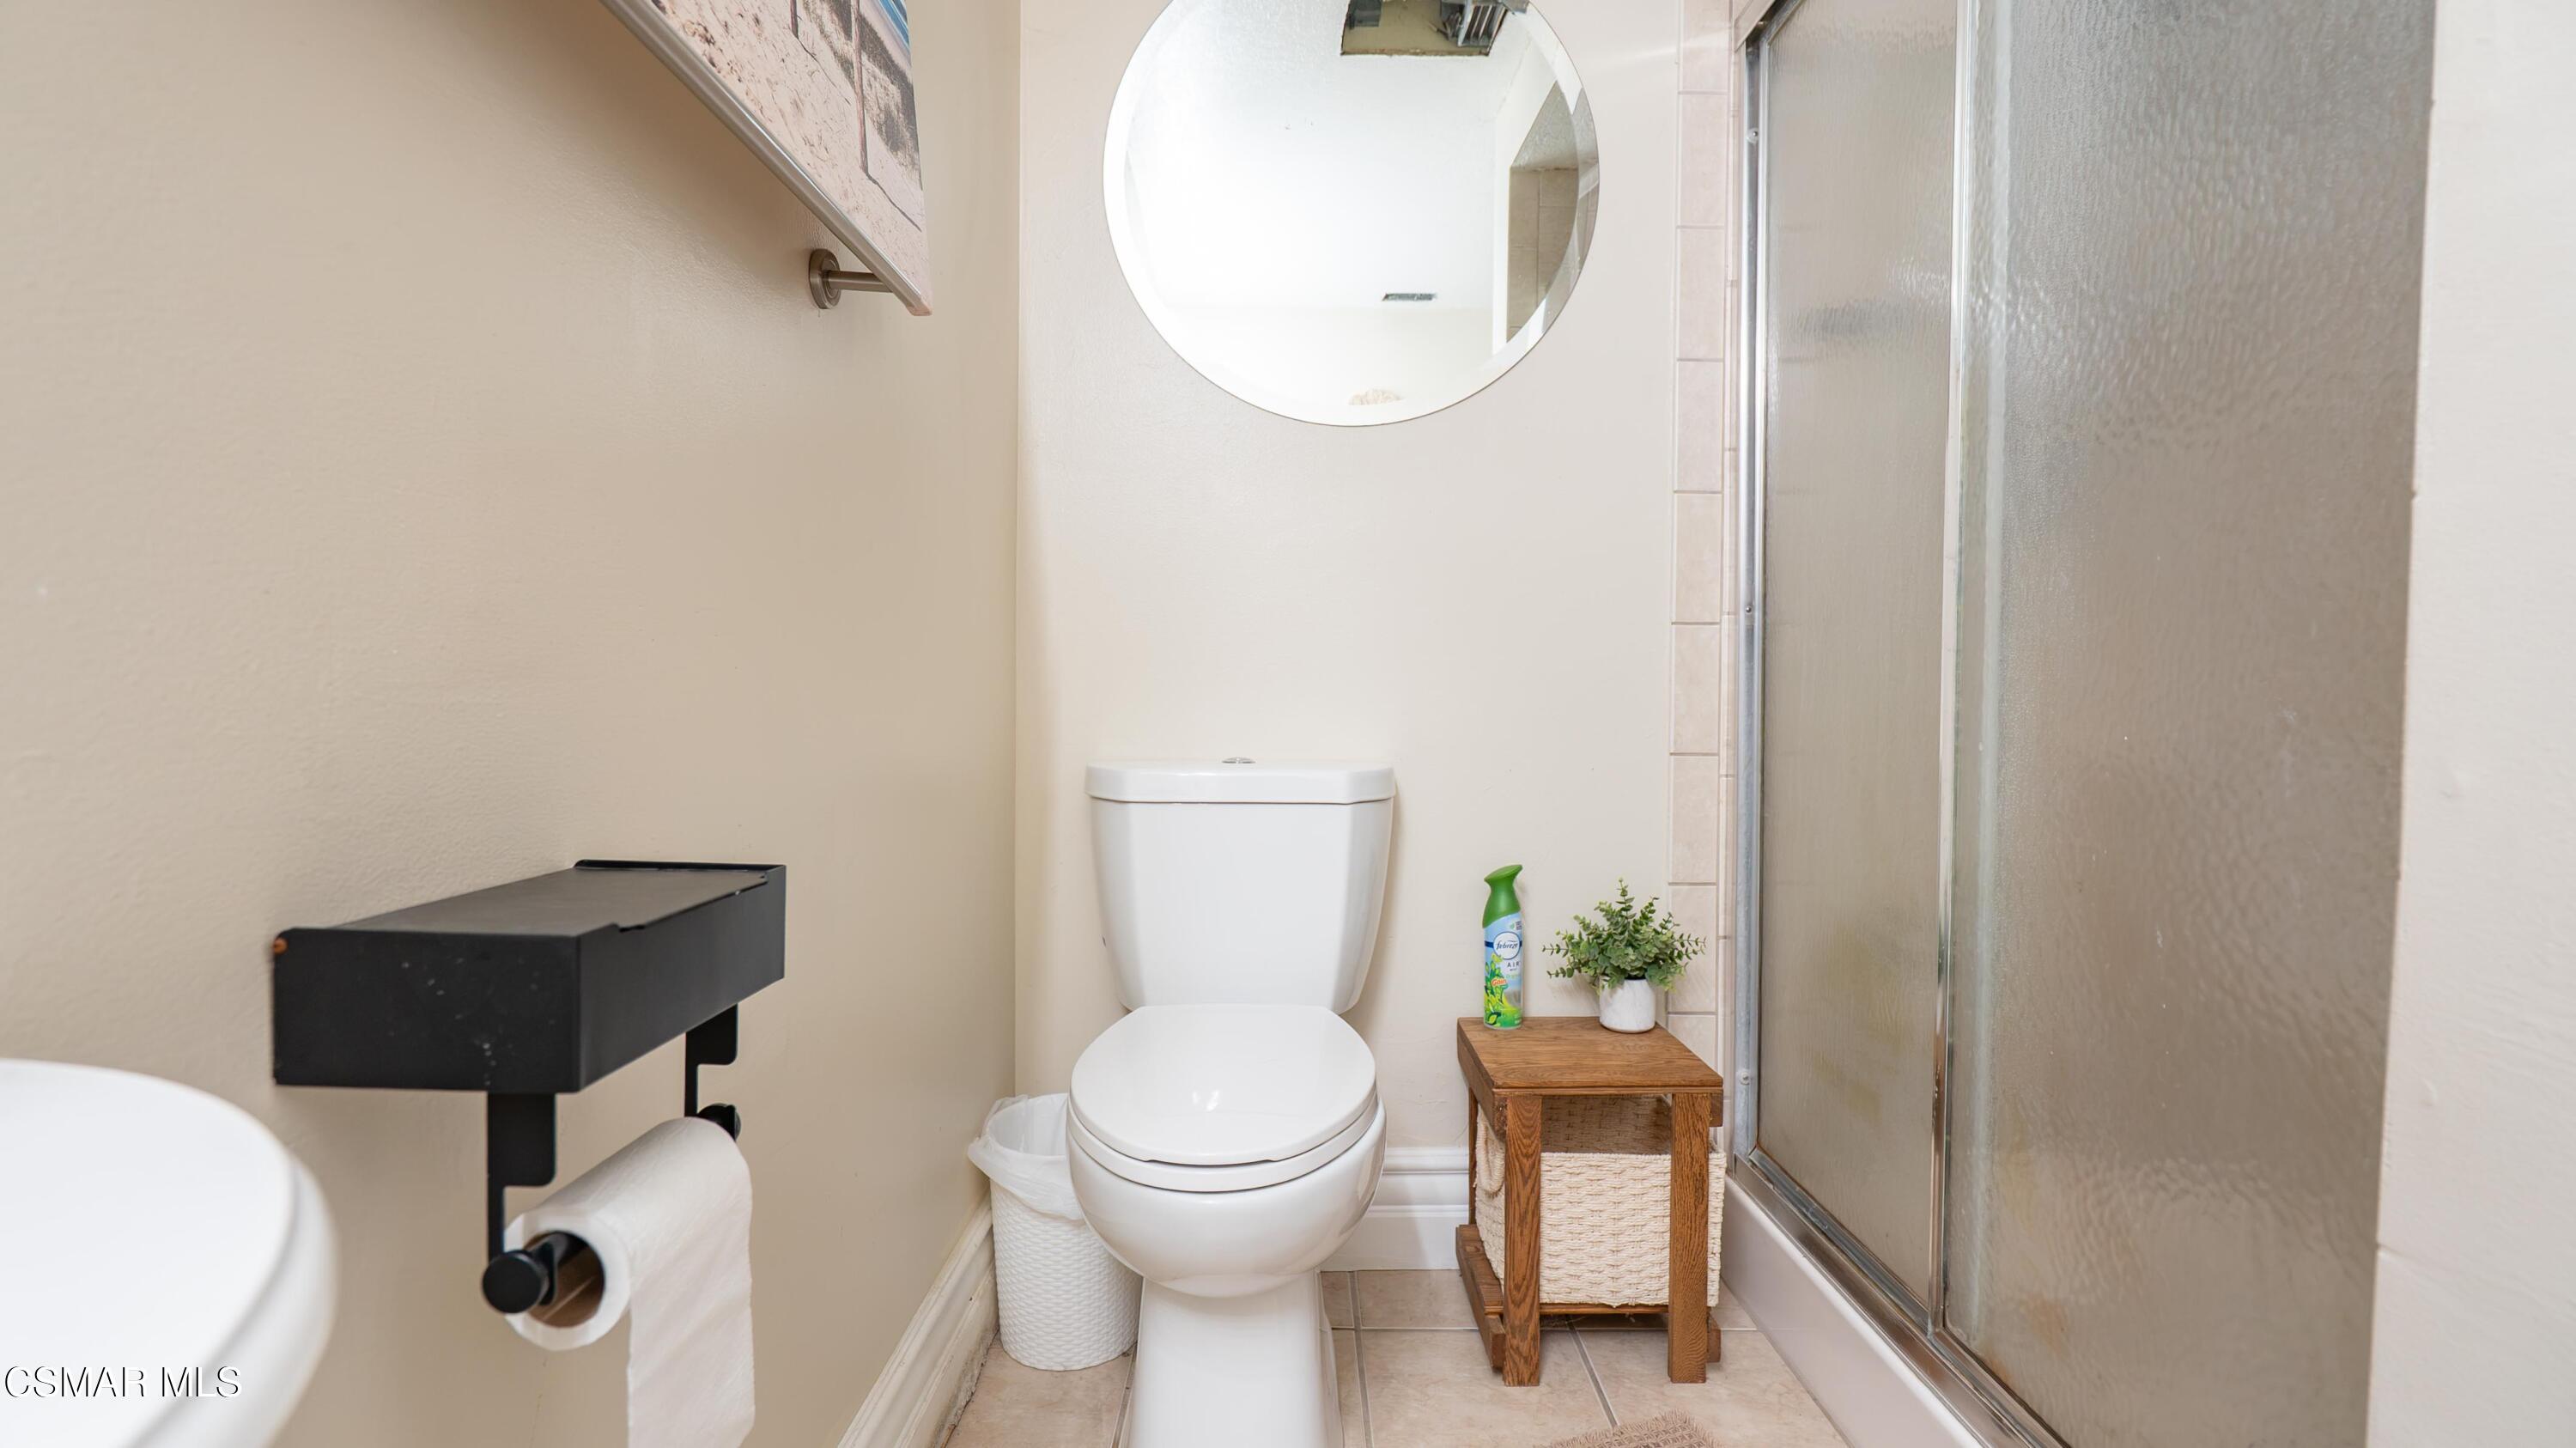
Bathroom with a white toilet, glass shower enclosure, round mirror, and wooden side table.
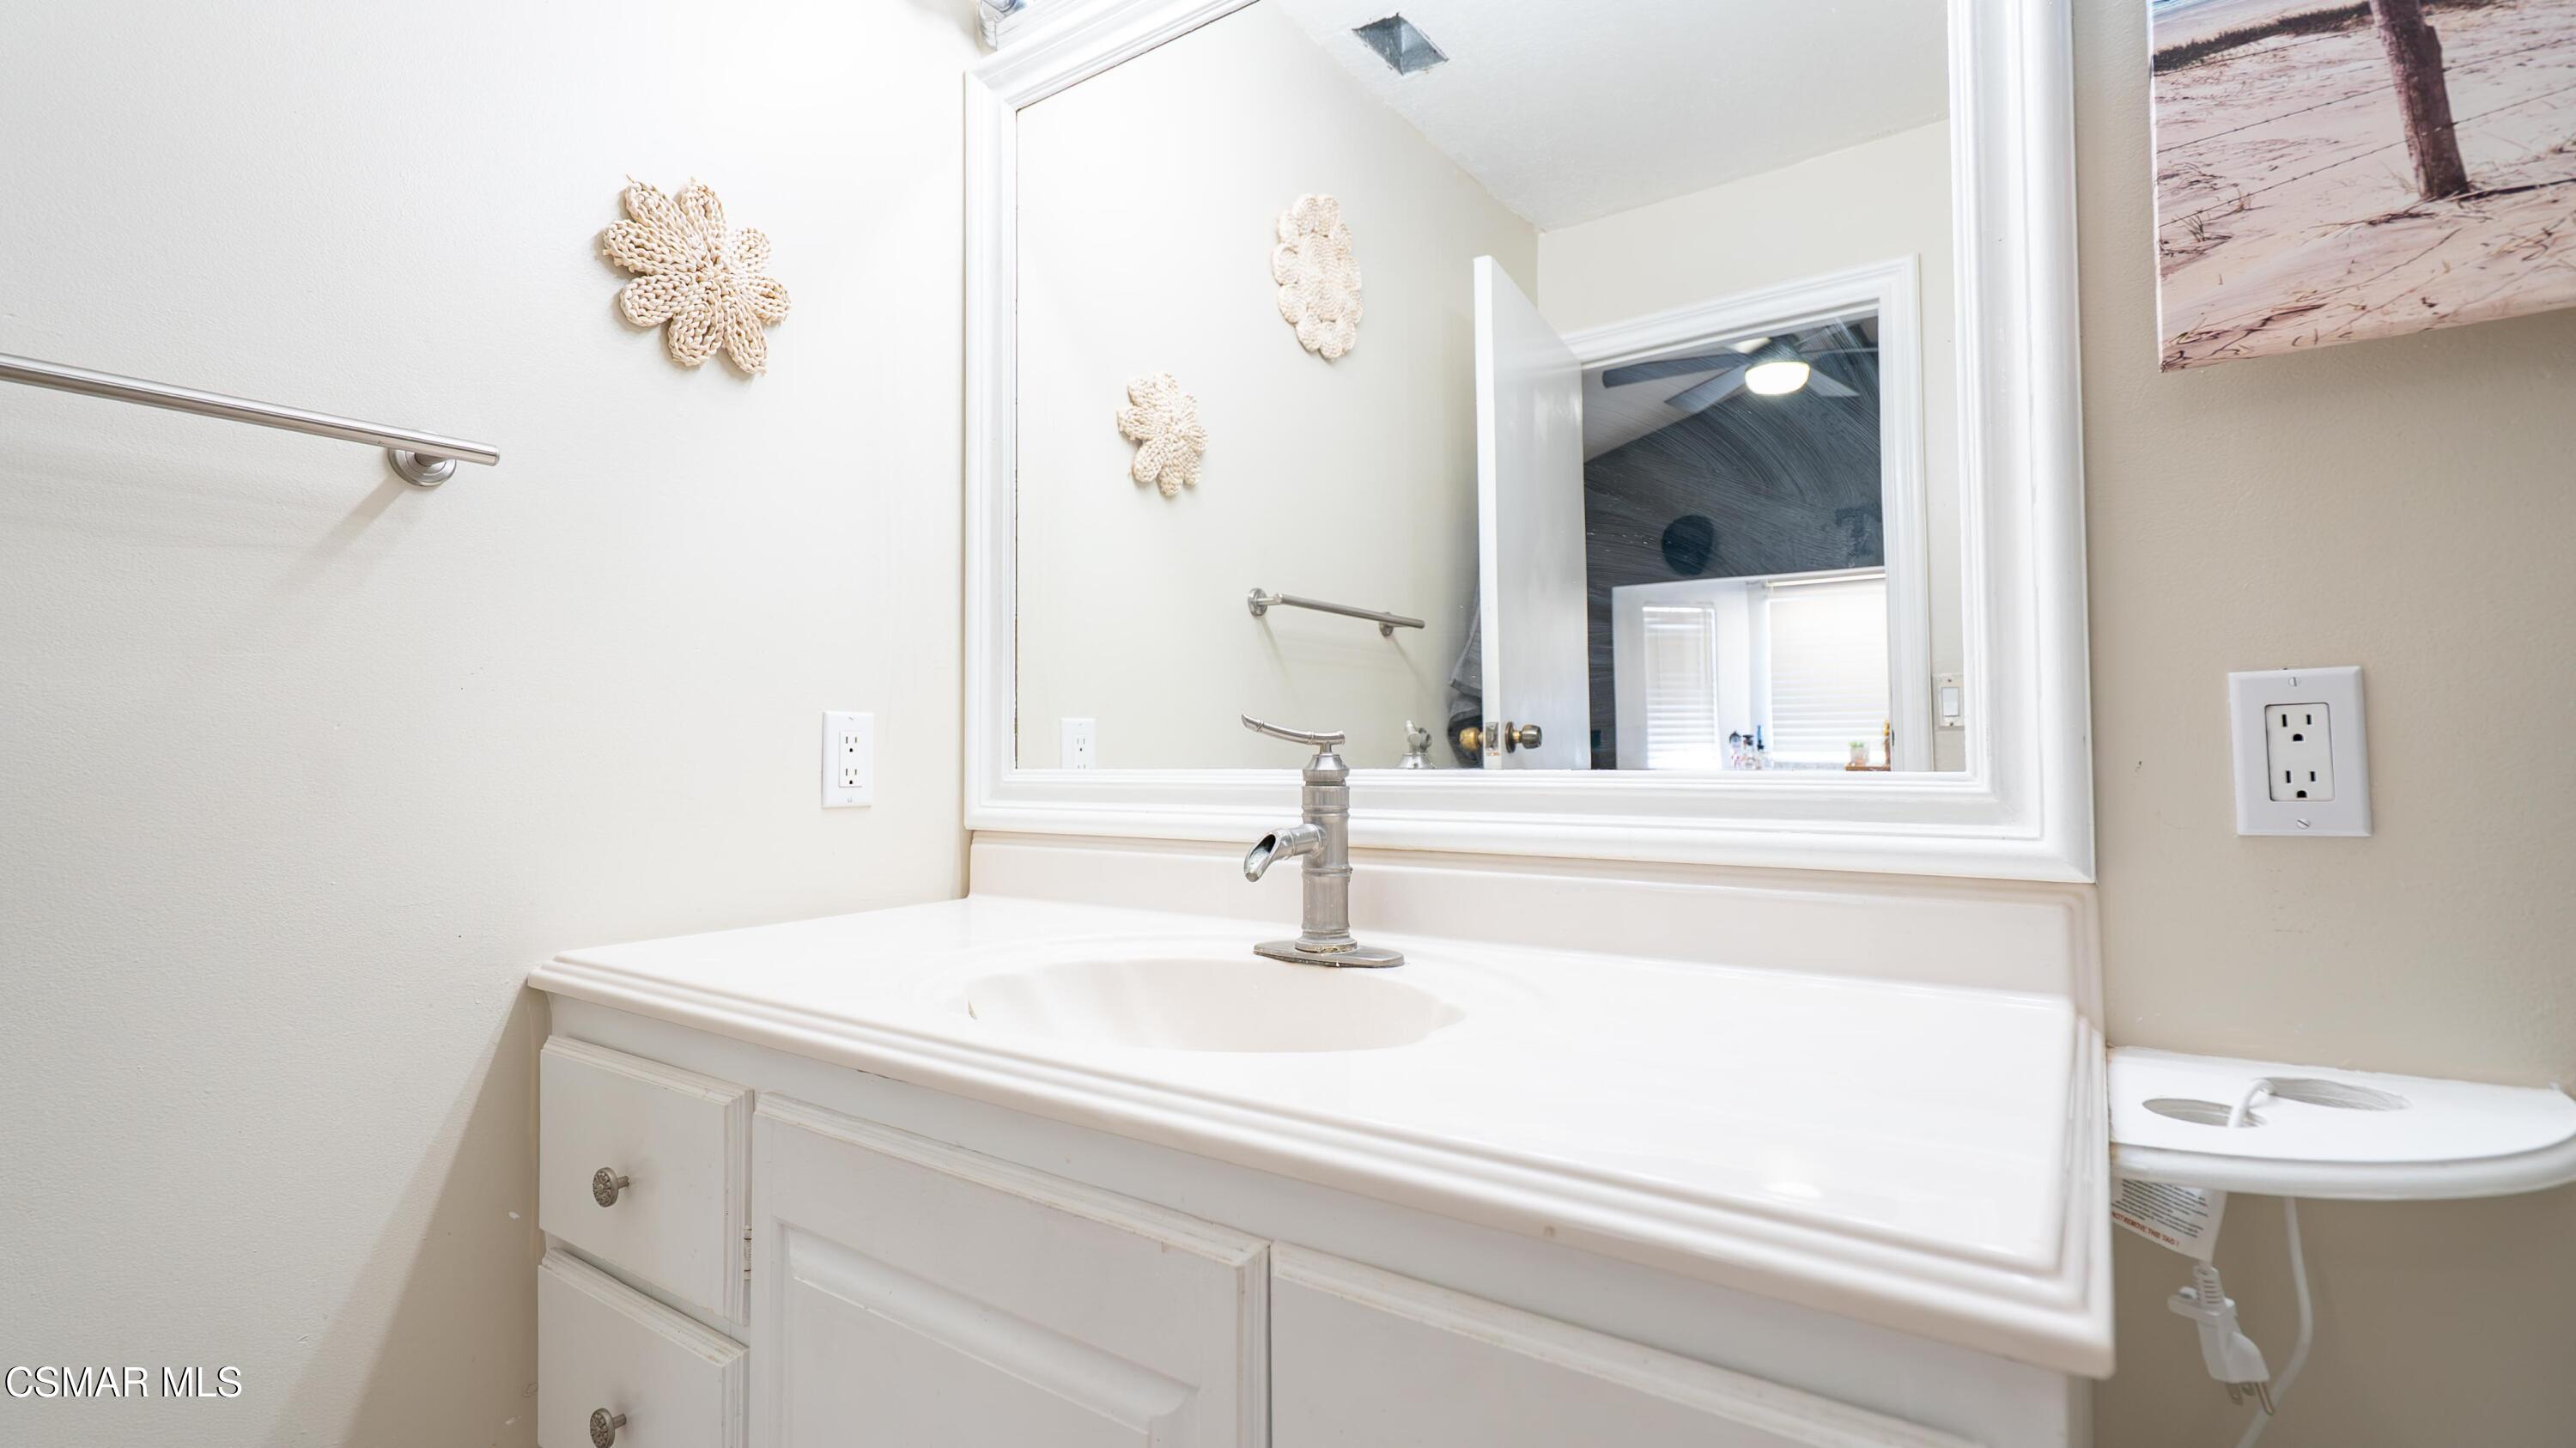
Bathroom vanity with a large framed mirror, silver faucet, and toilet beside the sink.
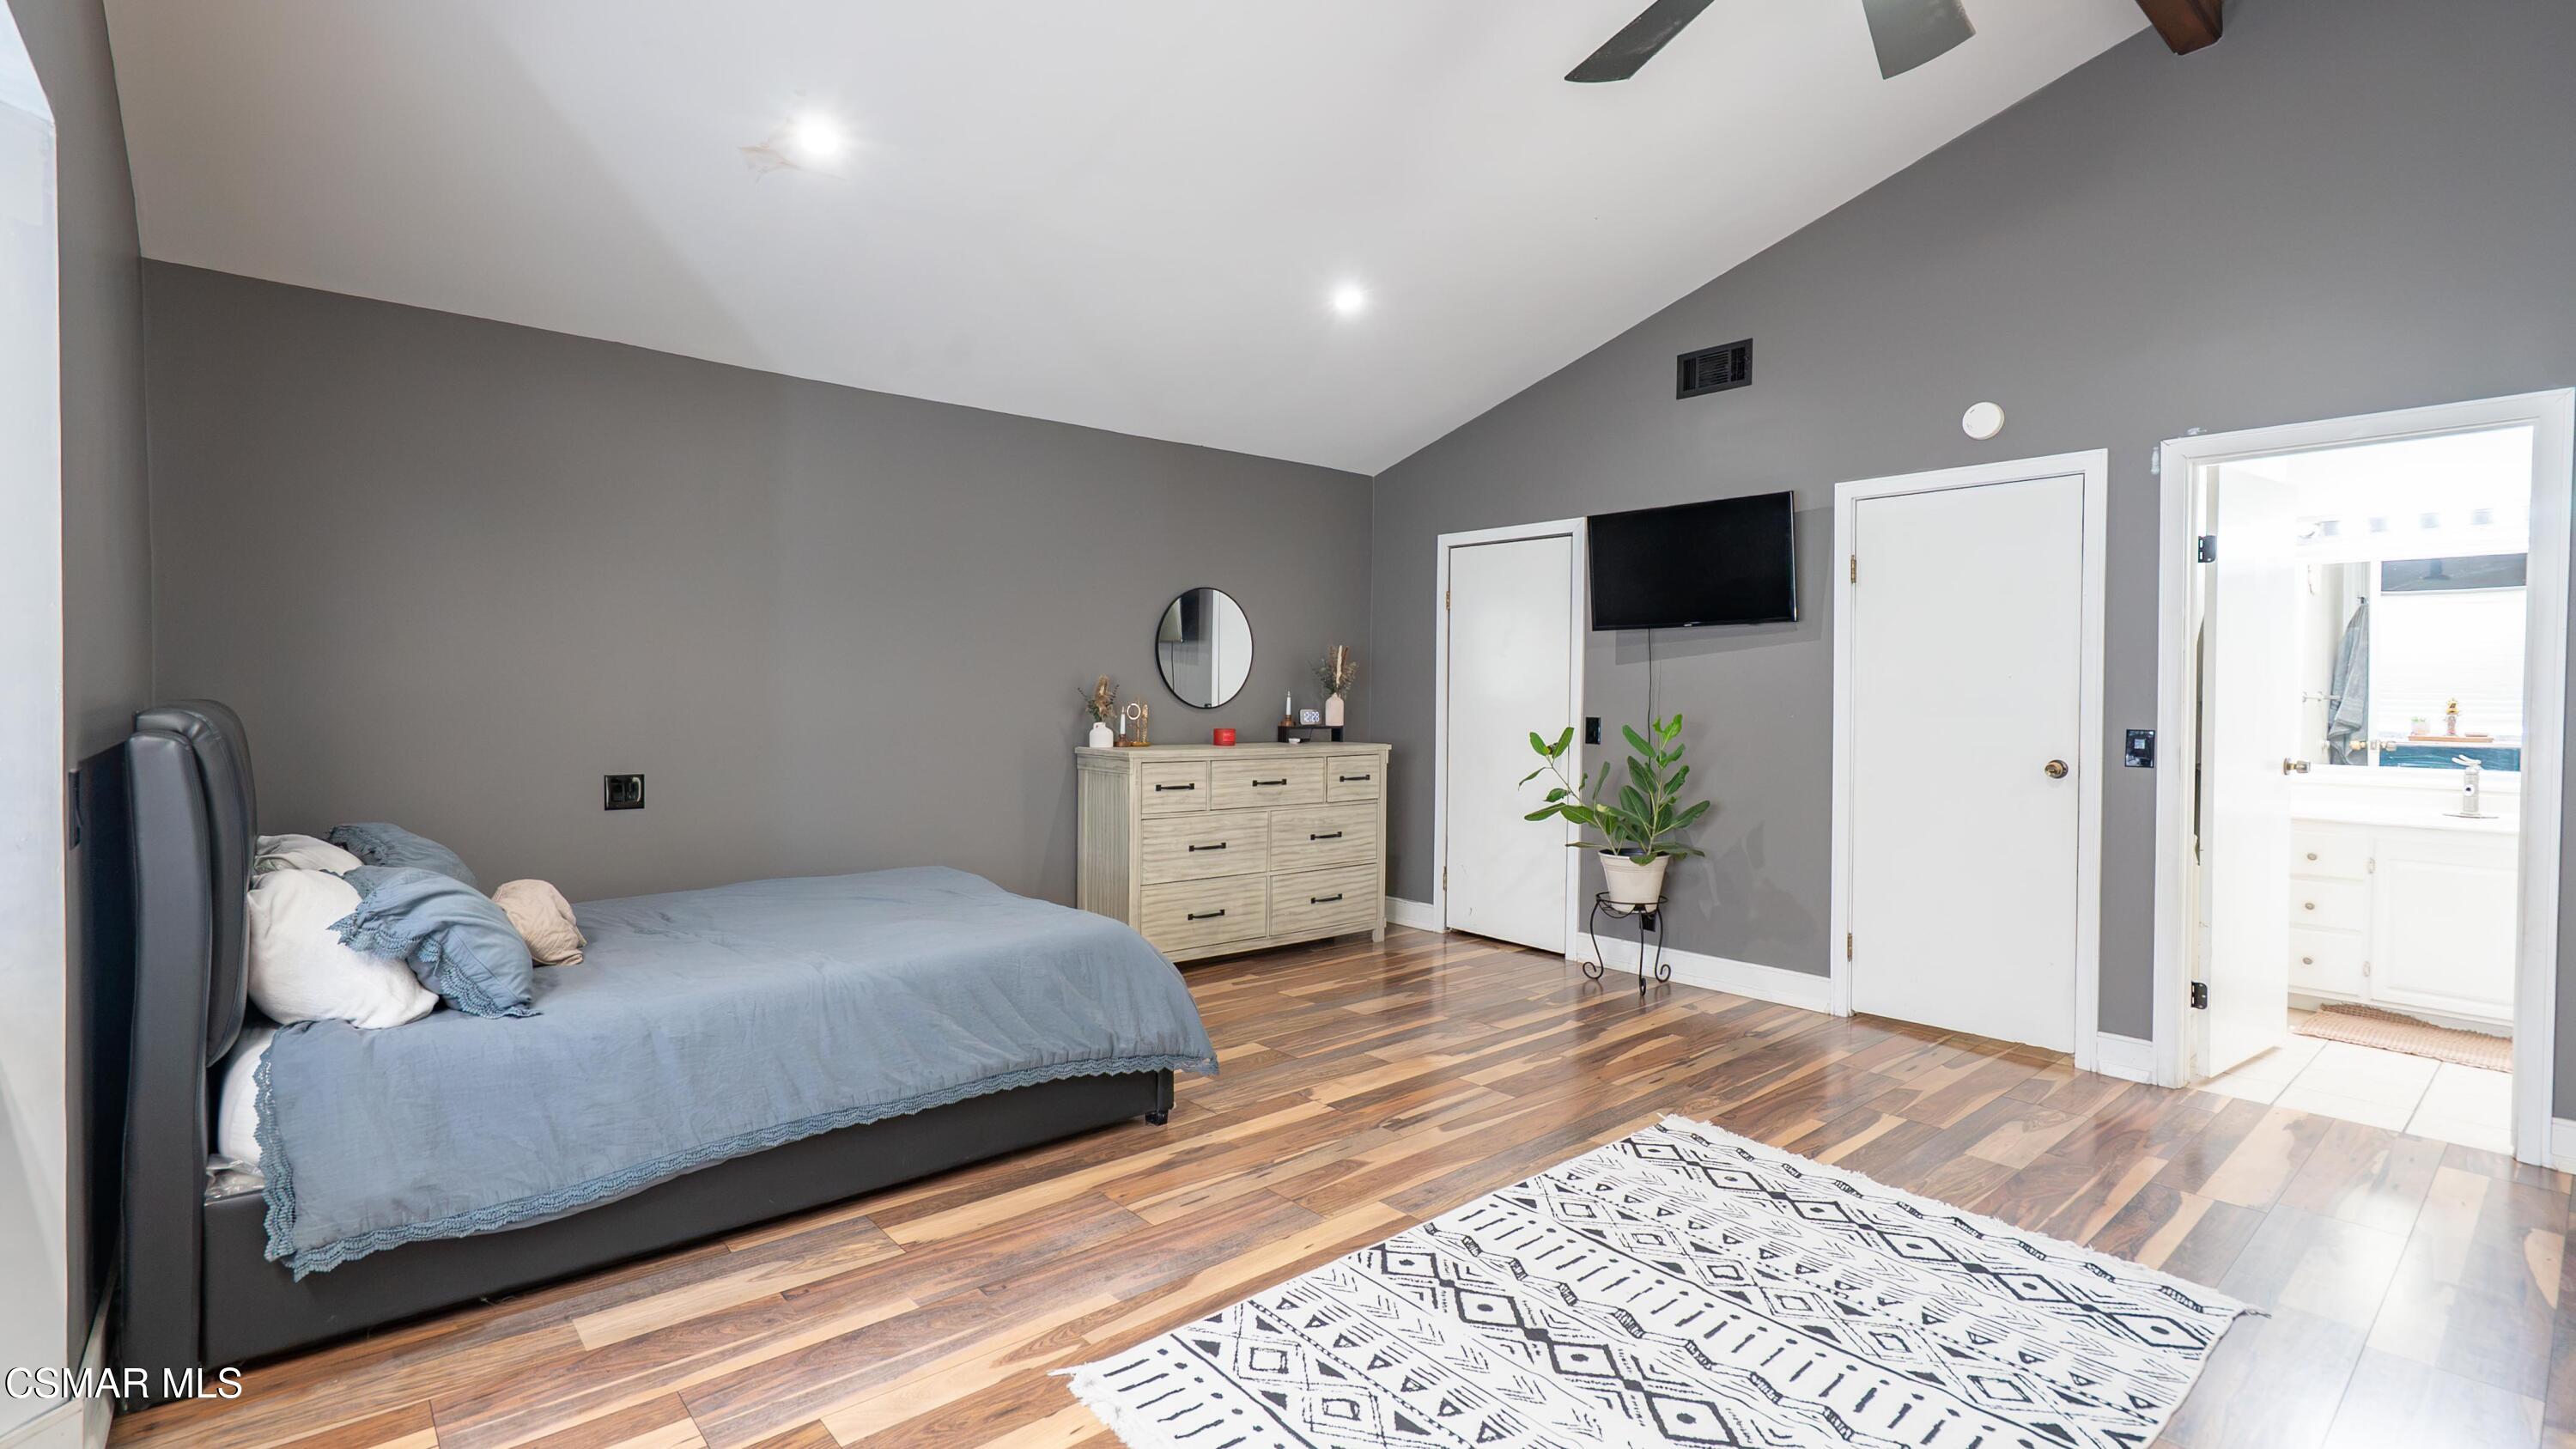
Furnished bedroom with blue-gray bedding, vaulted ceiling, wood-look floors, and an open doorway to the bathroom.
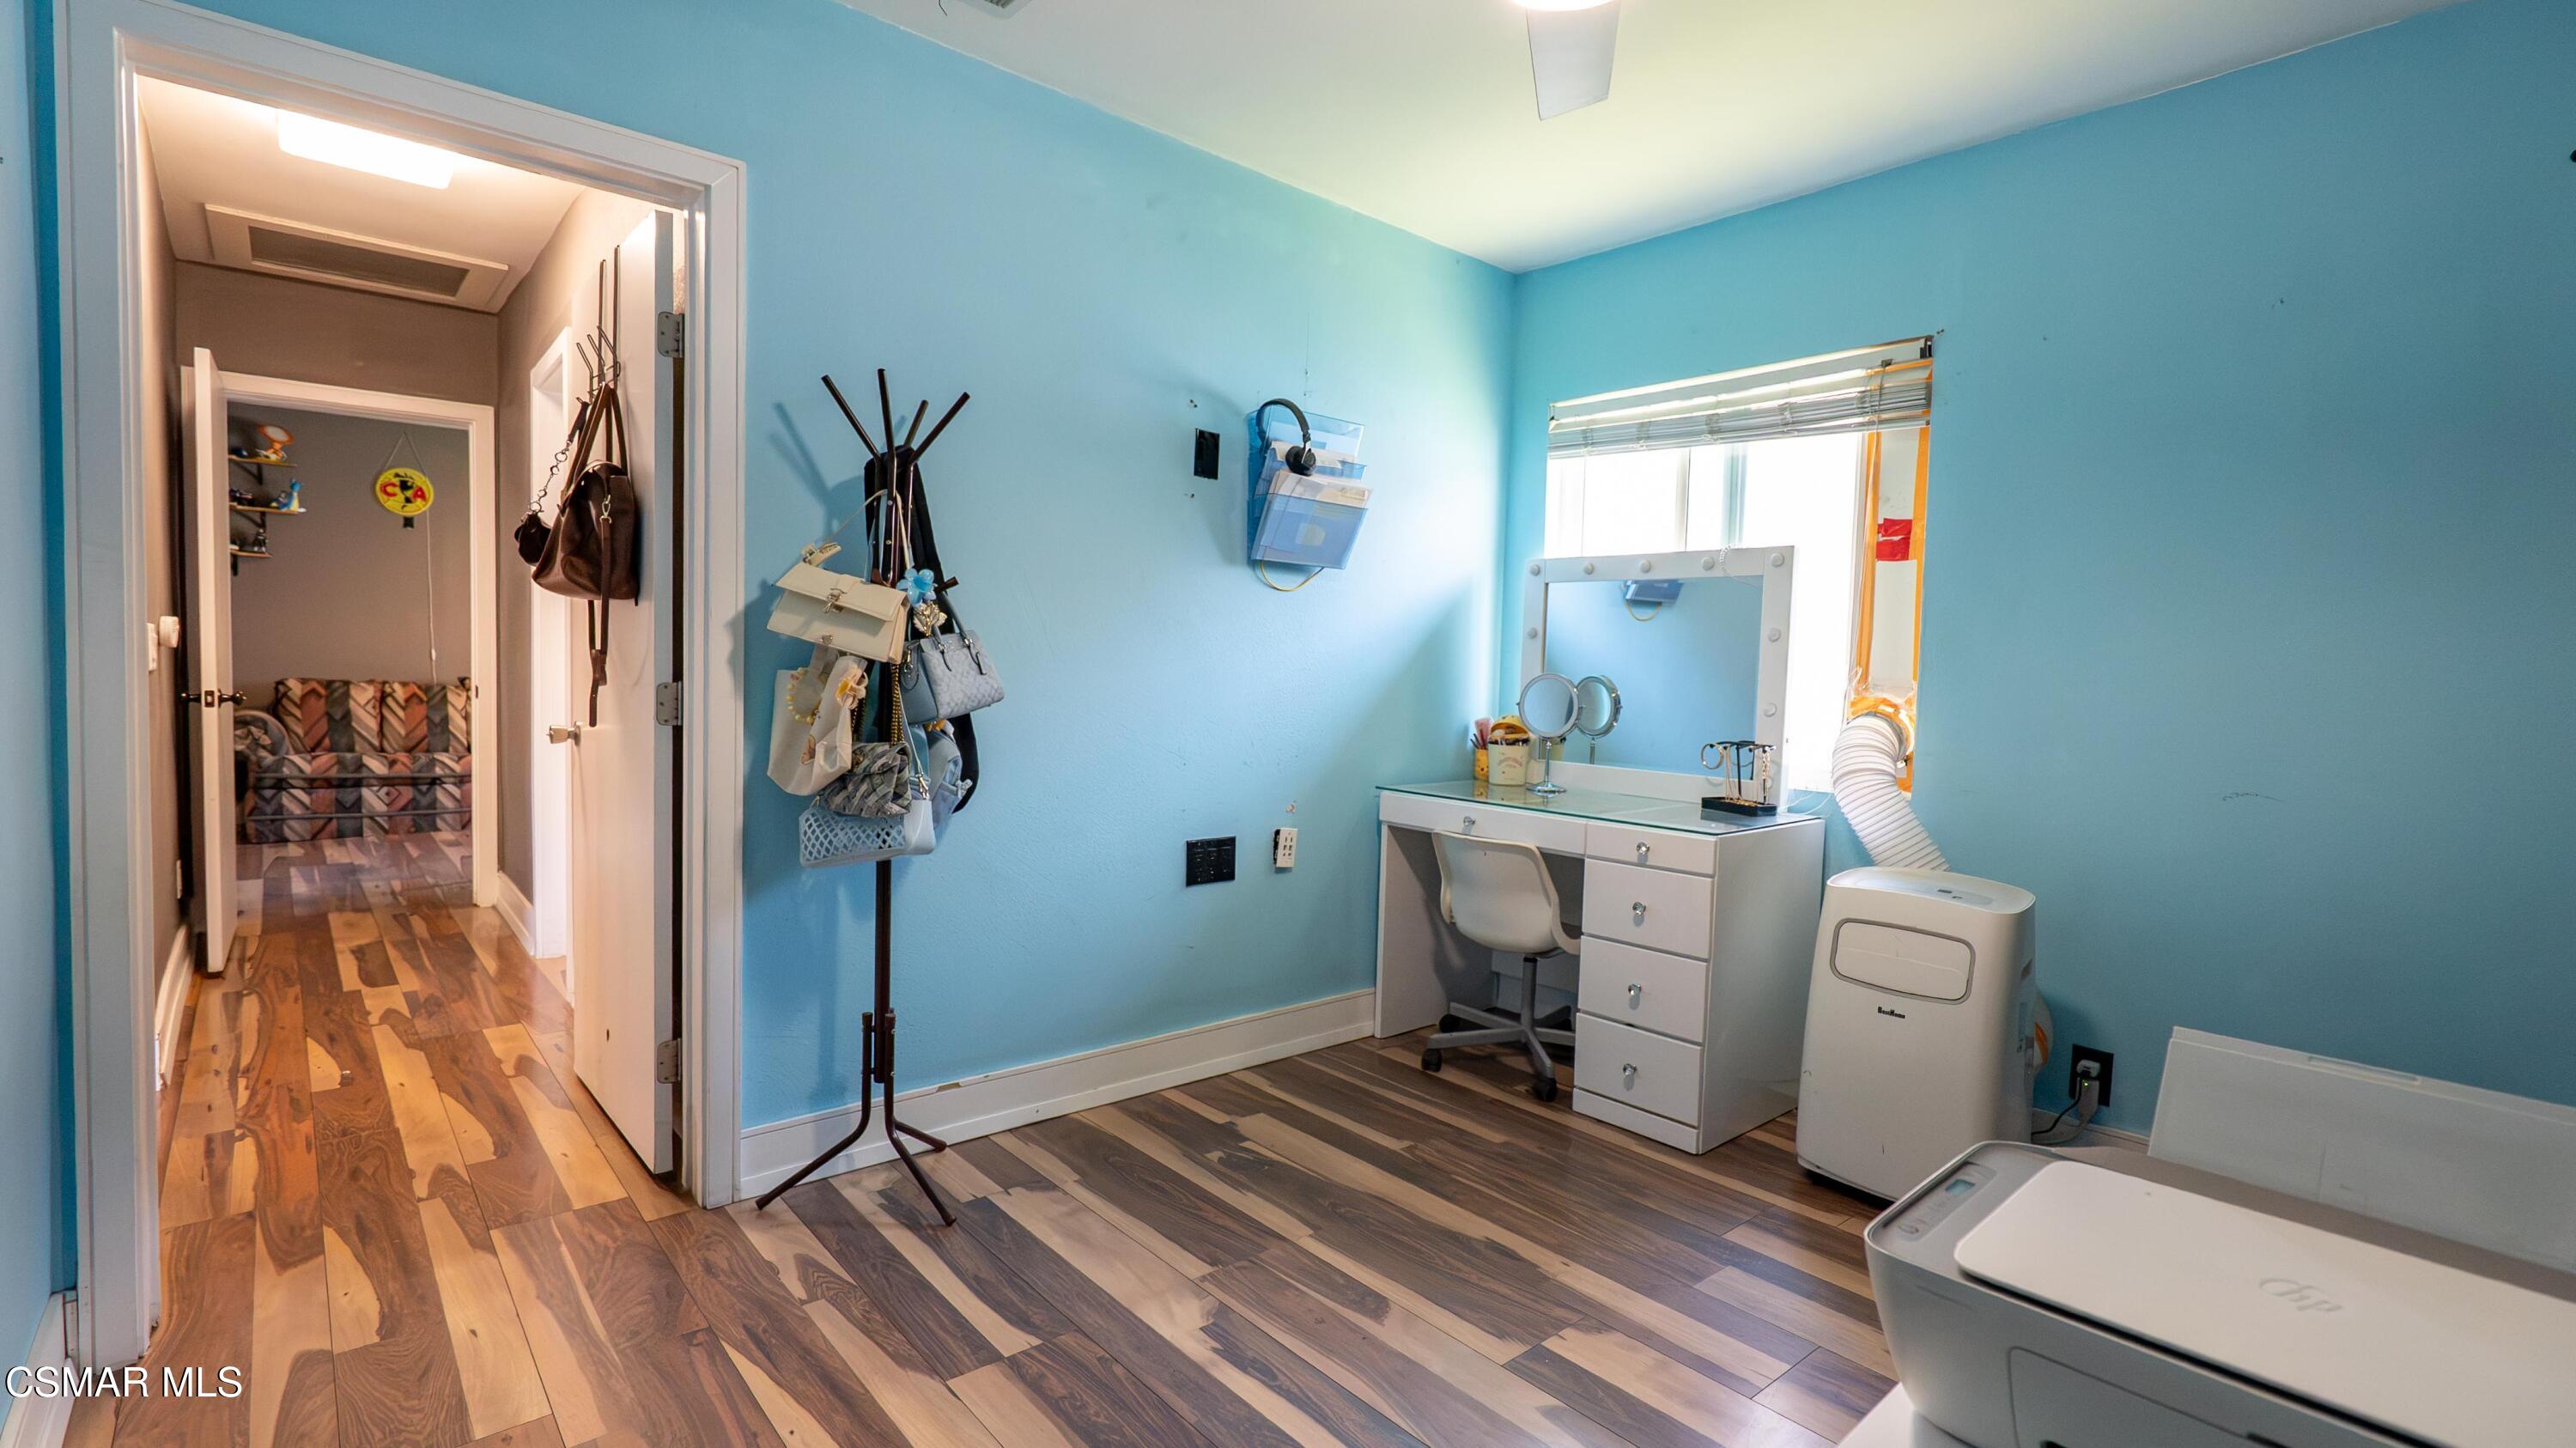
Blue bedroom with a white vanity, coat rack, and doorway to a closet.
Bathroom with a glass walk-in shower, white wavy tile and a black accent stripe.
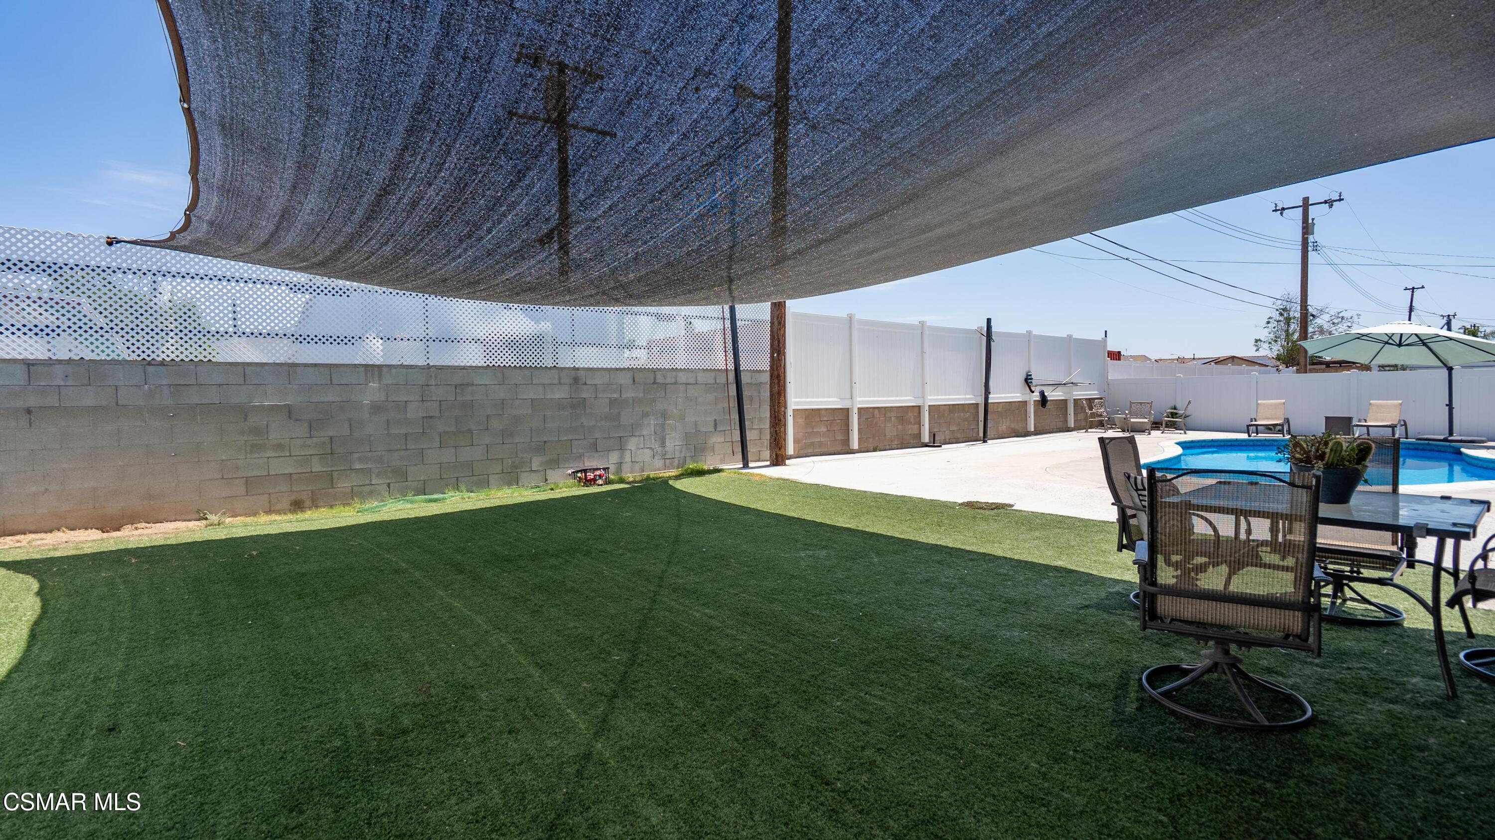
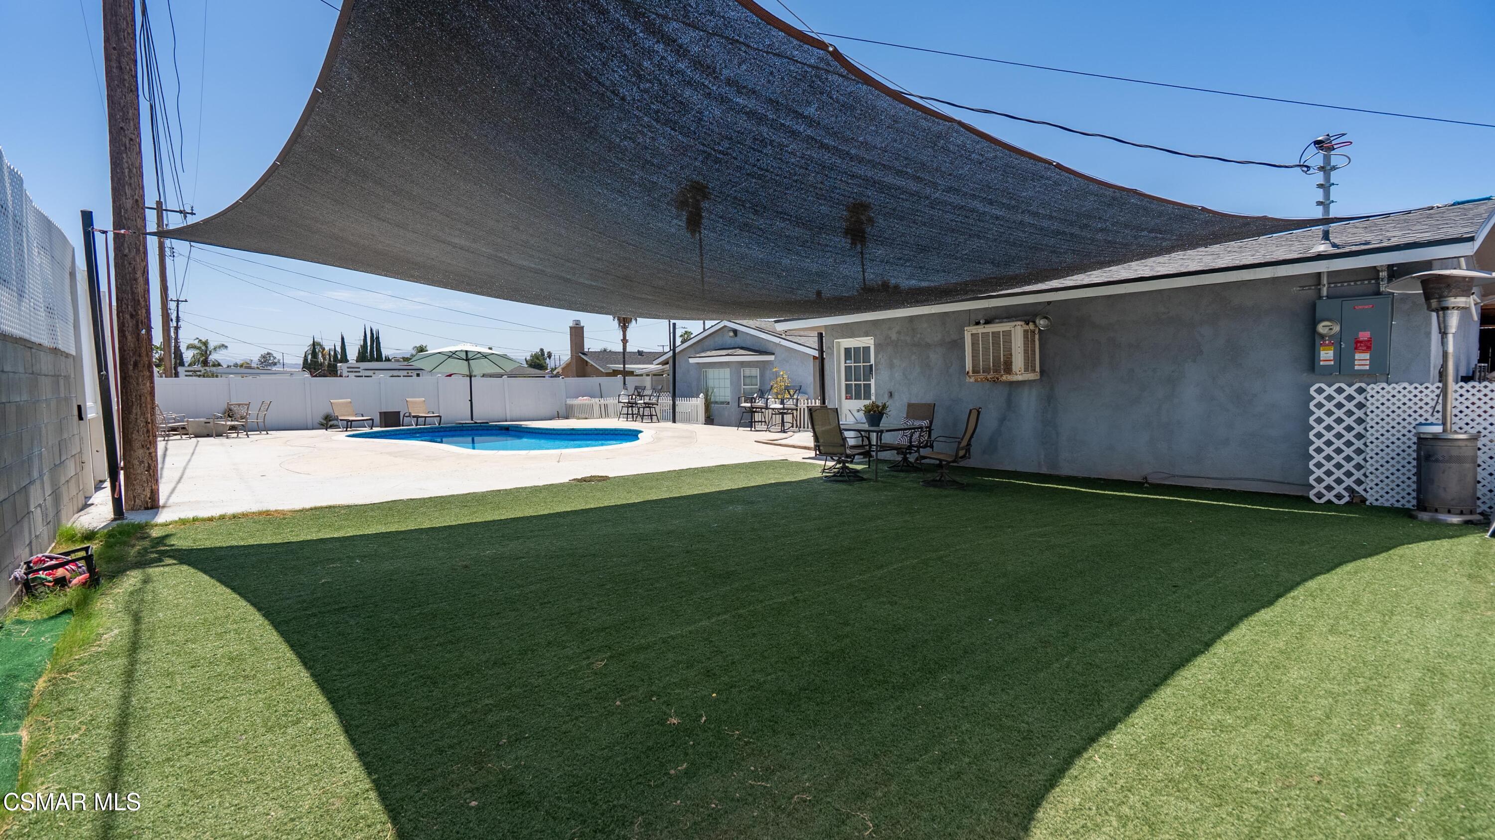
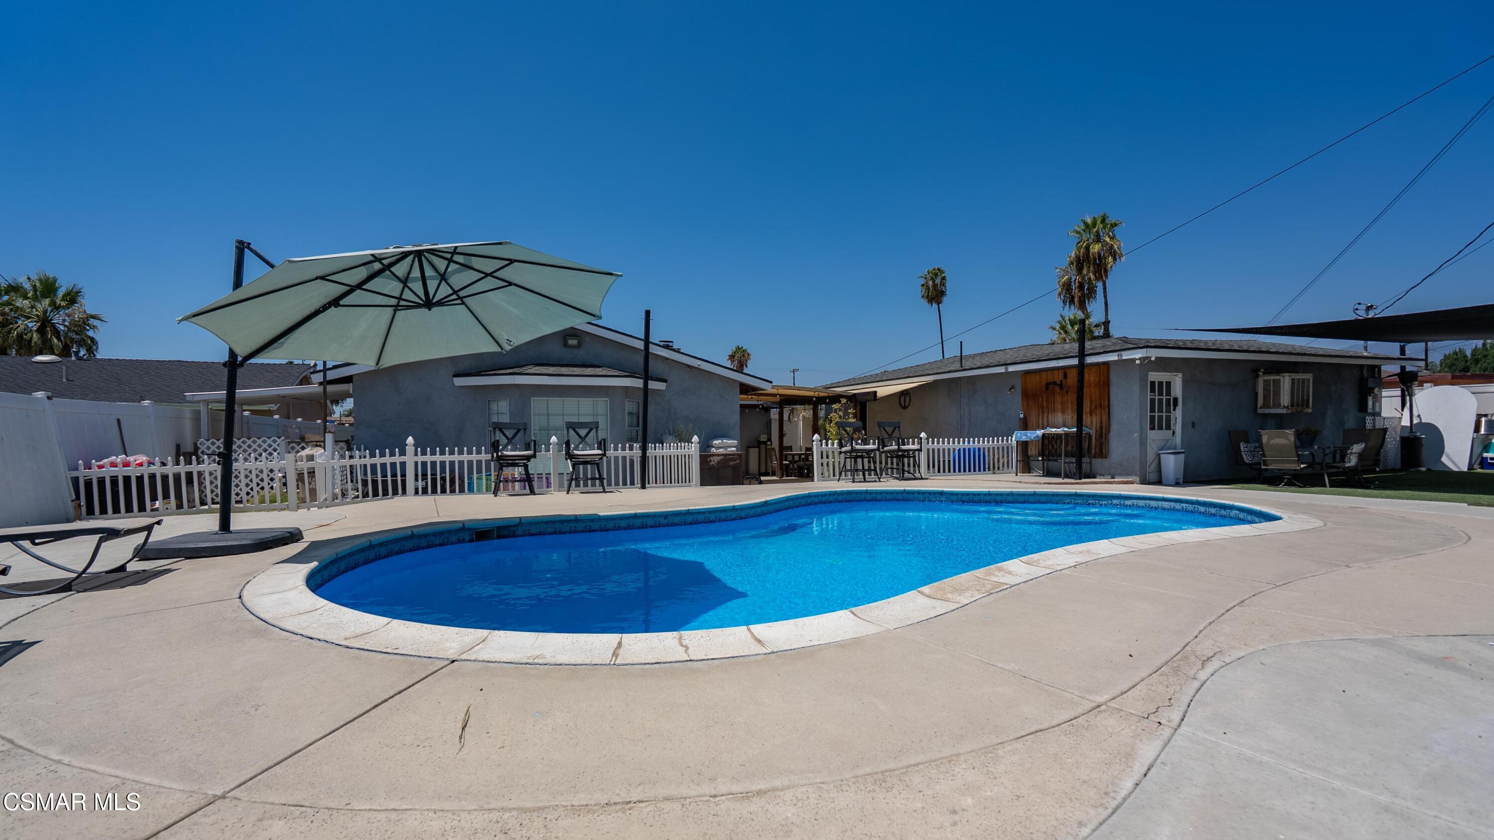
Backyard with a swimming pool, artificial turf, patio furniture, and a large shade sail.
Backyard pool and artificial turf beneath a large shade sail, with patio seating beside the house.
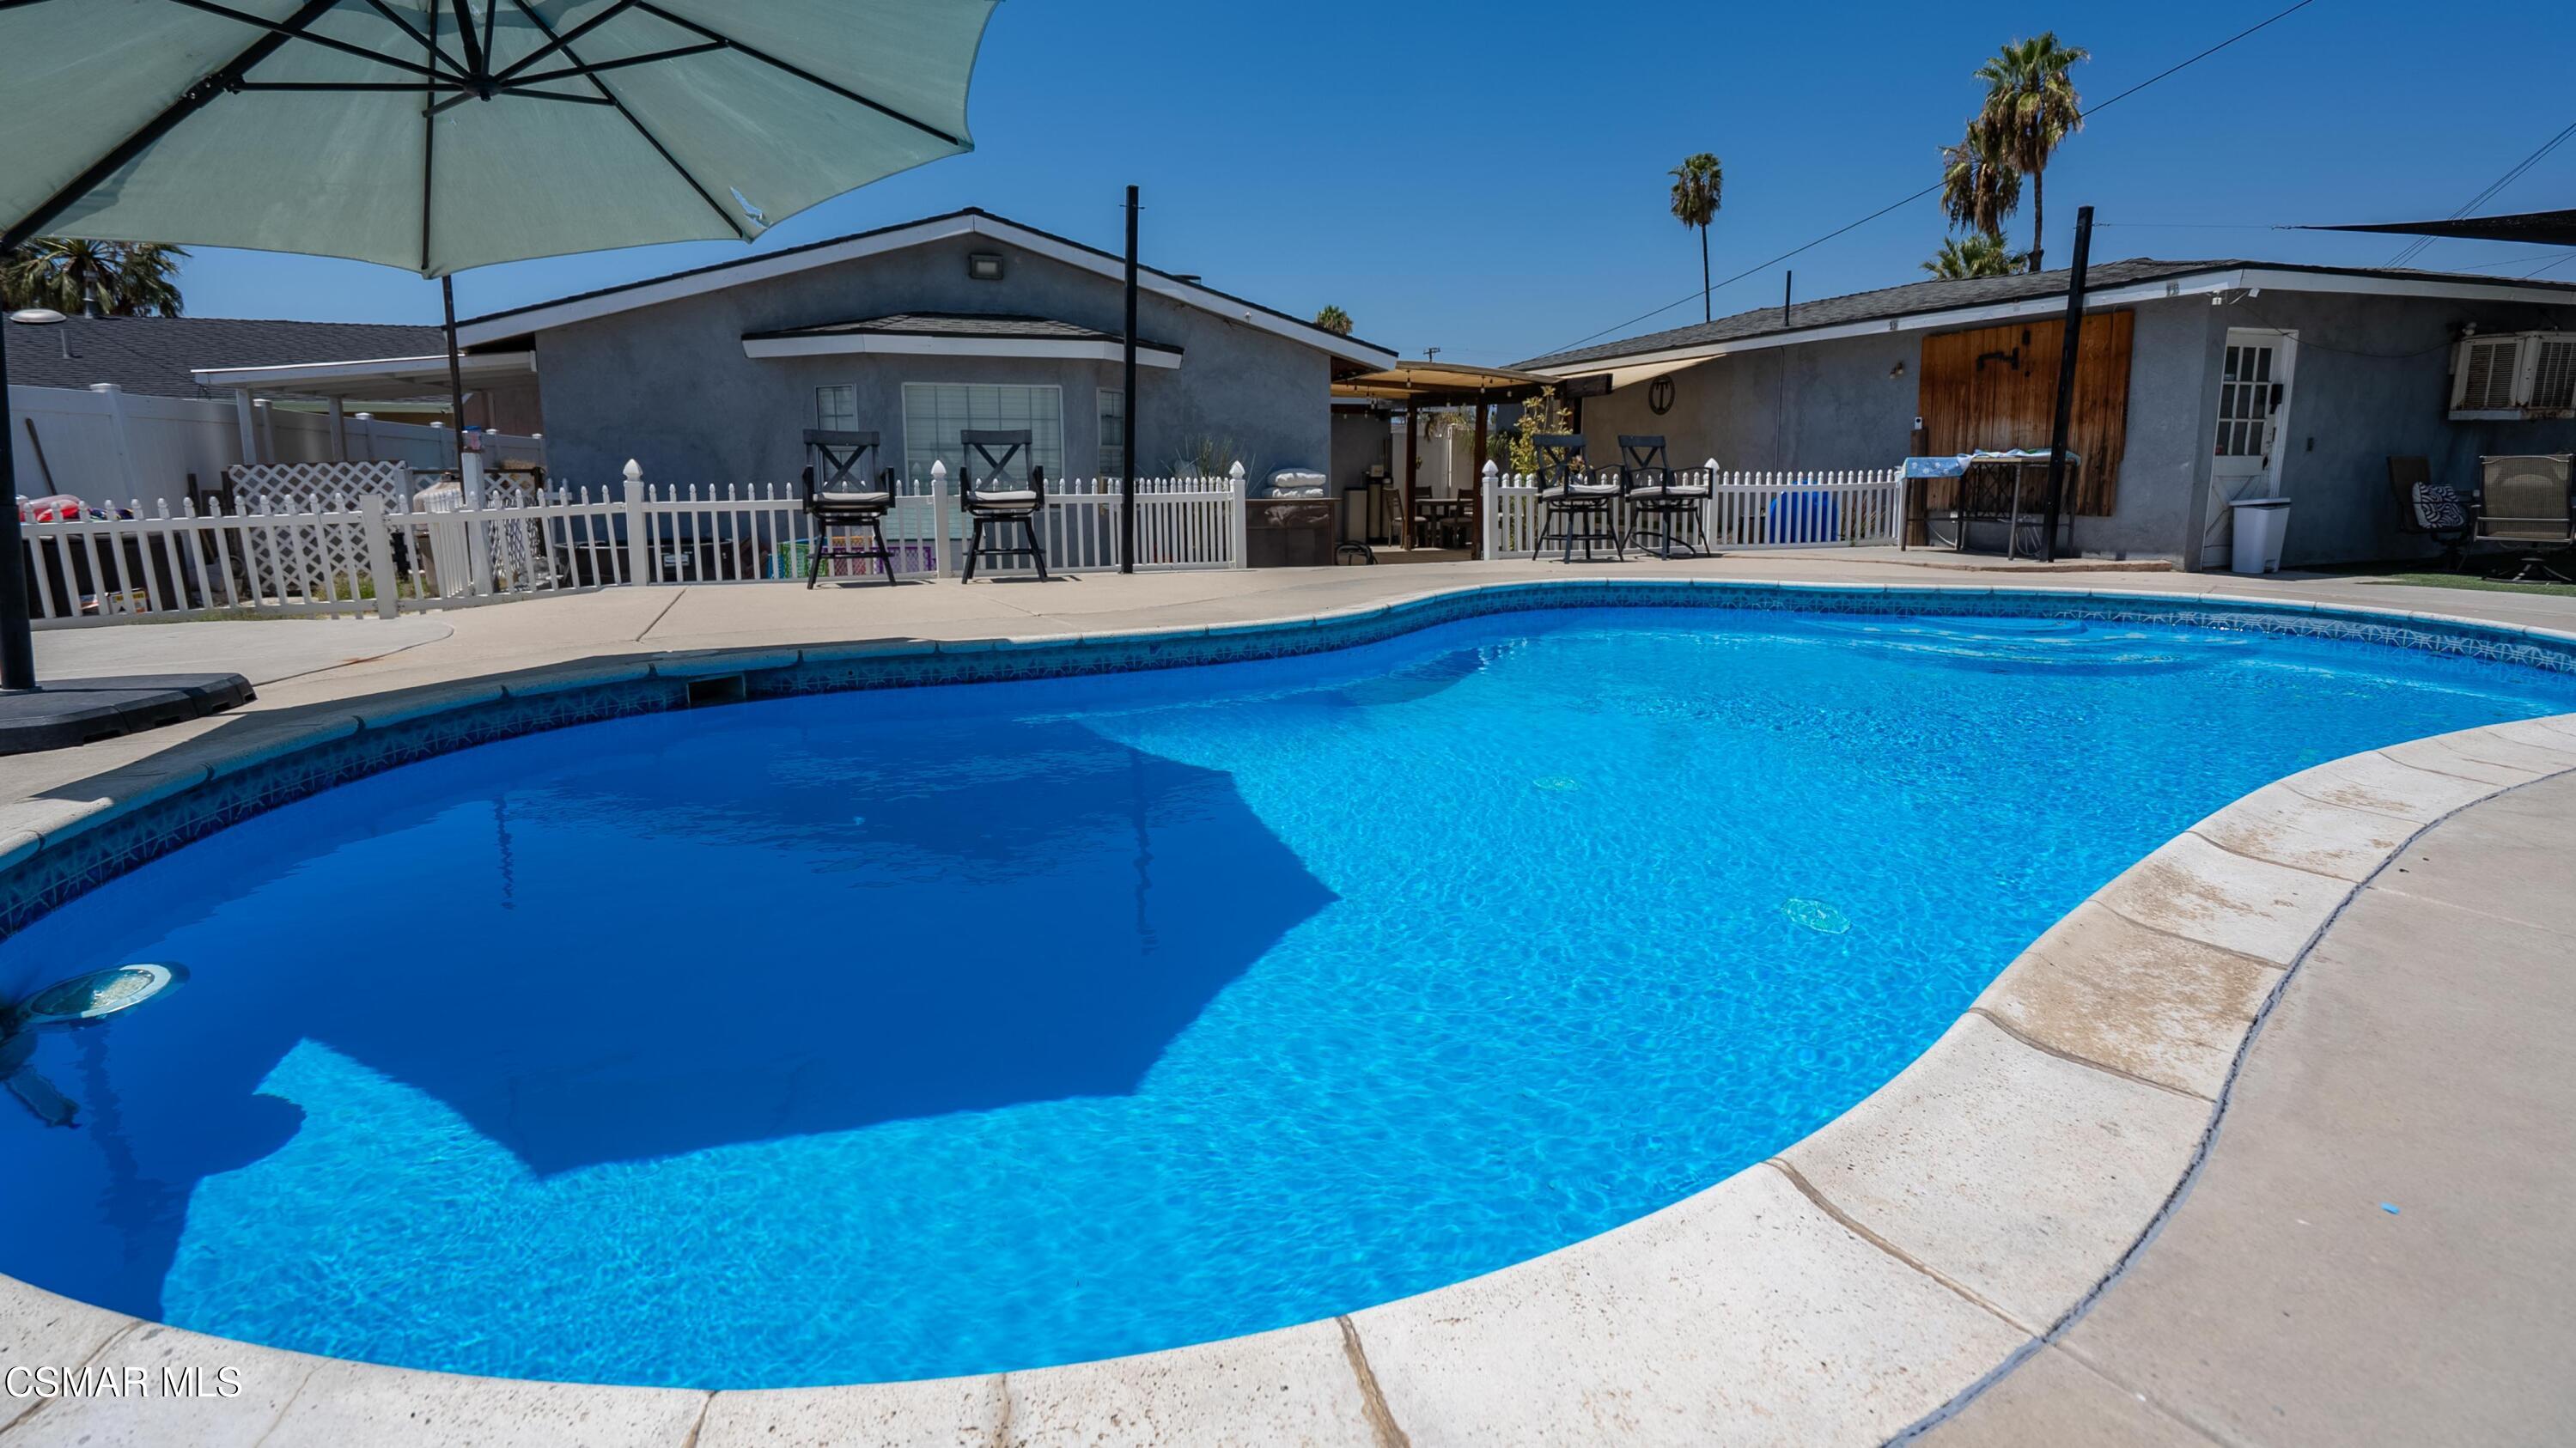
Backyard swimming pool with a curved deck, patio seating, and shade umbrellas beside a gray house.
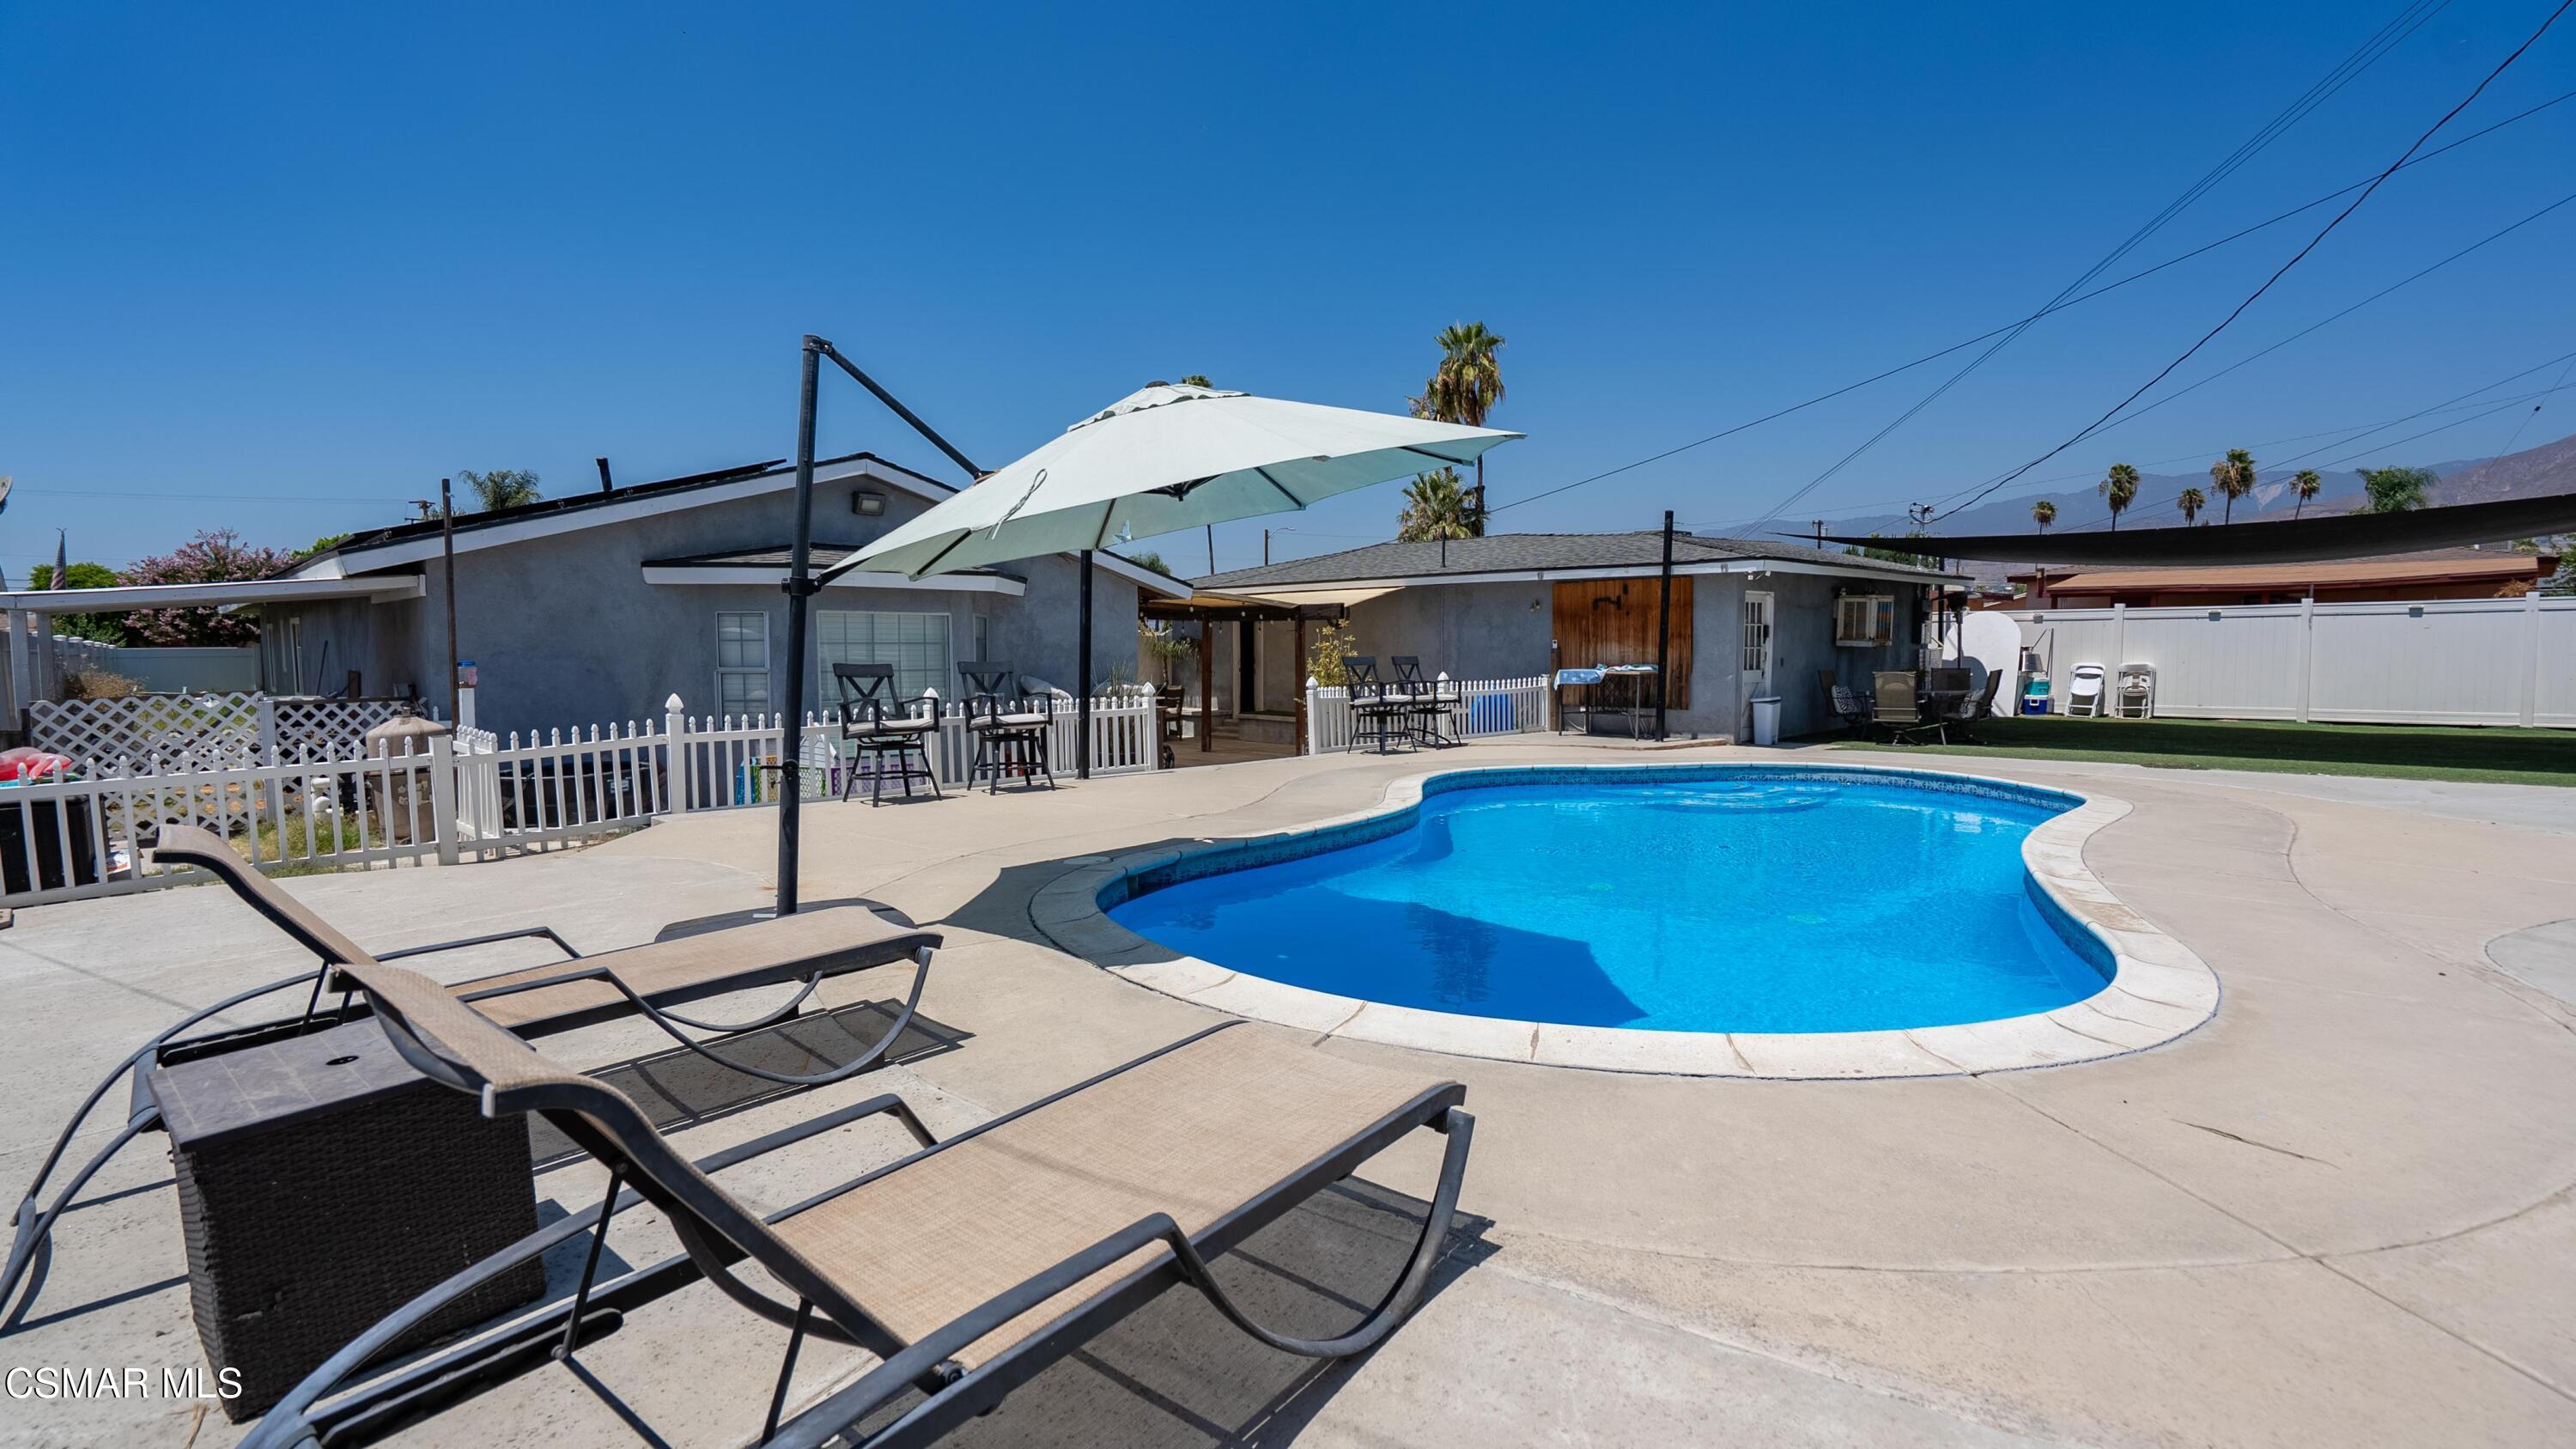
Backyard swimming pool with a large shade umbrella, concrete patio, and single-story home.
Backyard pool beside a single-story house, with patio loungers and a shade umbrella.
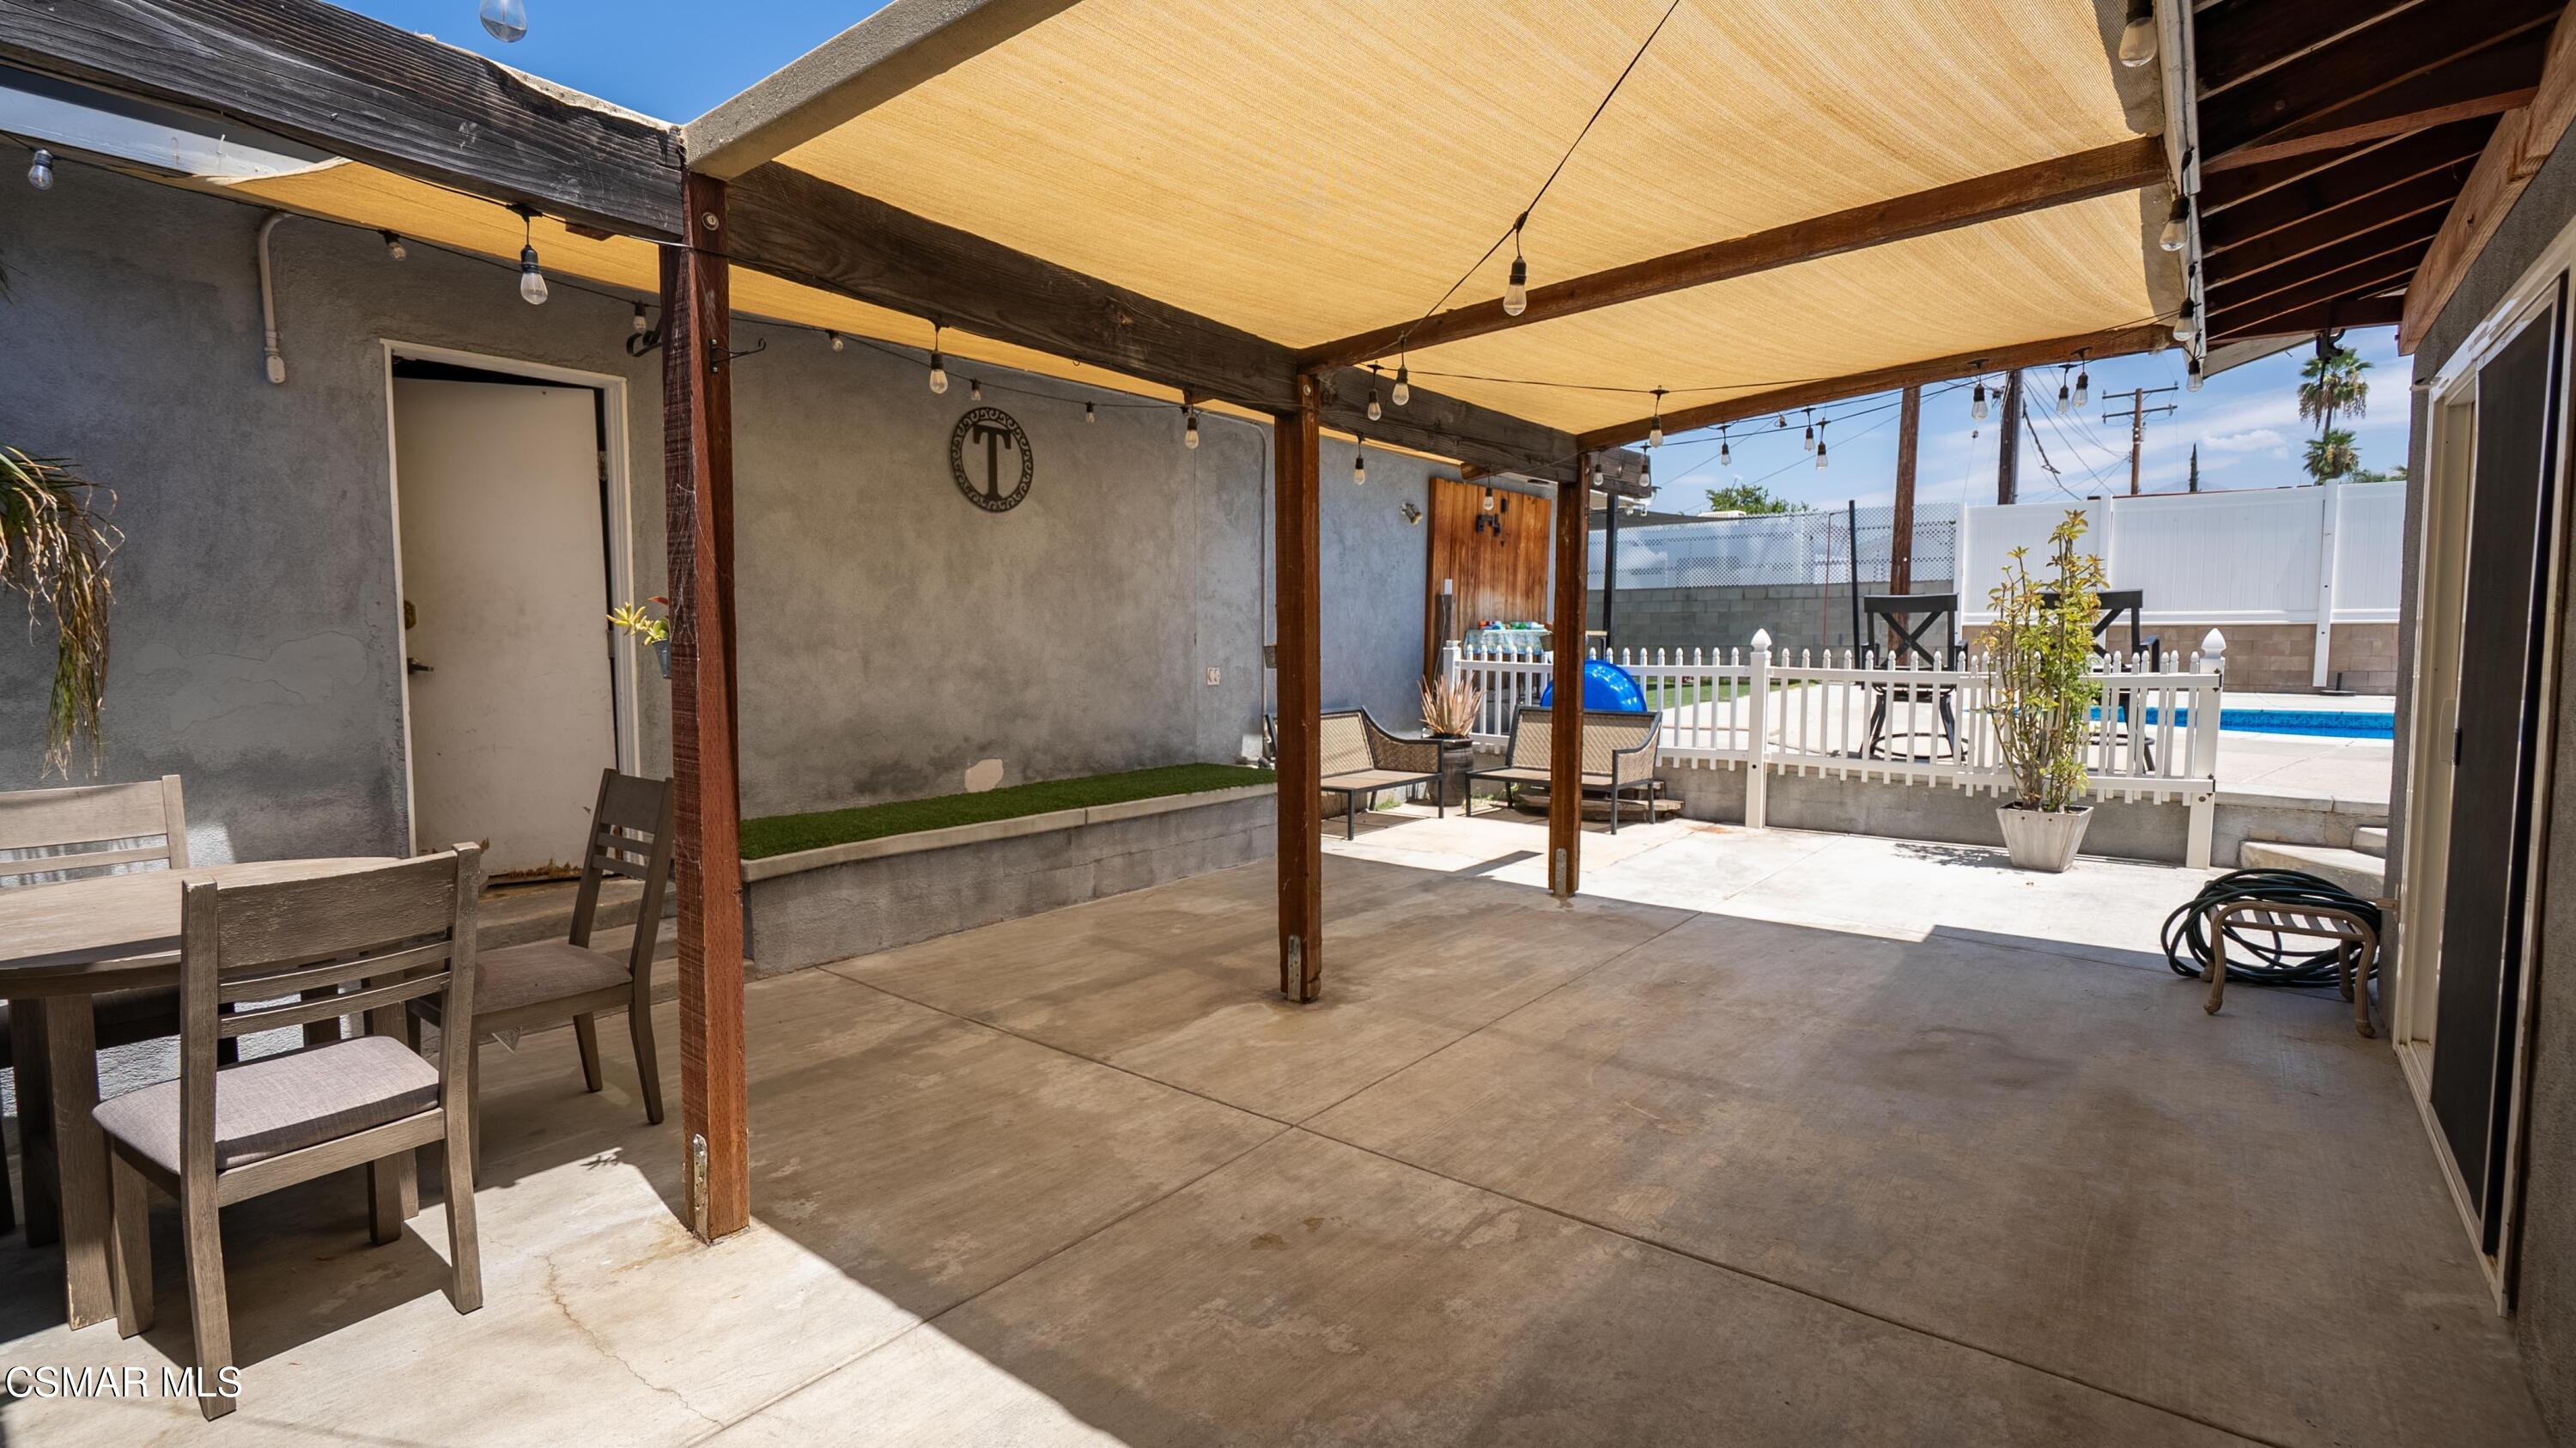
Covered patio with a tan canopy, outdoor seating, and a fenced swimming pool.
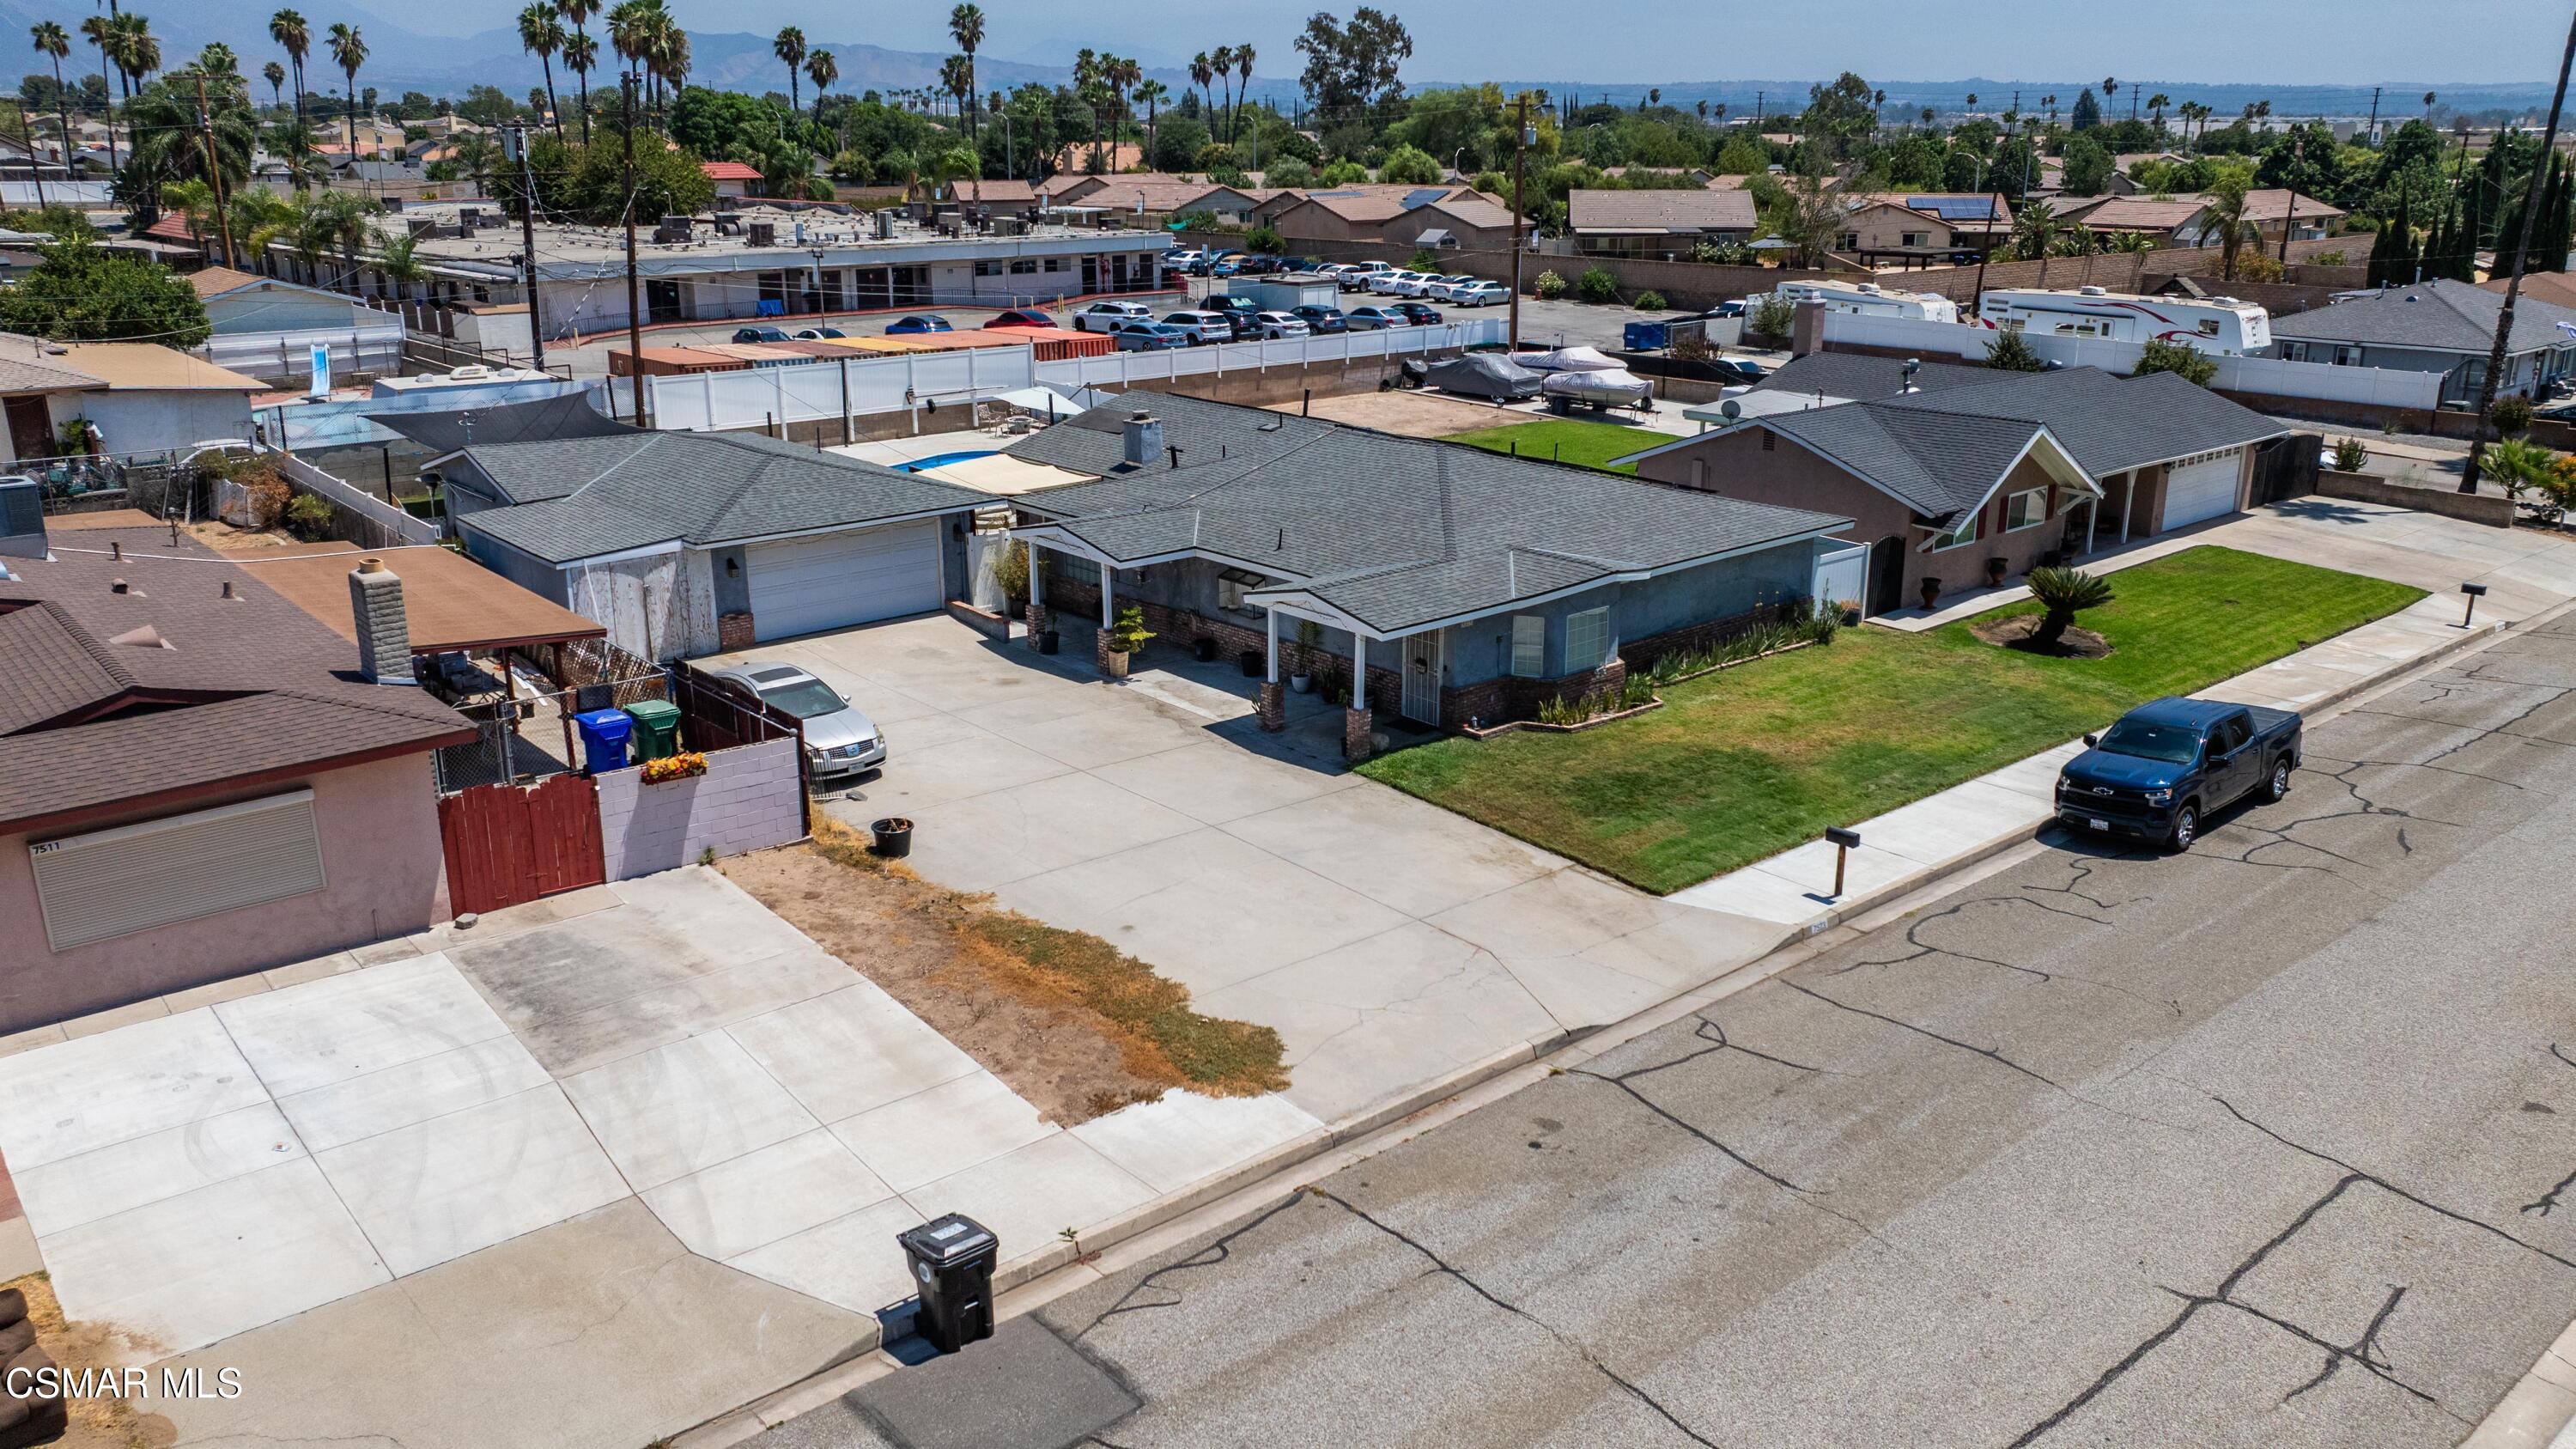
Single-story home with a broad driveway and front lawn, viewed from above.
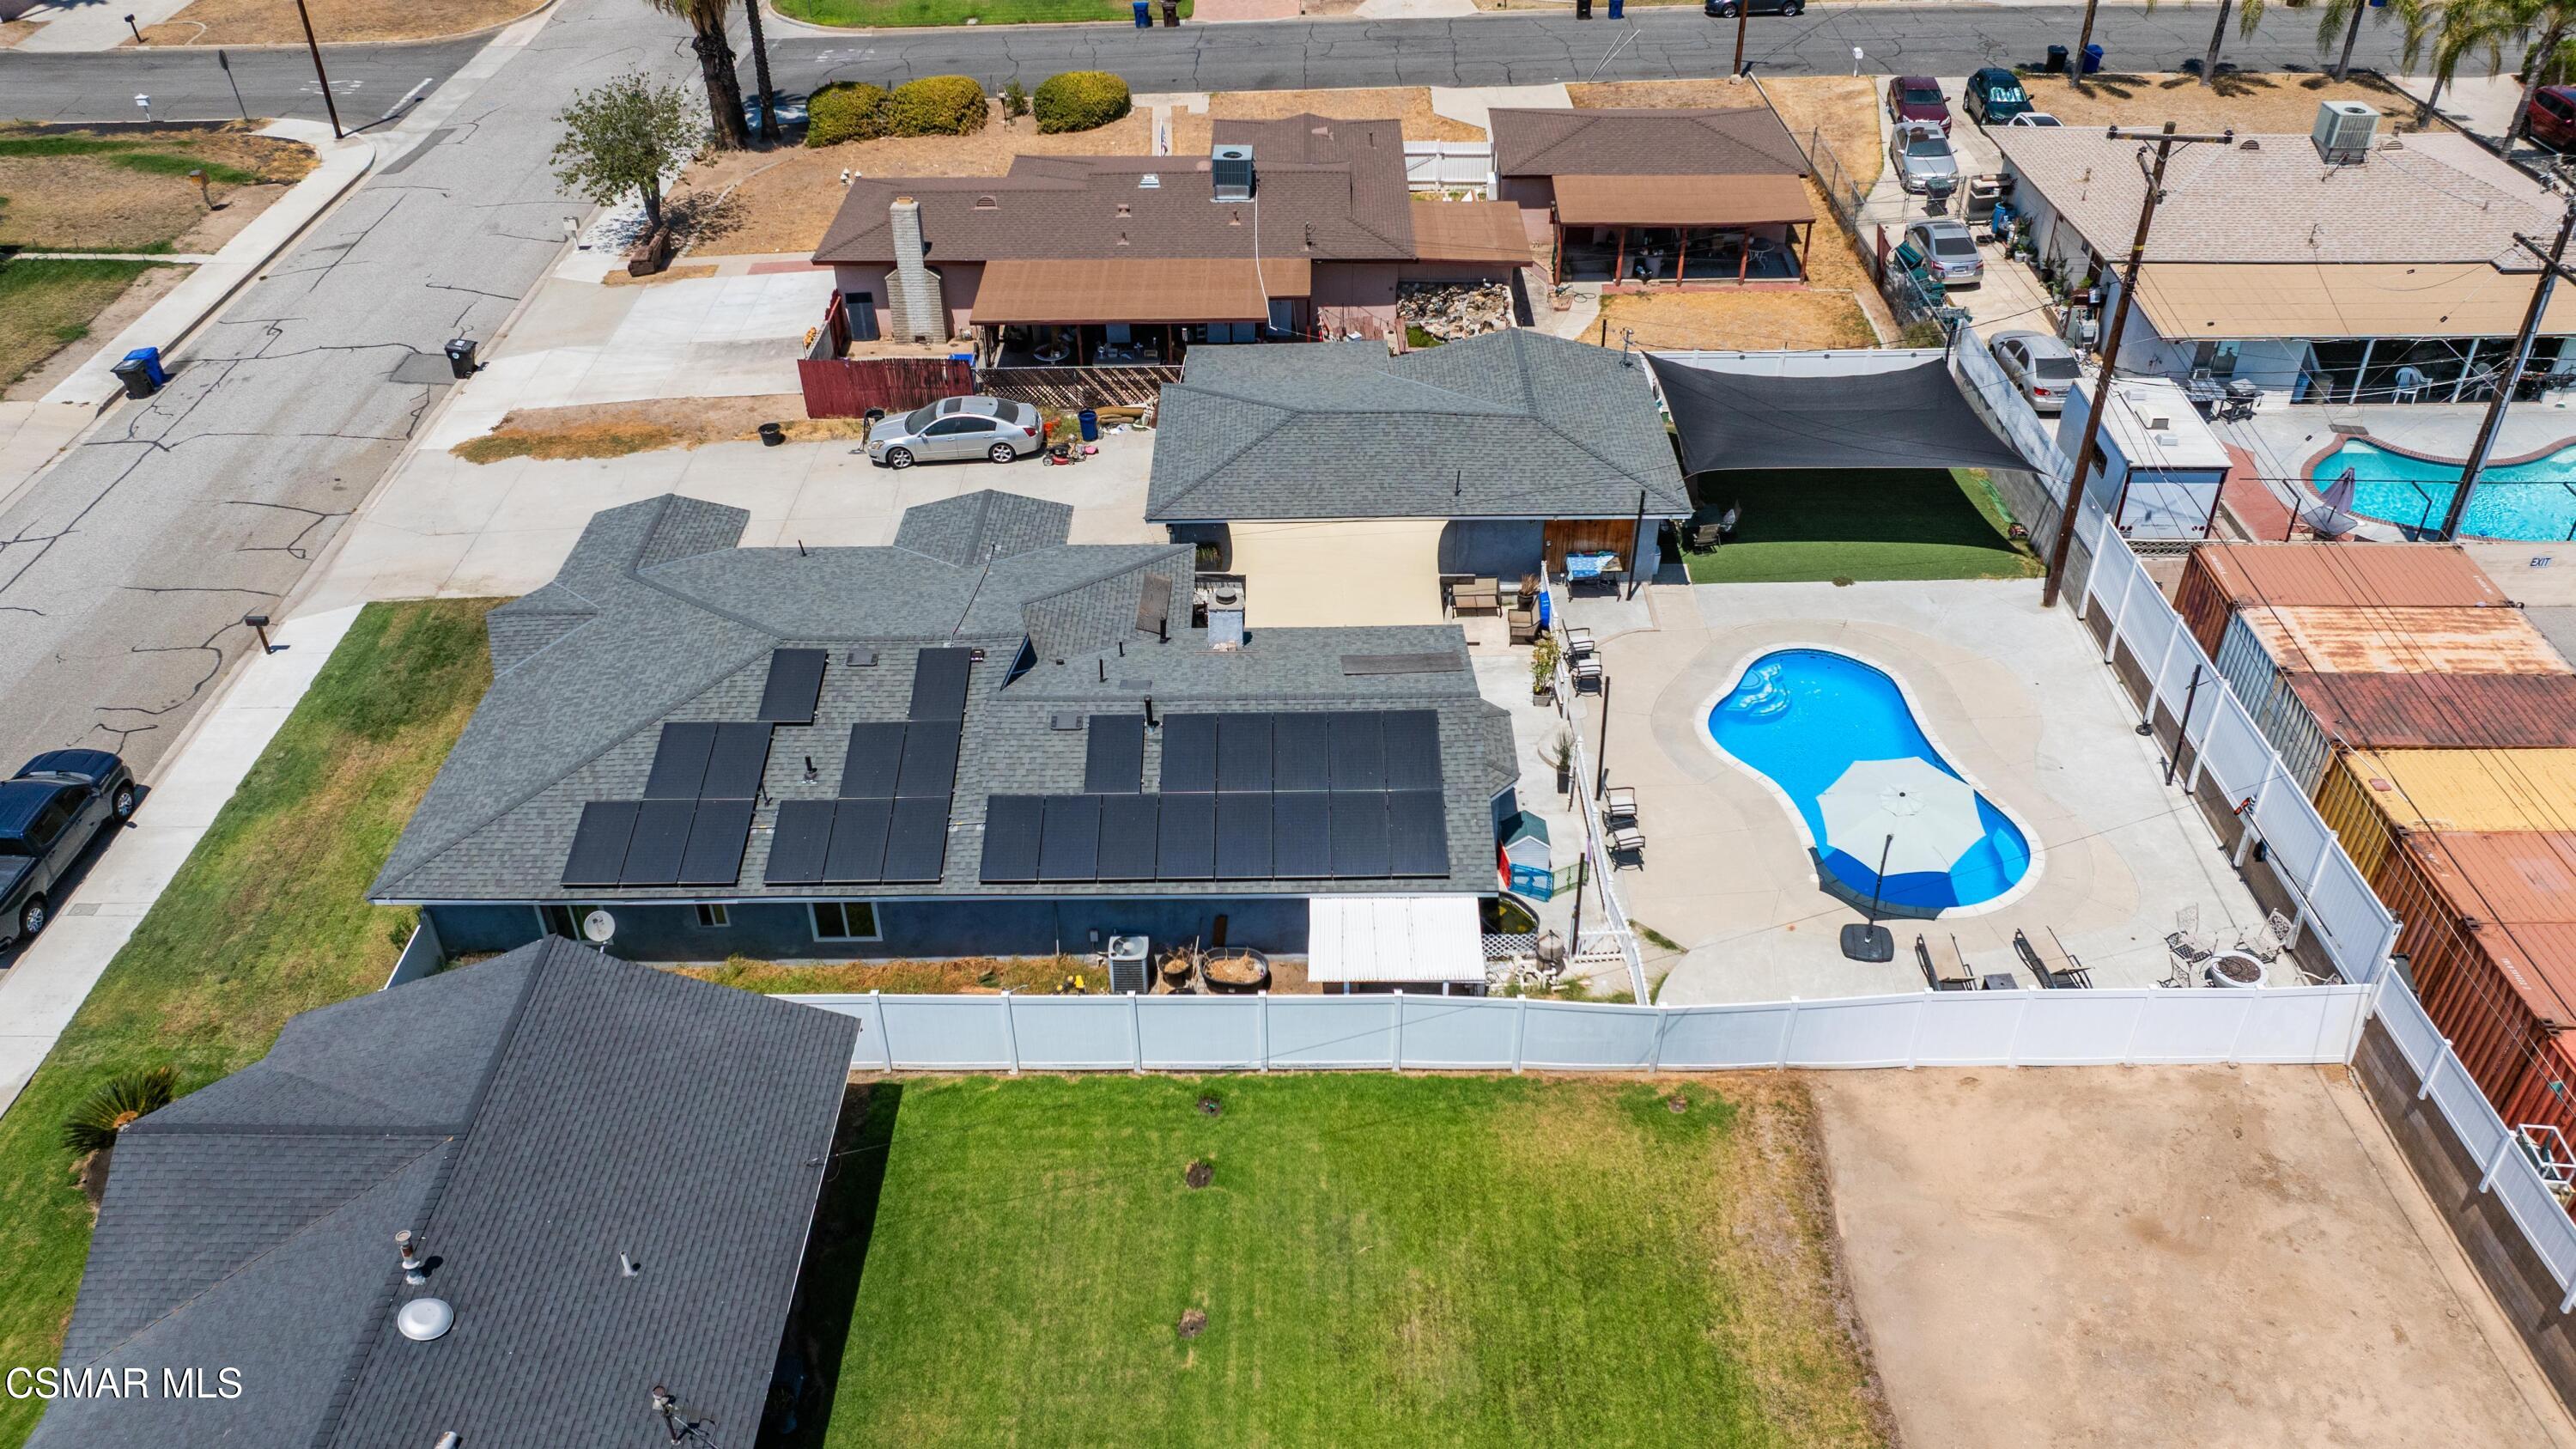
Aerial view of a home with rooftop solar panels and a fenced backyard swimming pool.
VIEW PHOTOS
Listed by HomeSmart Evergreen Realty and Antonio Camacho.
$625,000

7523 Drummond Avenue

3 Beds 2 Baths 2,169 Sq.Ft. 0.25 Acres

Description

Welcome to 7523 Drummond Ave, a spacious single story pool home offering approximately 2,276 sq. ft. of living space on an expansive 10,956 sq. ft. lot! This 3 bedroom, 2 bath home offers a desirable layout with plenty of room for comfortable everyday living and entertaining.

Step inside to a spacious open living and dining area that flows into a beautifully updated kitchen featuring quartz countertops, abundant cabinetry, a large breakfast bar, built in double ovens, pot filler, and pantry space. The oversized primary suite is privately situated toward the rear of the home and features vaulted ceilings, a cozy fireplace, walk in closet, and private bathroom.

Step outside and enjoy your own backyard retreat featuring a private in ground swimming pool, patio and entertaining areas, grassy yard space, and plenty of room to enjoy Southern California's outdoor lifestyle.

One of the standout features of this property is the detached 2-car garage with additional workshop space ideal for car enthusiasts, hobbies, storage, projects, or anyone needing extra usable space. The generous driveway also provides additional parking and potential RV parking.

Additional highlights include a separate laundry room, central air conditioning, whole house fan, French doors leading to the backyard, and a spacious lot offering flexibility that's increasingly hard to find.

Conveniently located near shopping, dining, freeway access, and the route toward the San Bernardino Mountains and Big Bear. If you've been looking for a home that combines space, a private pool, workshop, RV parking, and a large lot, 7523 Drummond Ave is one you won't want to miss!

Share Property

Location

7523 Drummond Avenue, Highland, CA 92346

Status

For Sale
Tony Camacho

Tony Camacho

TITLE

Real Estate Agent

Property Amenities

Interior
Fireplace Other
Flooring Other
Total Bedrooms: 3
Full Bathrooms: 2
Area & Lot
Total area 2,169 Sq.Ft.
Lot Area 0.25 Acres
Living area 2,169 Sq.Ft.
MLS® ID 226003819
Year Built 1956
Type Residential
Status For Sale
Exterior
Stories 1
Pool Private Pool
Air conditioning Central A/C, Other
Heat type Other
Garage Space 2.0
Finance
Sales Price $625,000
Open-plan living room and kitchen with white cabinets, black leather sofas, and wood-look flooring.

Schedule a Showing

I would love to show you this beautiful property. Please select your preferred date and time below. I will be in touch shortly to confirm your appointment.

Schedule a Showing

I would love to show you this beautiful property. Please select your preferred date and time below. I will be in touch shortly to confirm your appointment.

Thank you for your interest in 7523 Drummond Avenue, Highland, CA 92346. We are reviewing your request and will be in touch shortly!

Mortgage Calculator

Estimate your monthly mortgage payment, including the principal and interest, property taxes, and HOA. Adjust the values to generate a more accurate rate.

All estimates are provided for informational purposes only. Actual amounts may vary.
$0,000 Your Payment 20 15 65
$0,000 Your Payment

Let’s Get Started

Looking to buy or sell in Moorpark or Simi Valley? Let’s connect and get started with trusted guidance and a no-pressure approach.