
Leave a Message

Thank you for your message. We will be in touch with you shortly.

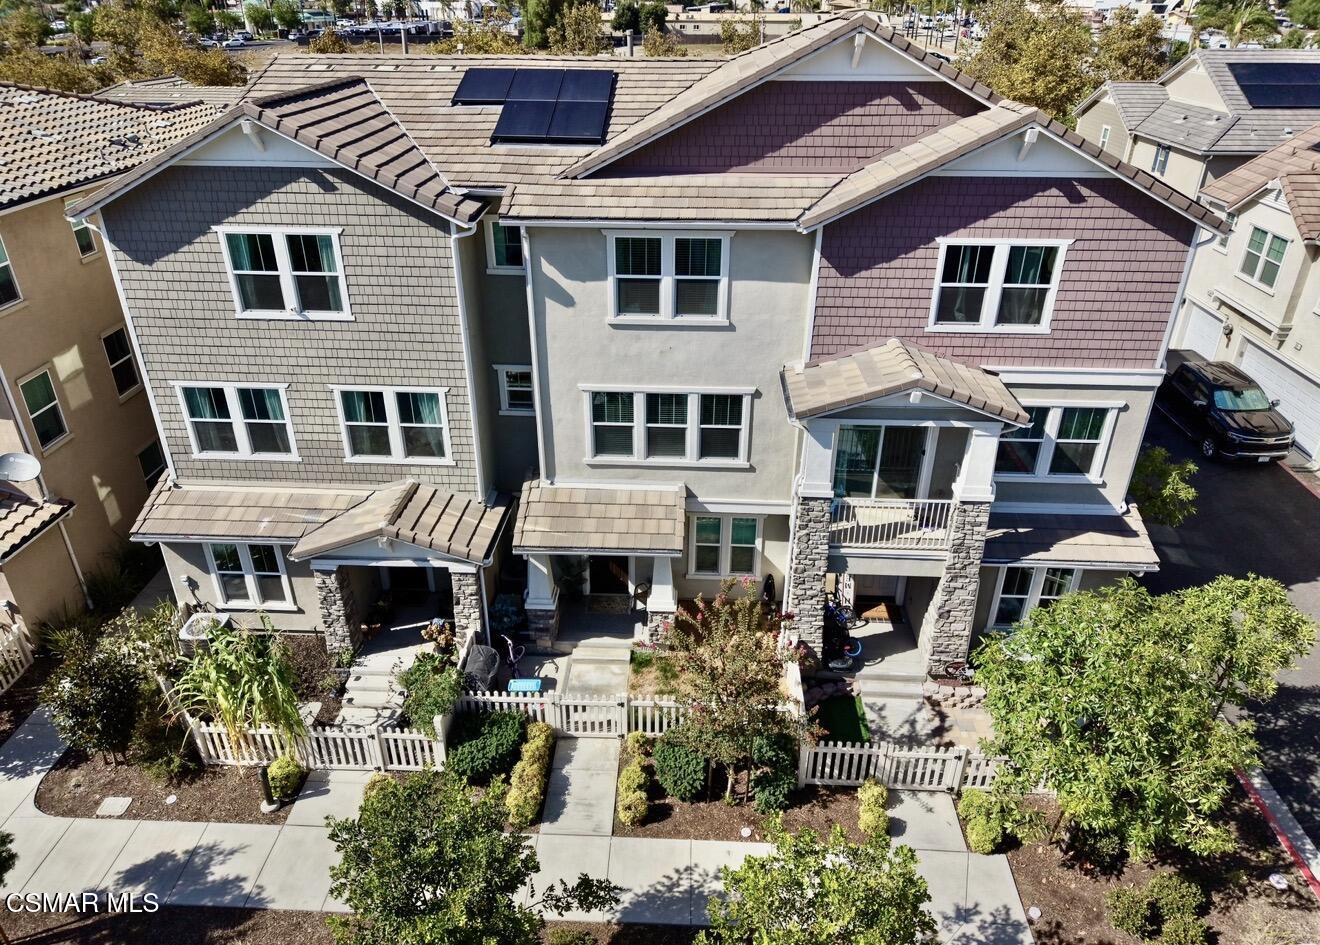
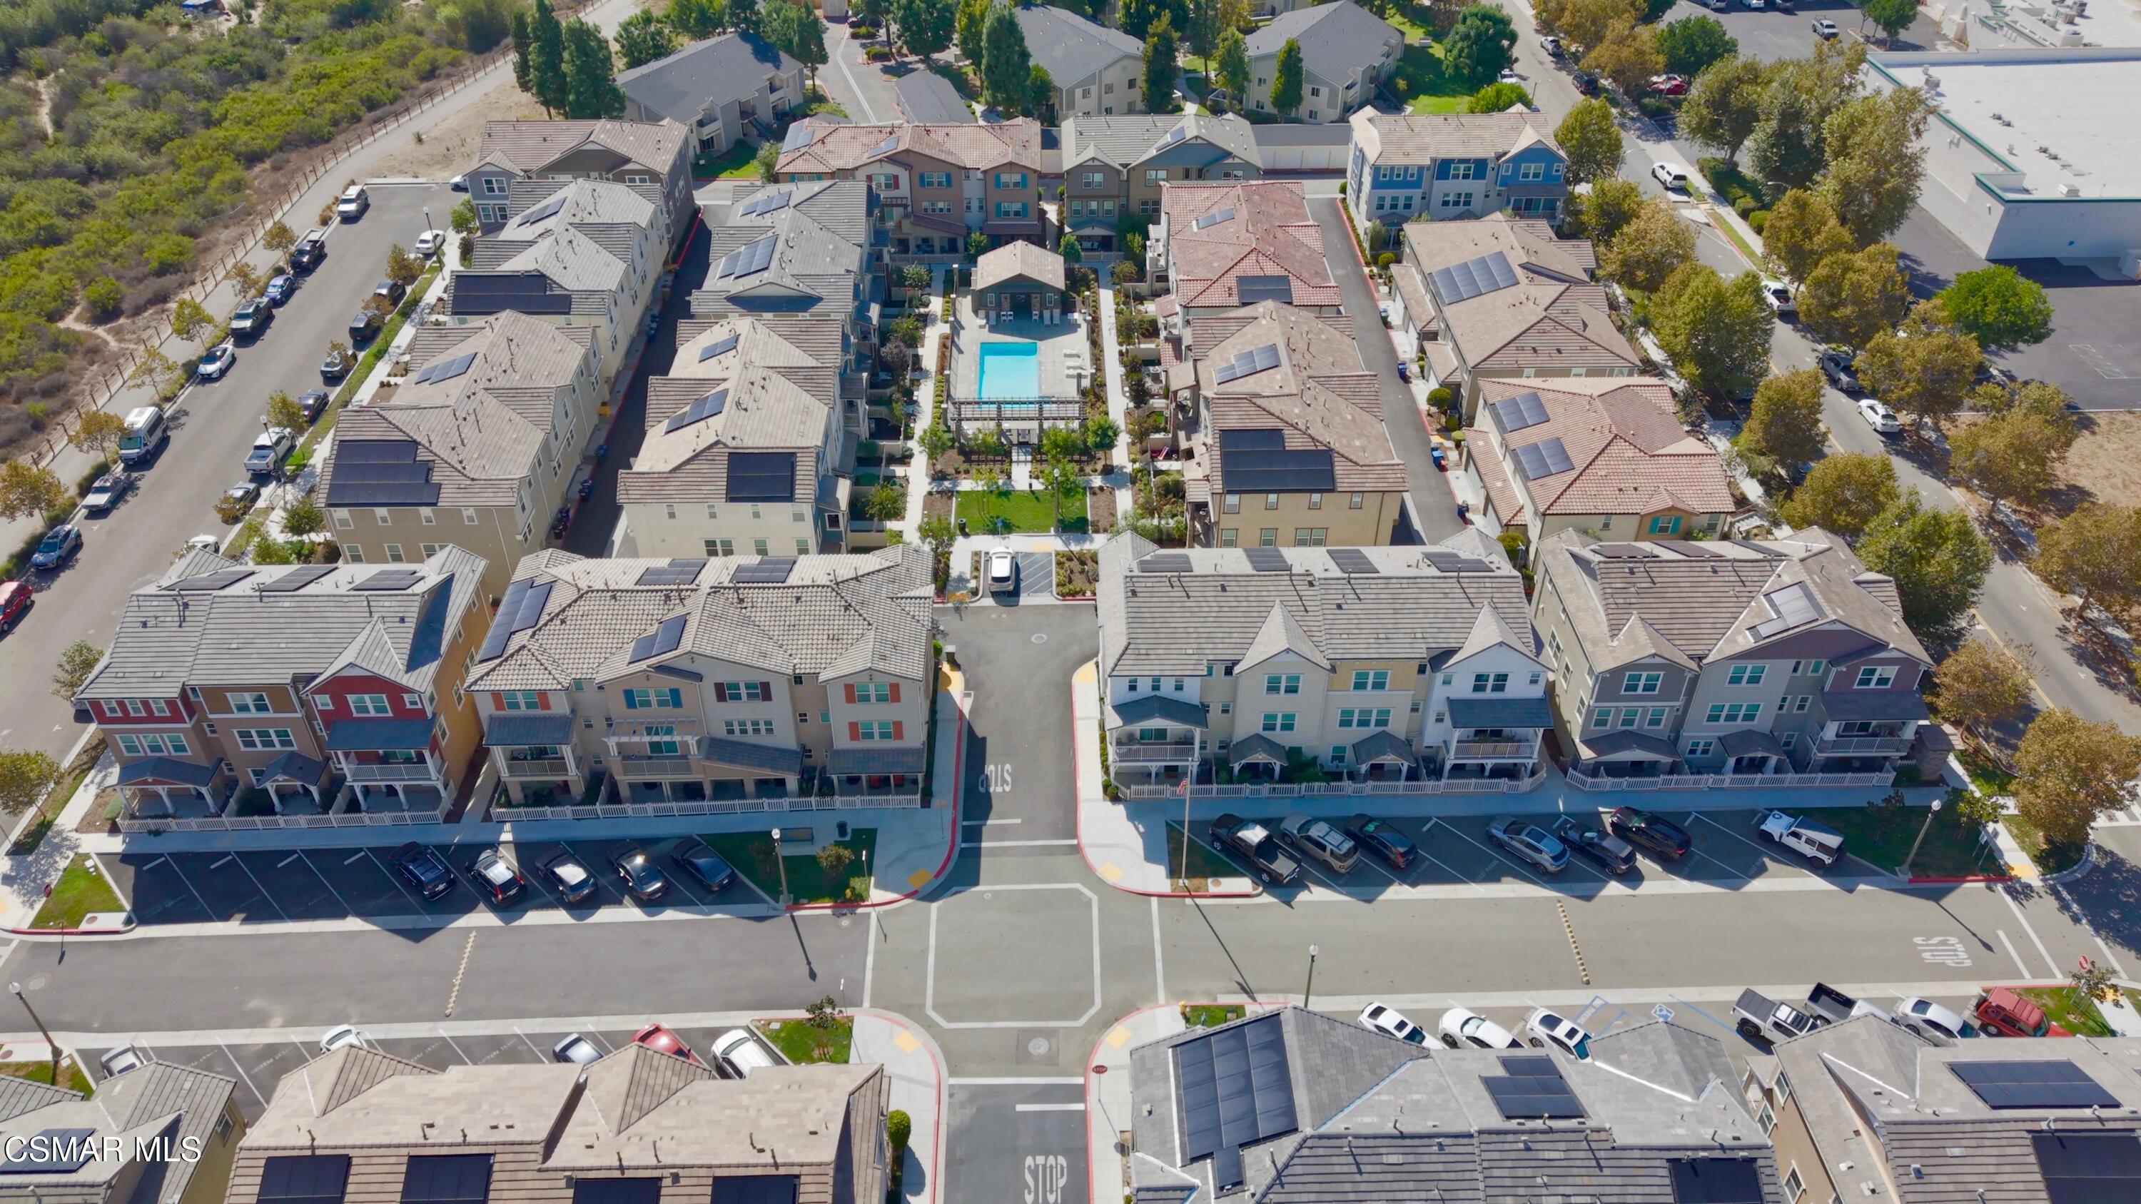
Attached townhomes with solar panels and fenced front gardens, seen from above.
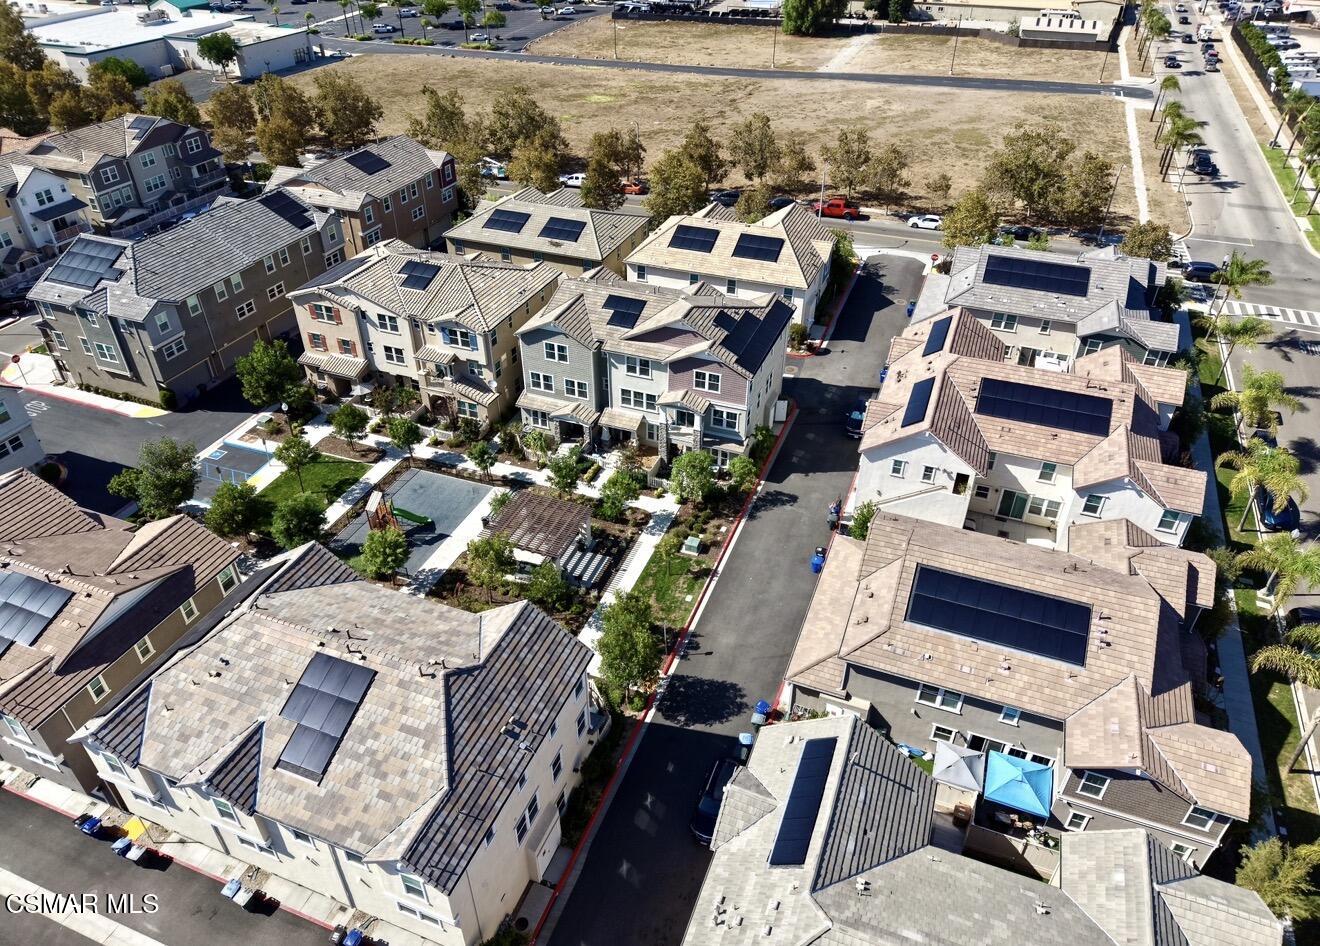
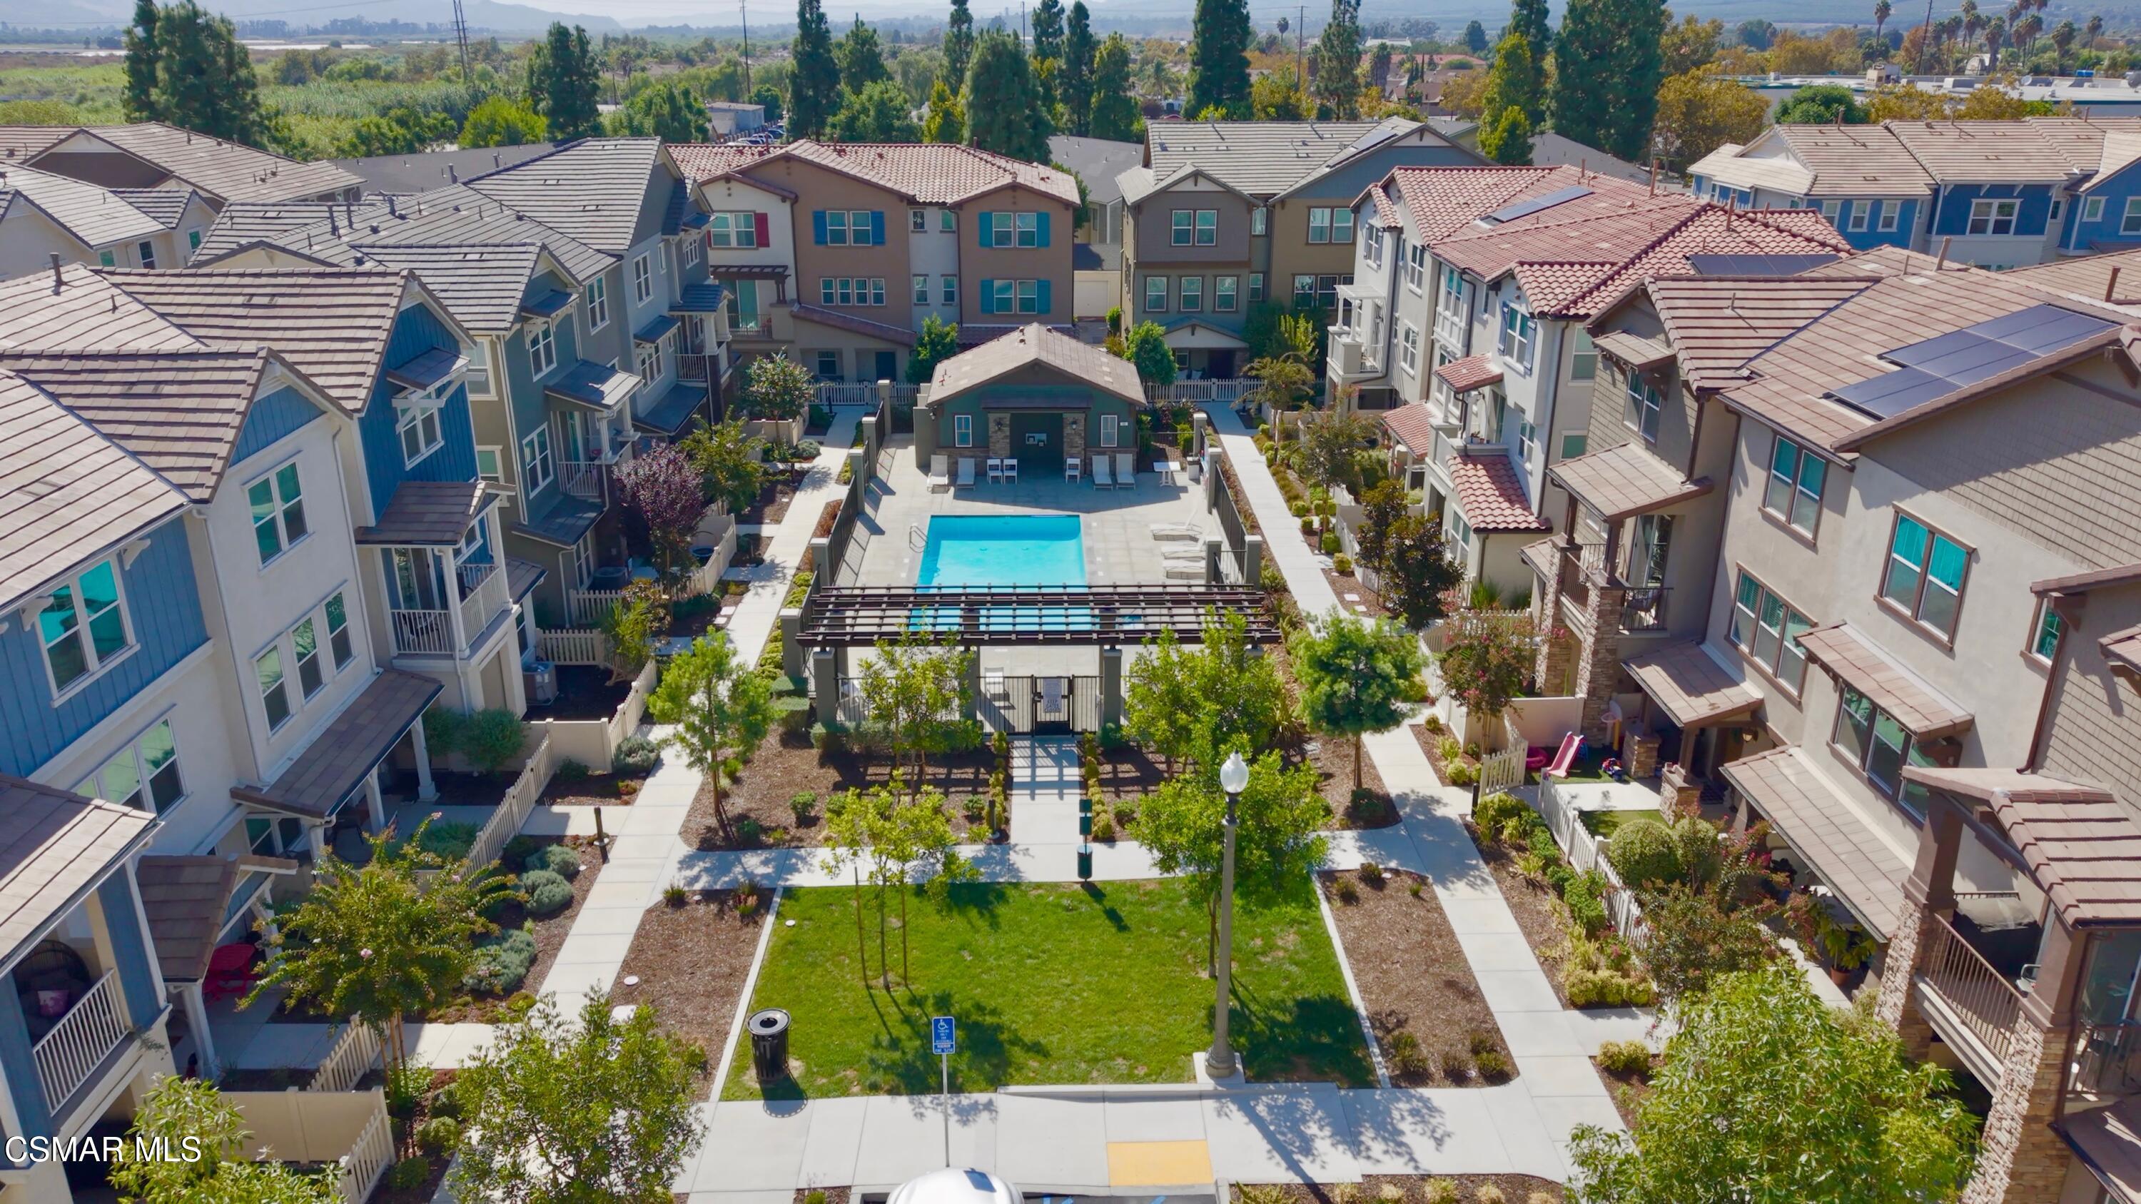
Aerial view of multistory homes with solar panels surrounding a shared courtyard and pool.
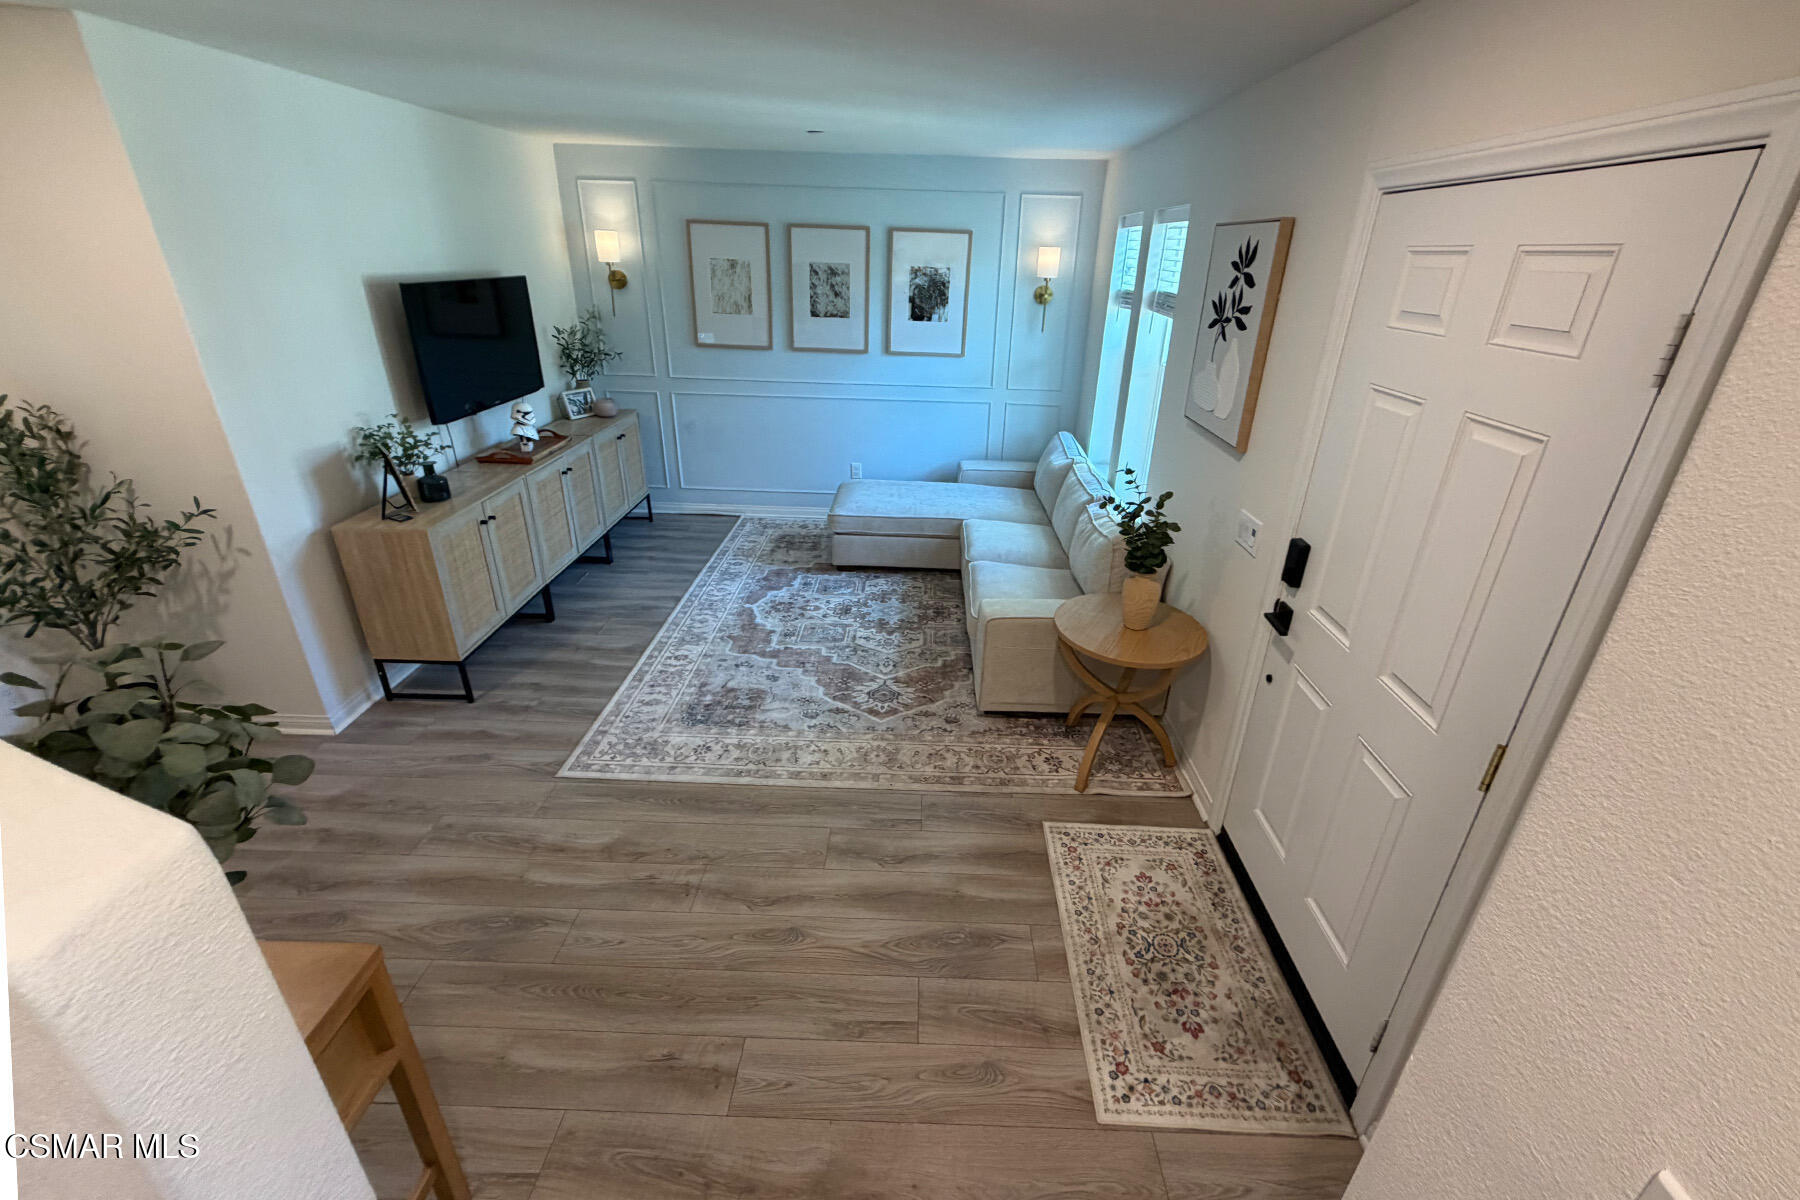
Furnished living room with a light sectional, patterned rug, and wall-mounted television.
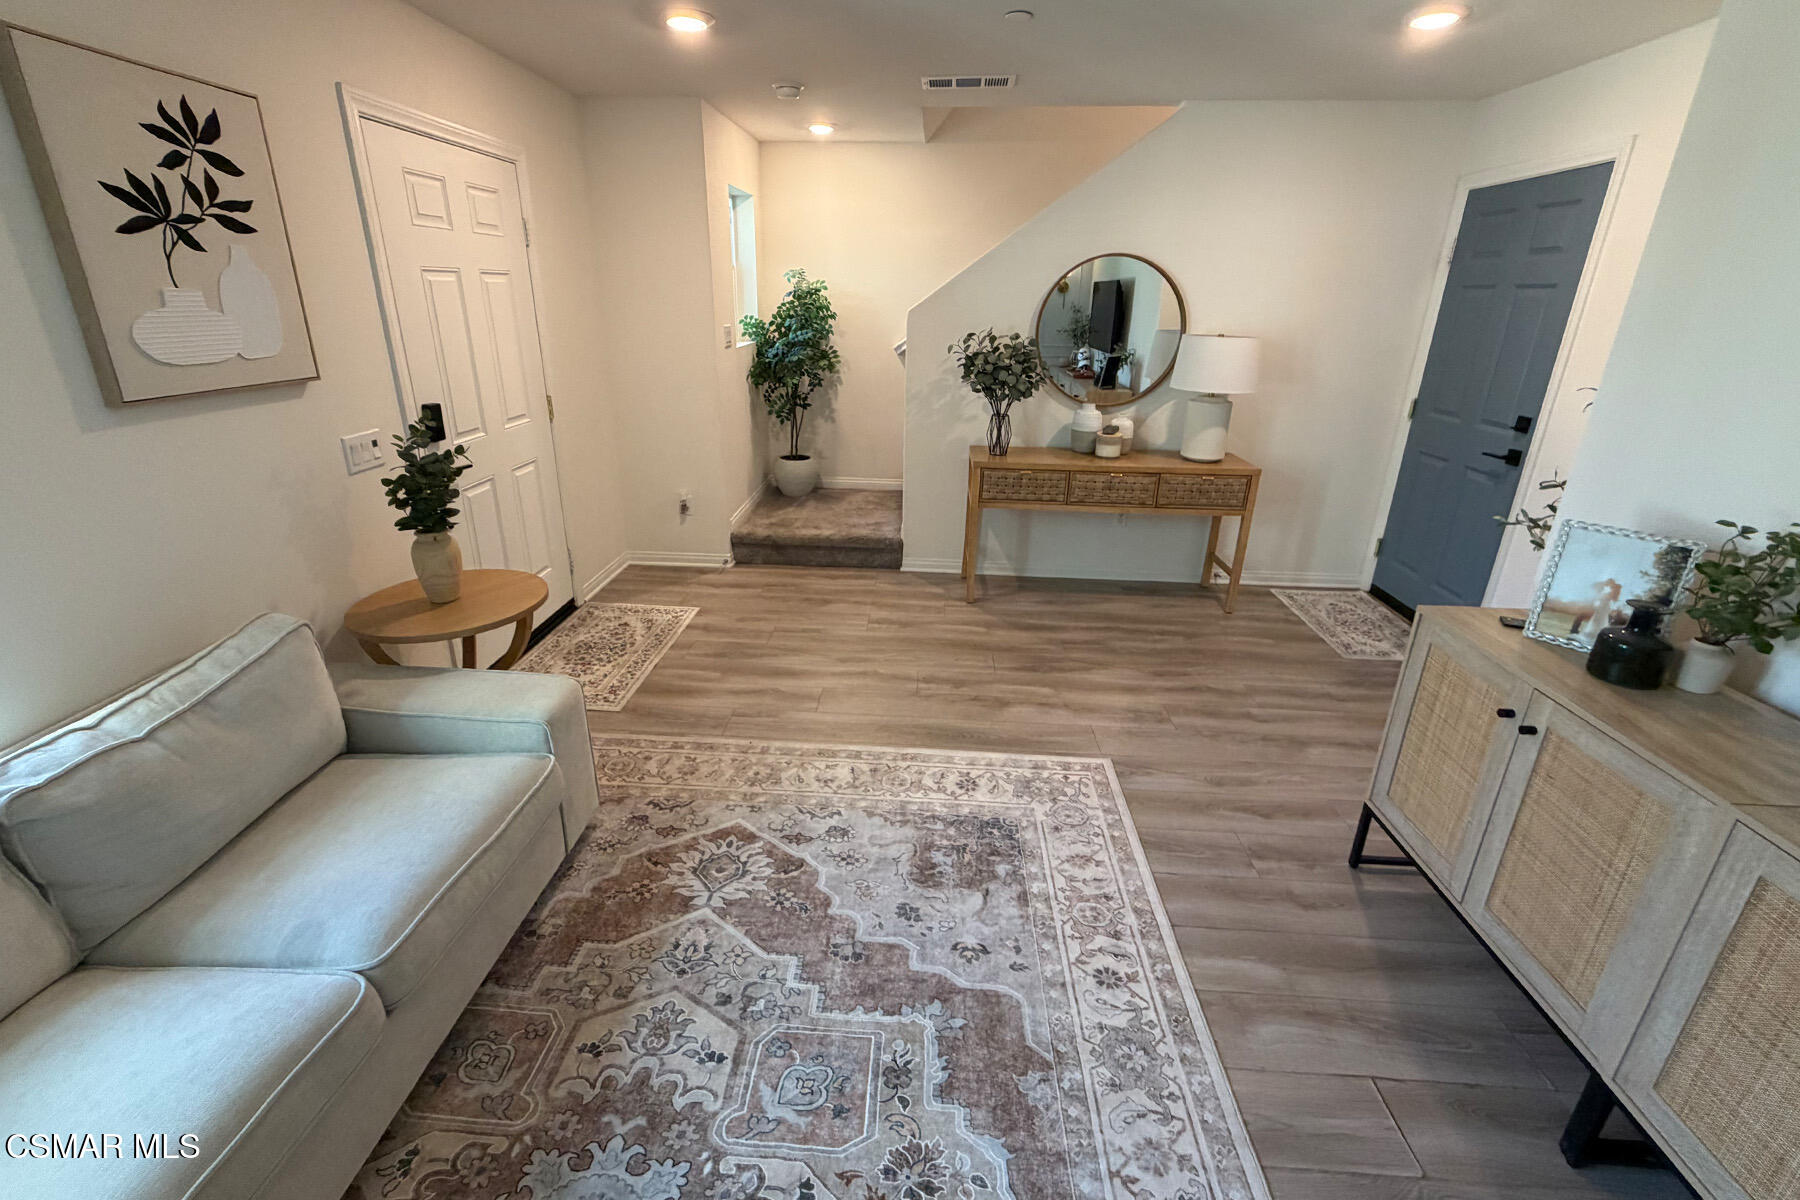
Staged entryway with a light sofa, patterned rug, console table, round mirror, and carpeted step.
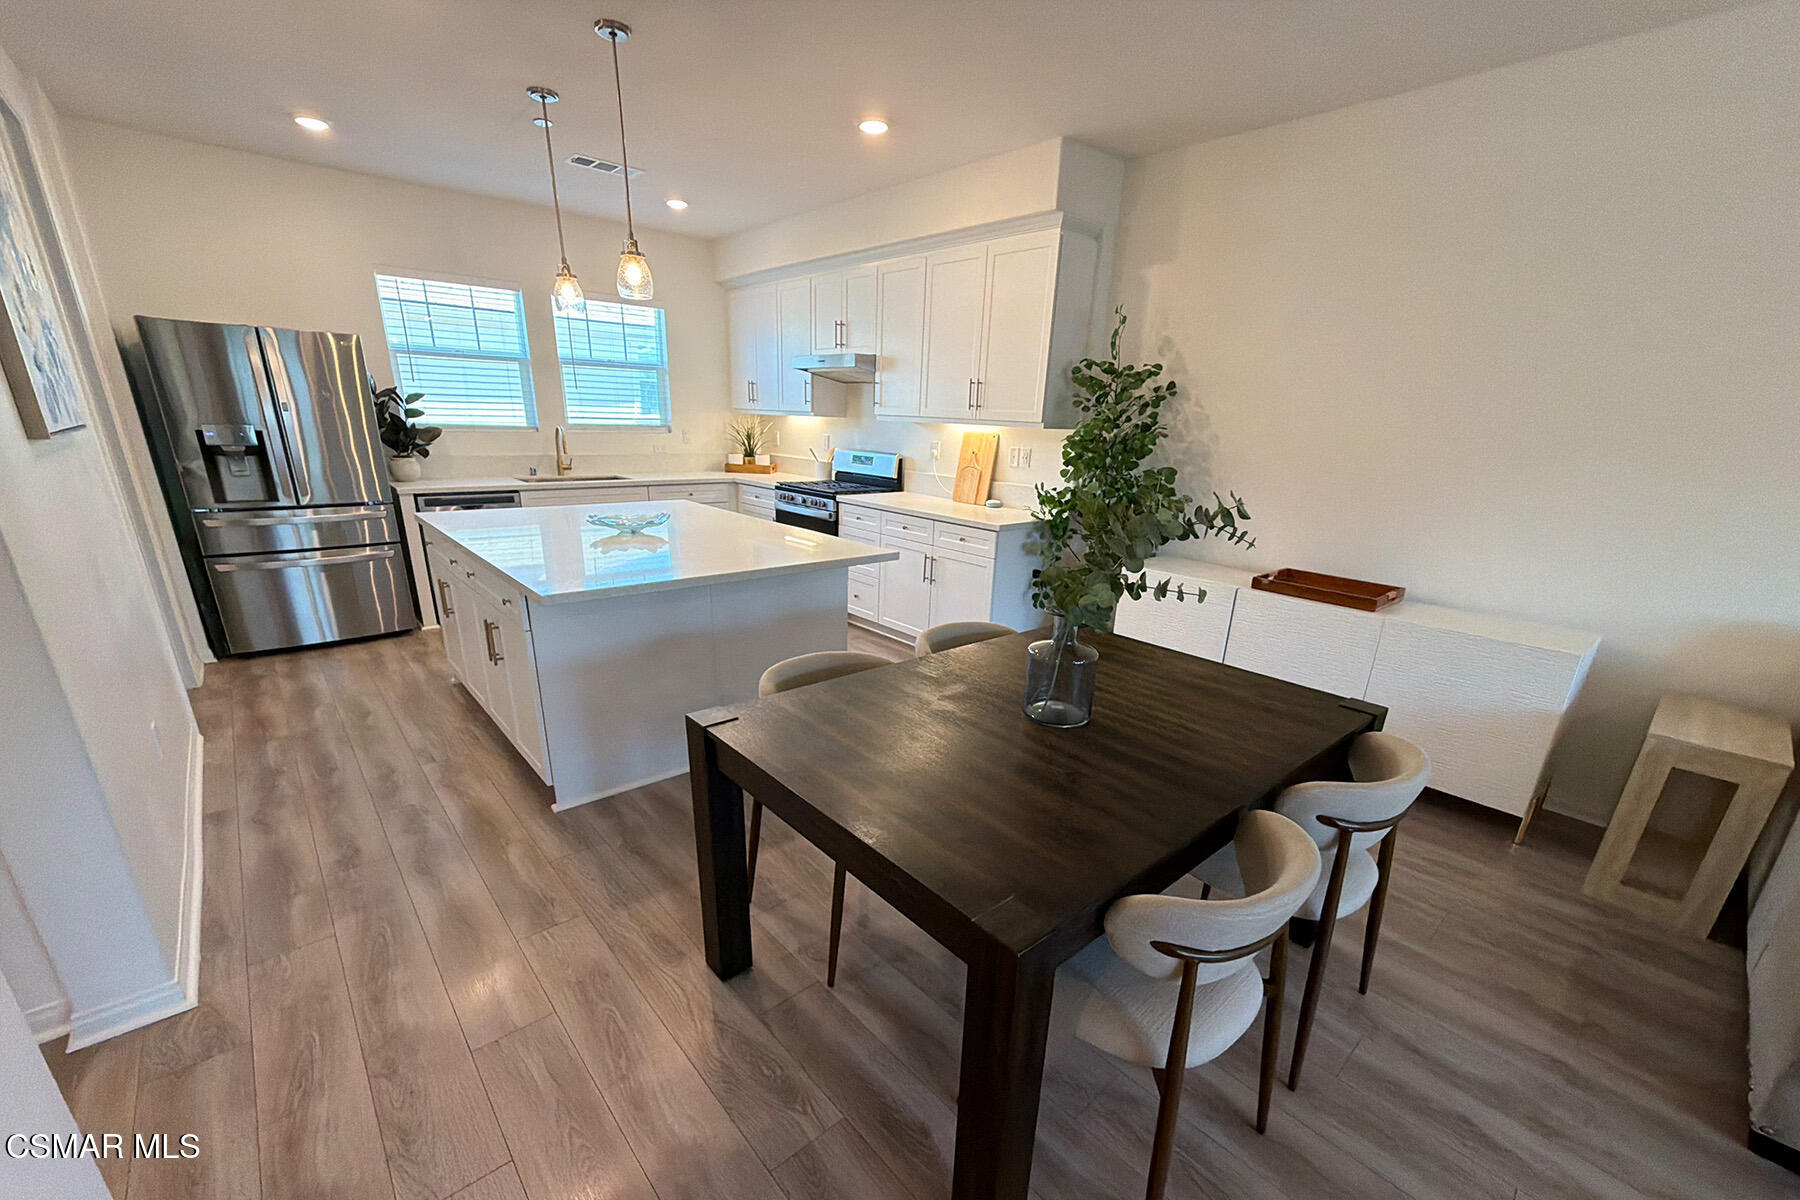
Kitchen and dining area with a large white island, stainless steel appliances, and a dark wood table.
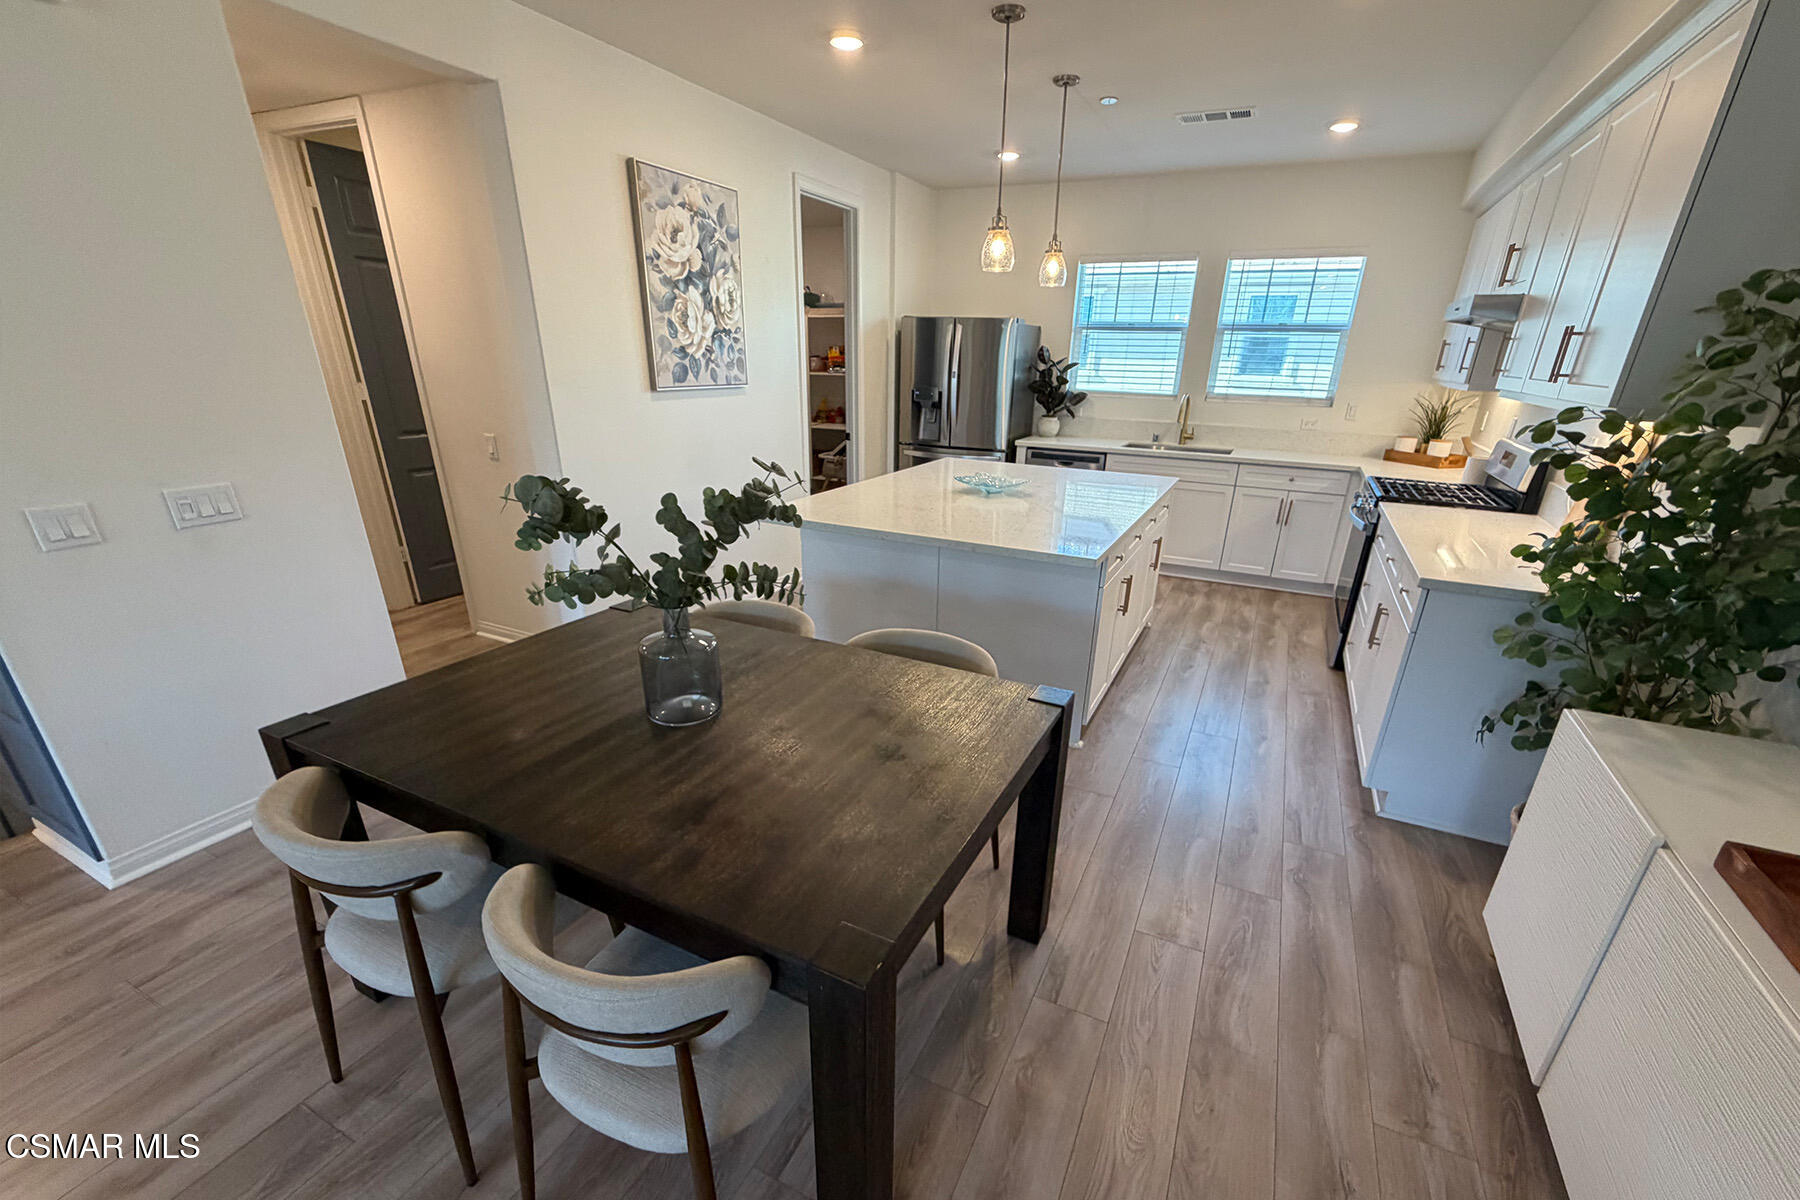
Open-plan kitchen and dining area with a large island, white cabinetry, and a dark wood table.
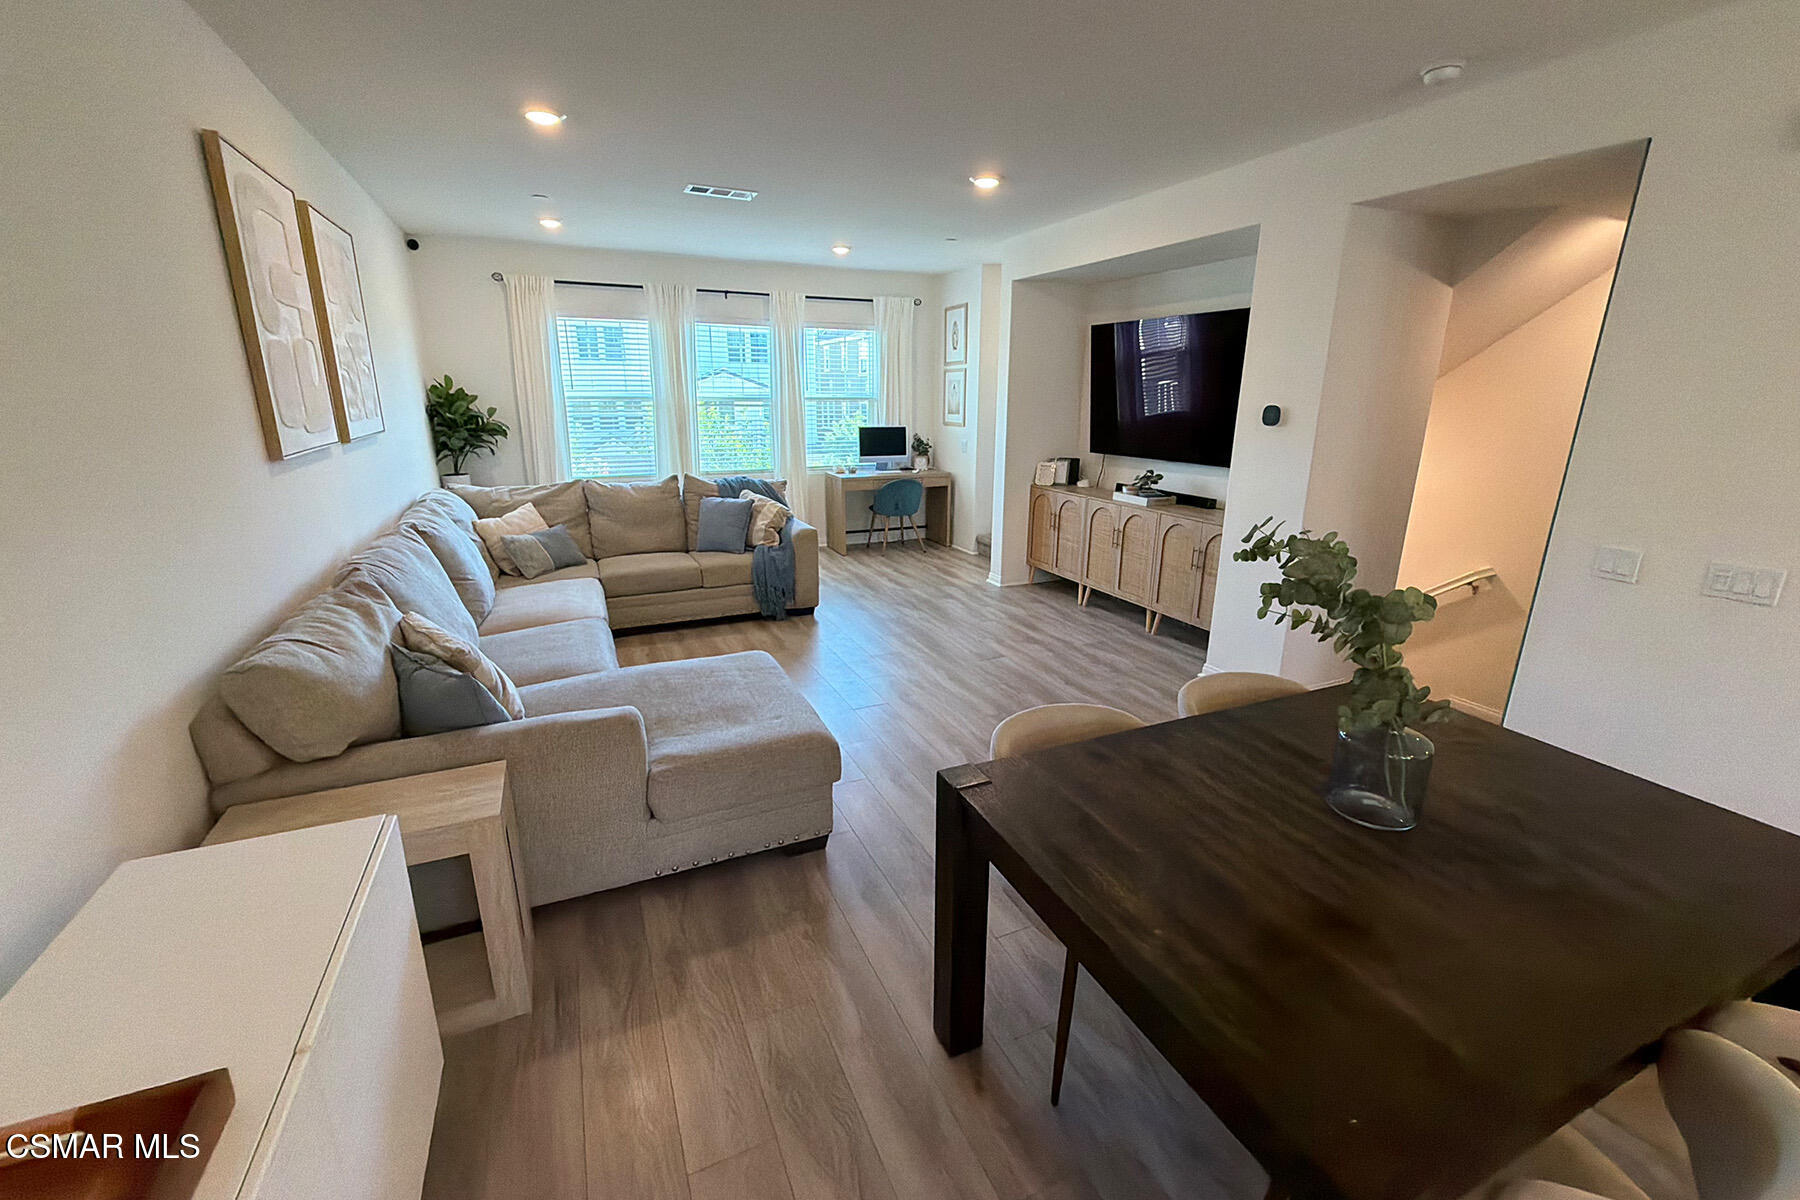
Open-plan living and dining area with a large sectional, three bright windows, and wood-look flooring.
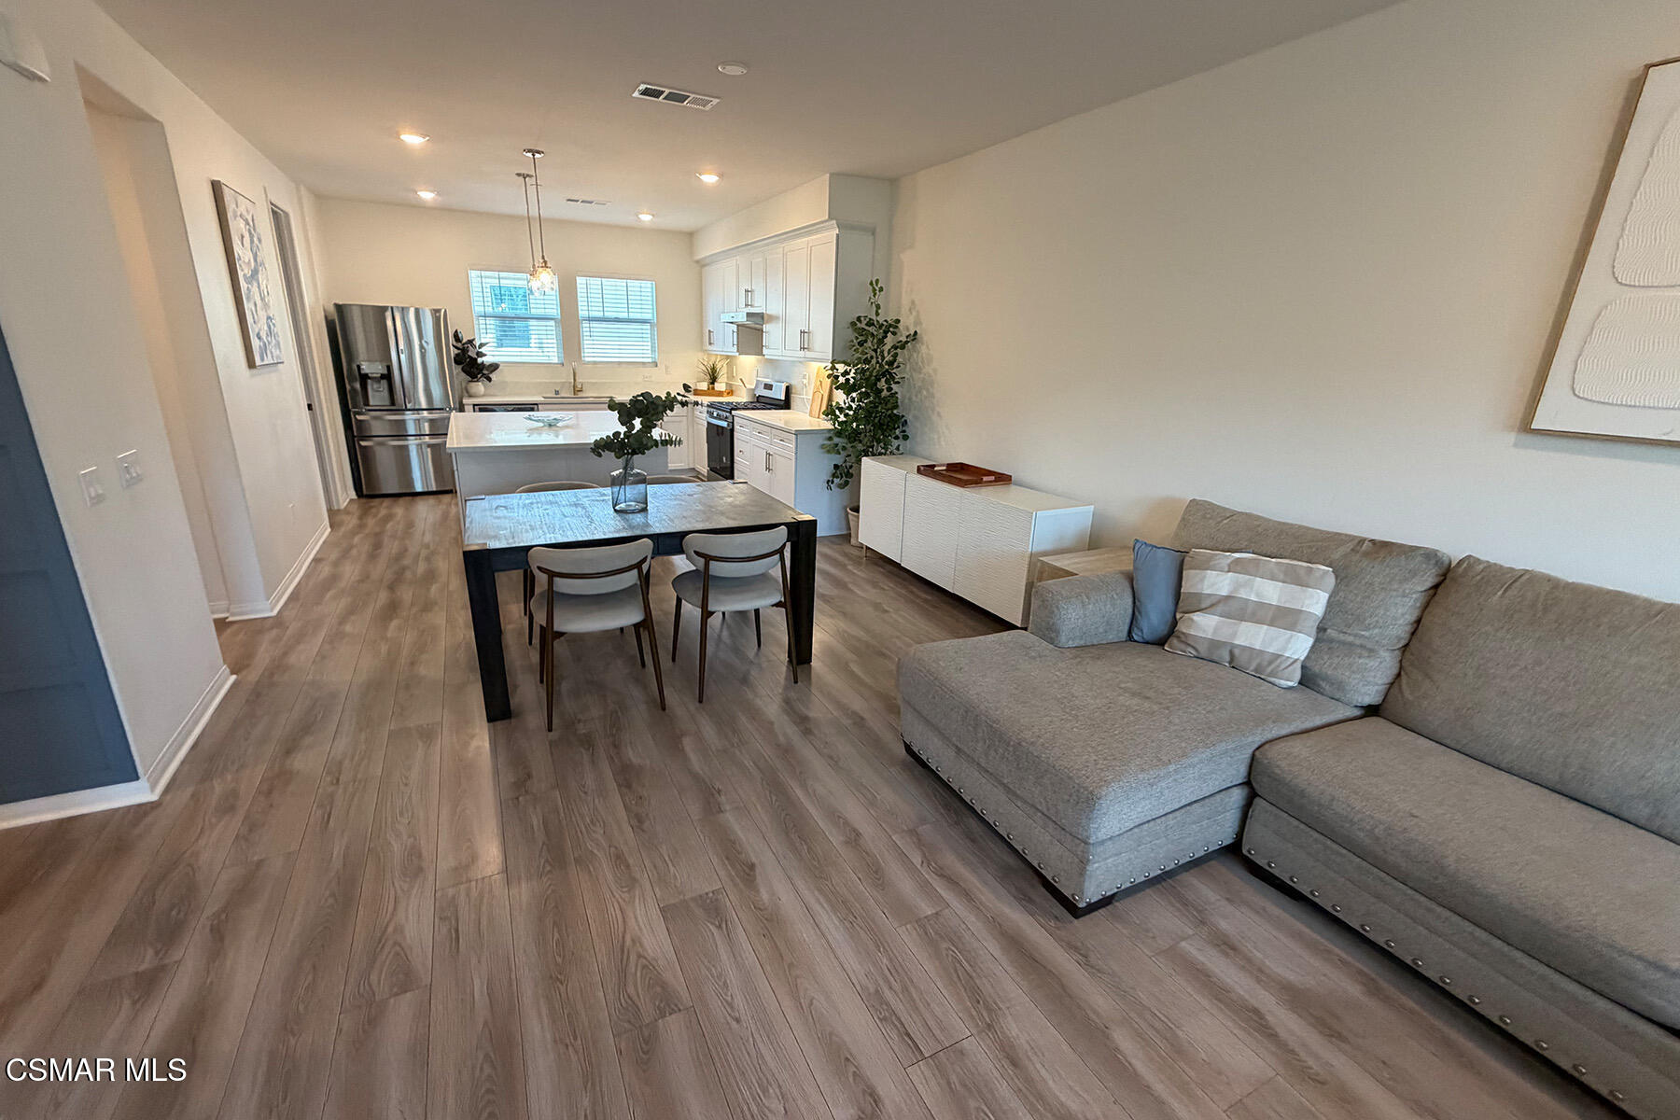
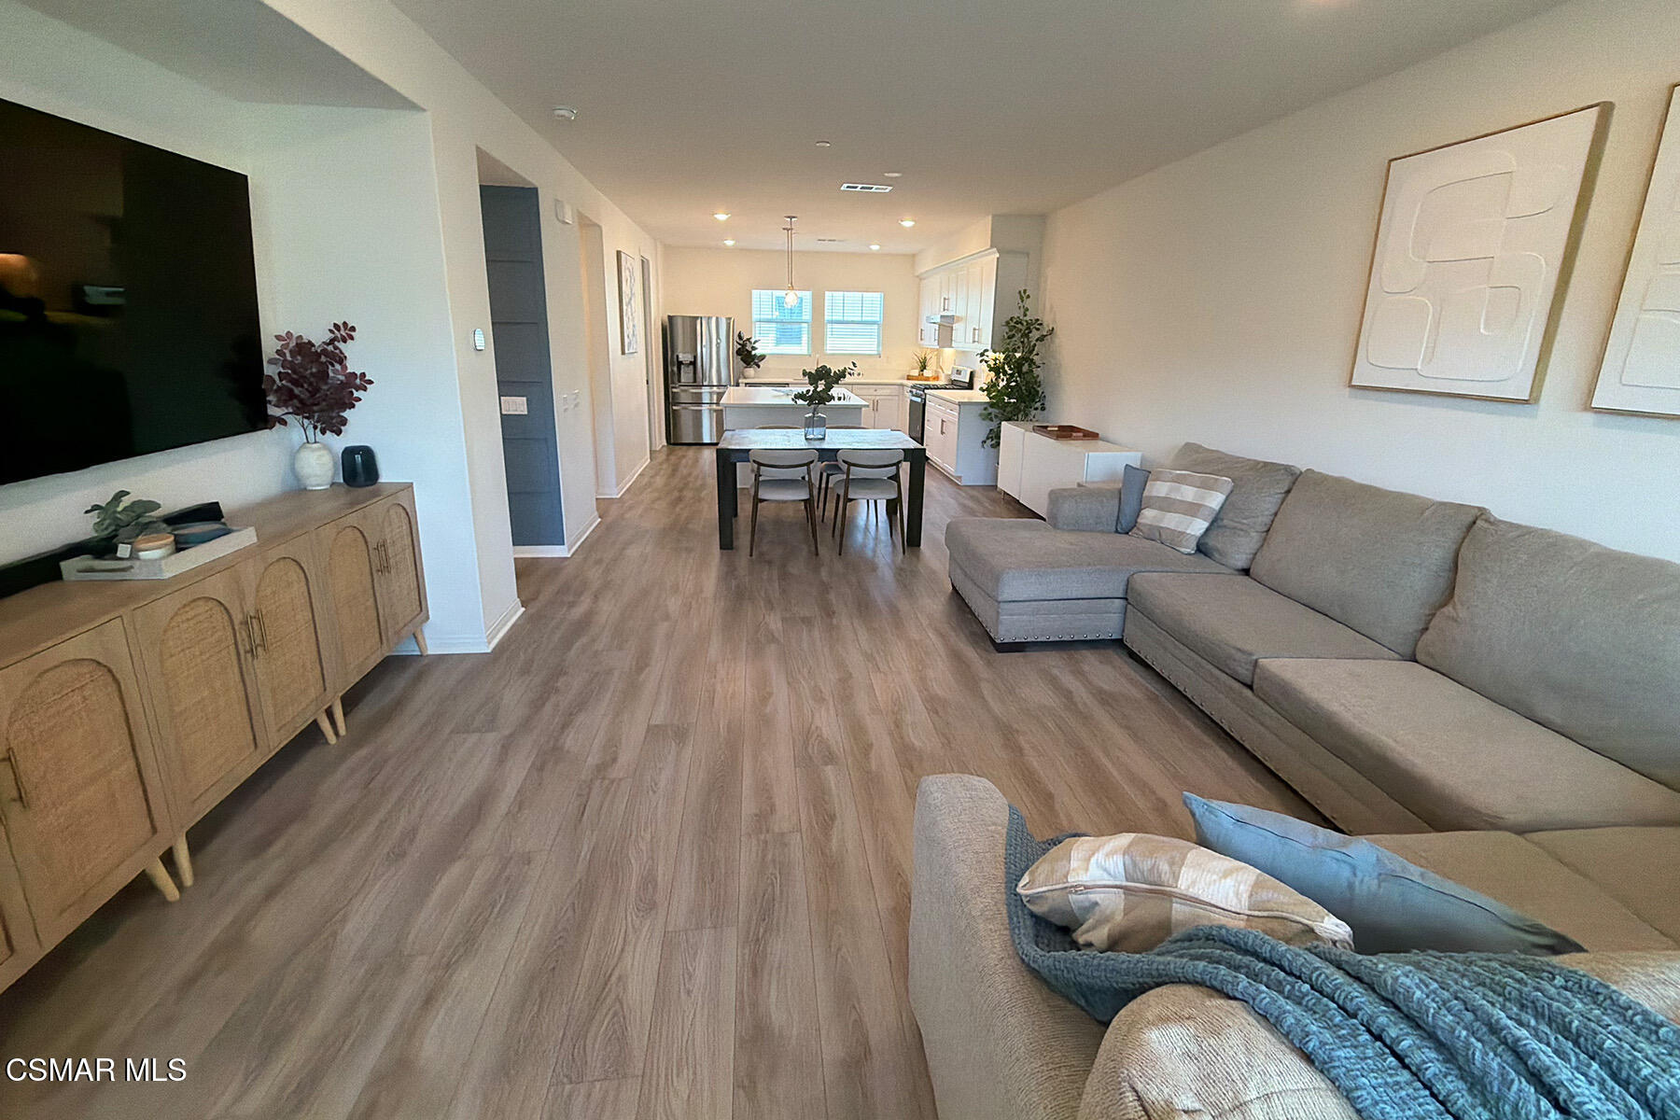
Open-plan living room and kitchen with a gray sectional, dining table, and white cabinetry.
Open-plan living room with a gray sectional, dining table, and bright kitchen beyond.
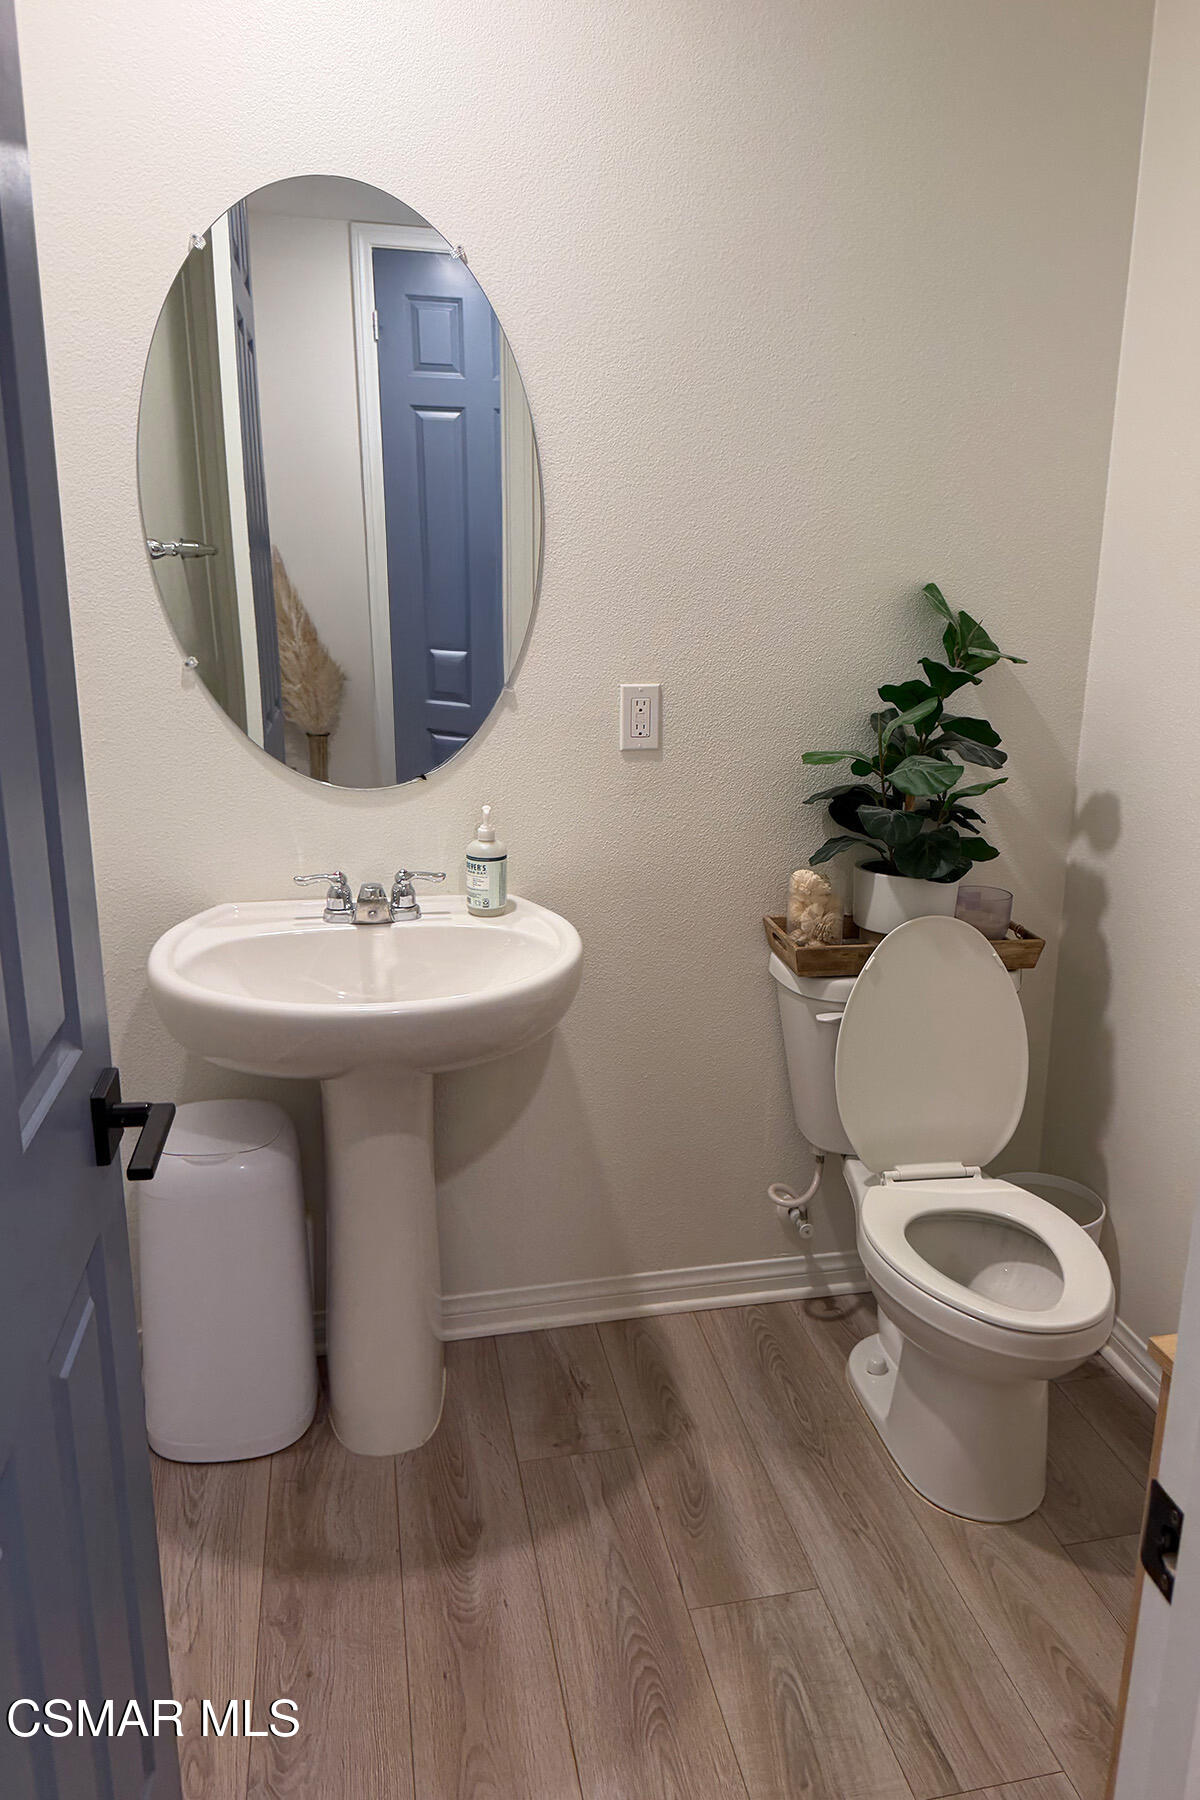
Bathroom with a pedestal sink, oval mirror, toilet, and wood-look tile floor.
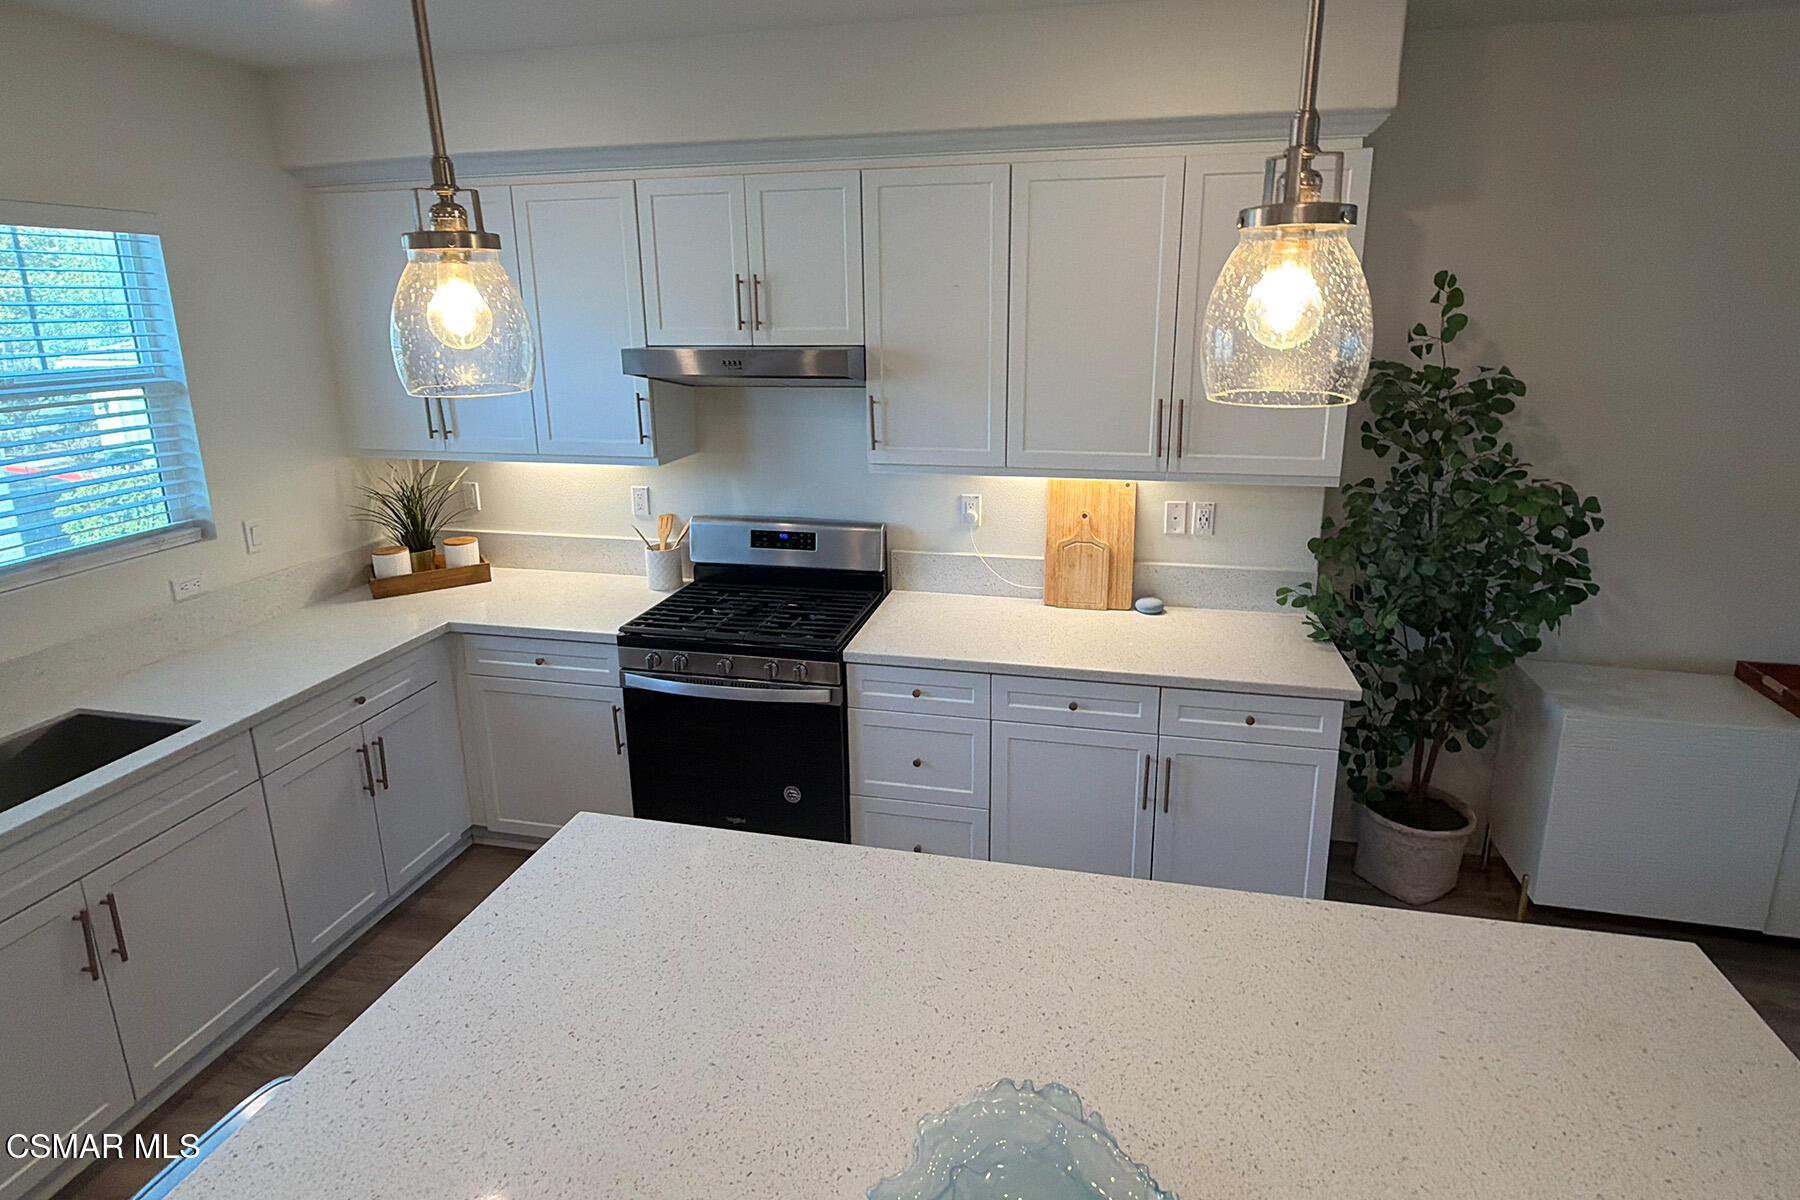
Staged kitchen with white cabinets, a large stone island, gas range, and glass pendant lights.
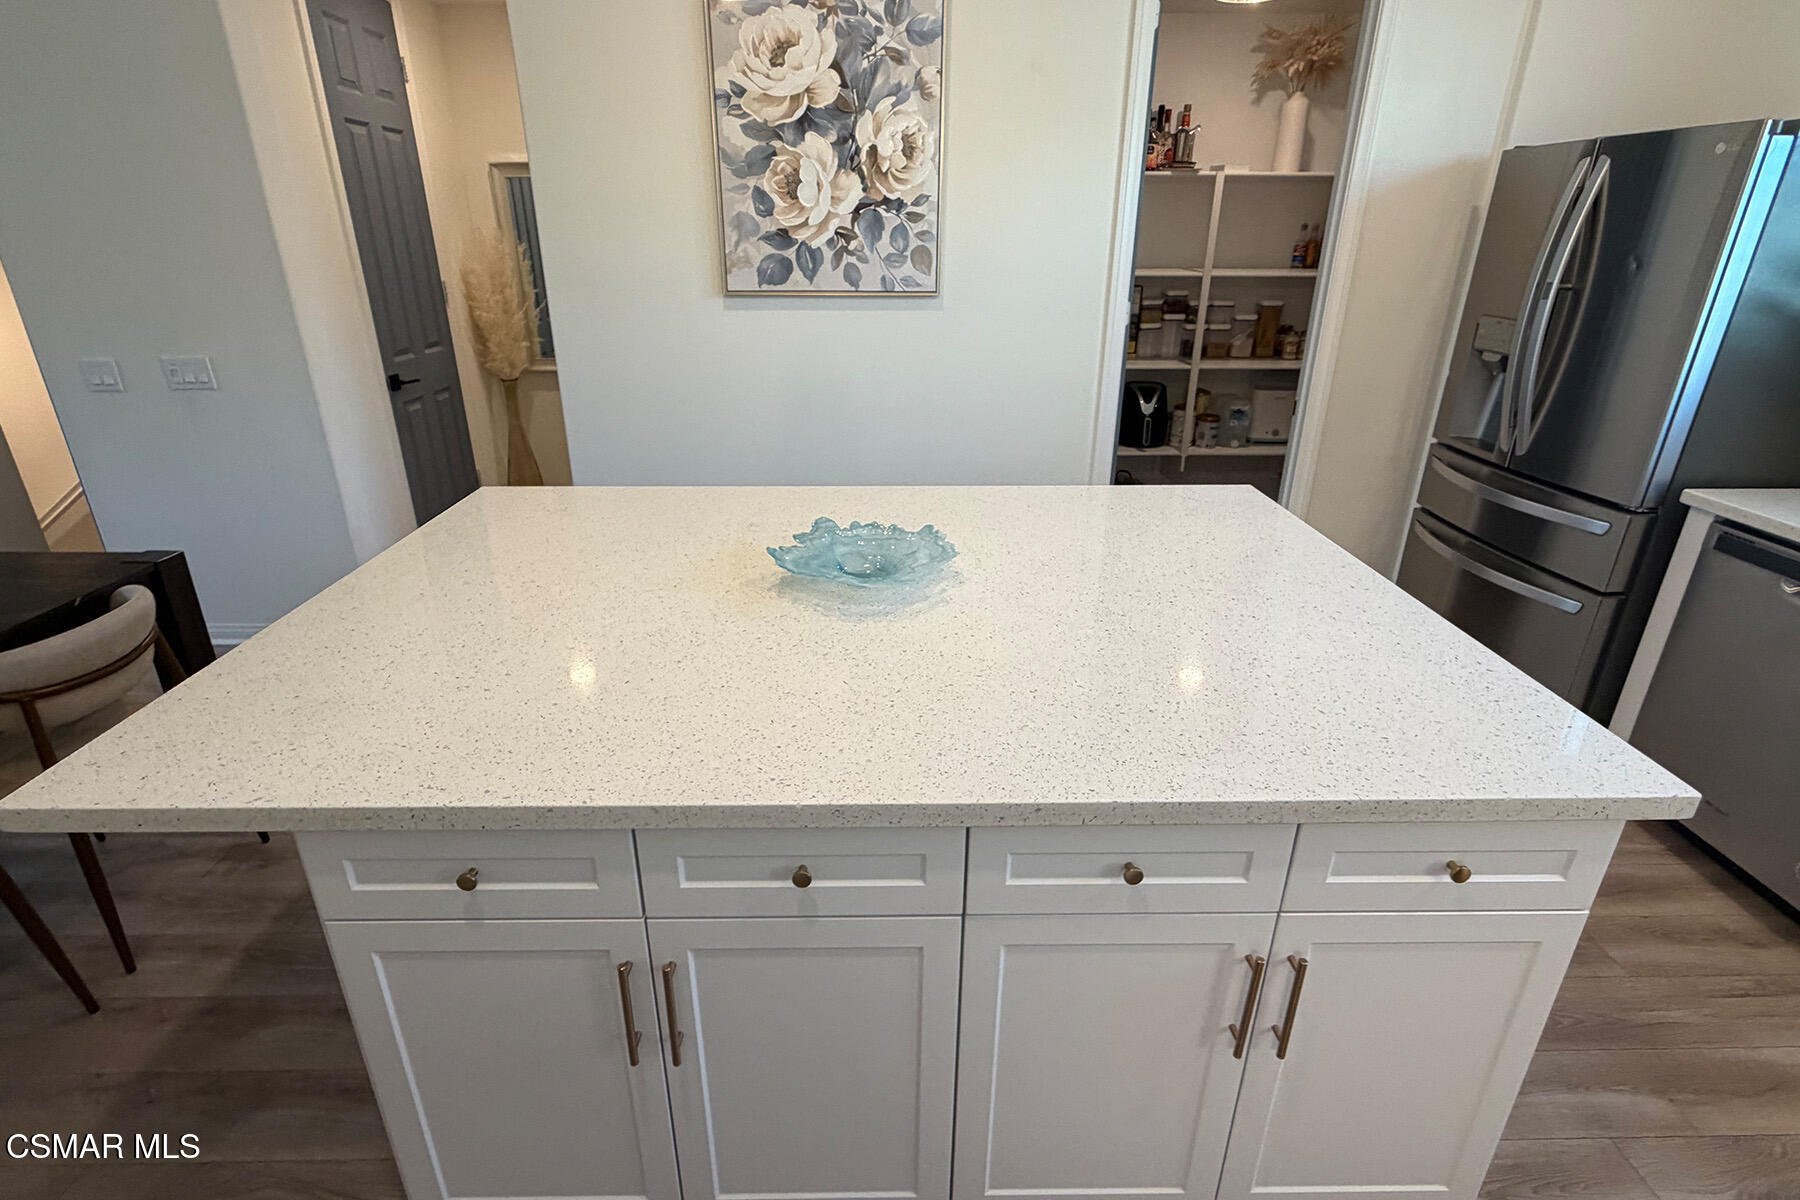
Kitchen with a large white-speckled island, stainless steel refrigerator, and open pantry.
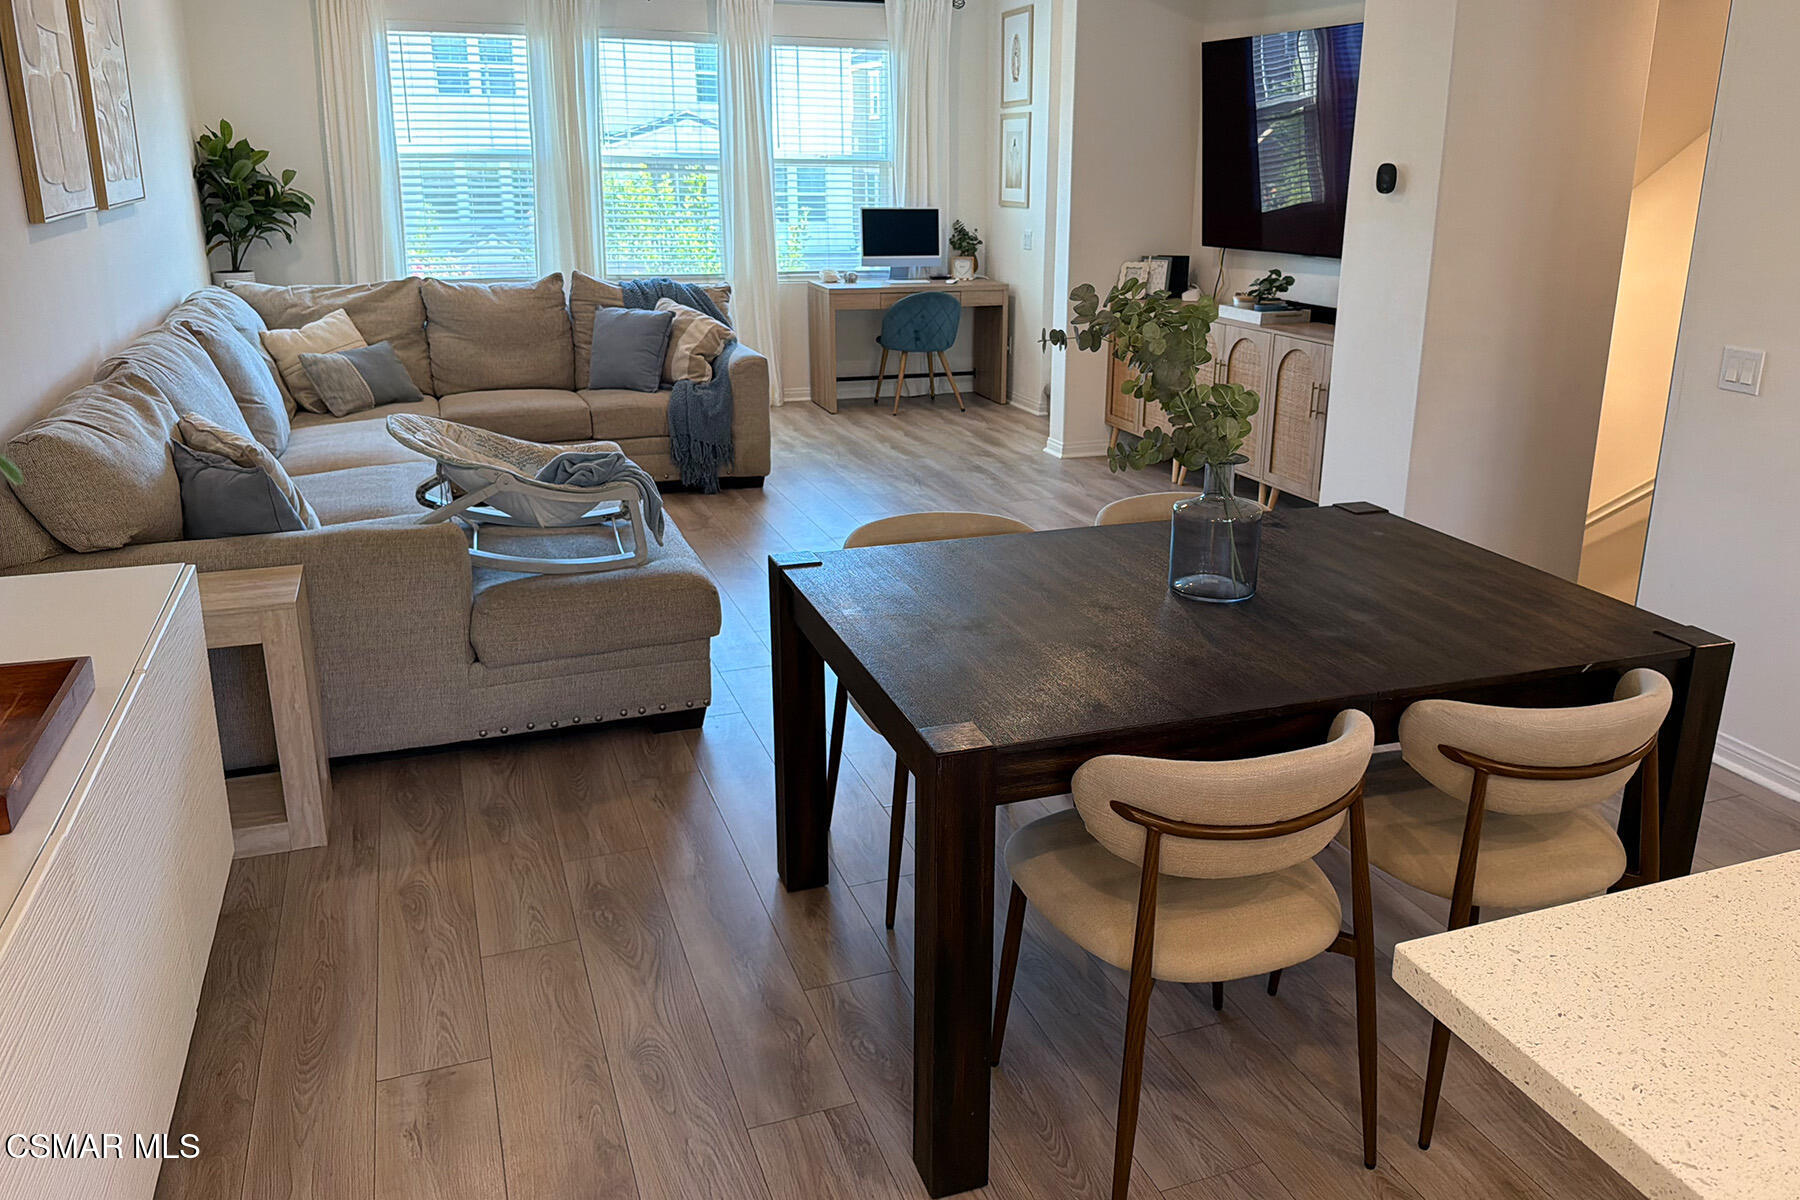
Living and dining room with a beige sectional, dark wood table, and bright windows.
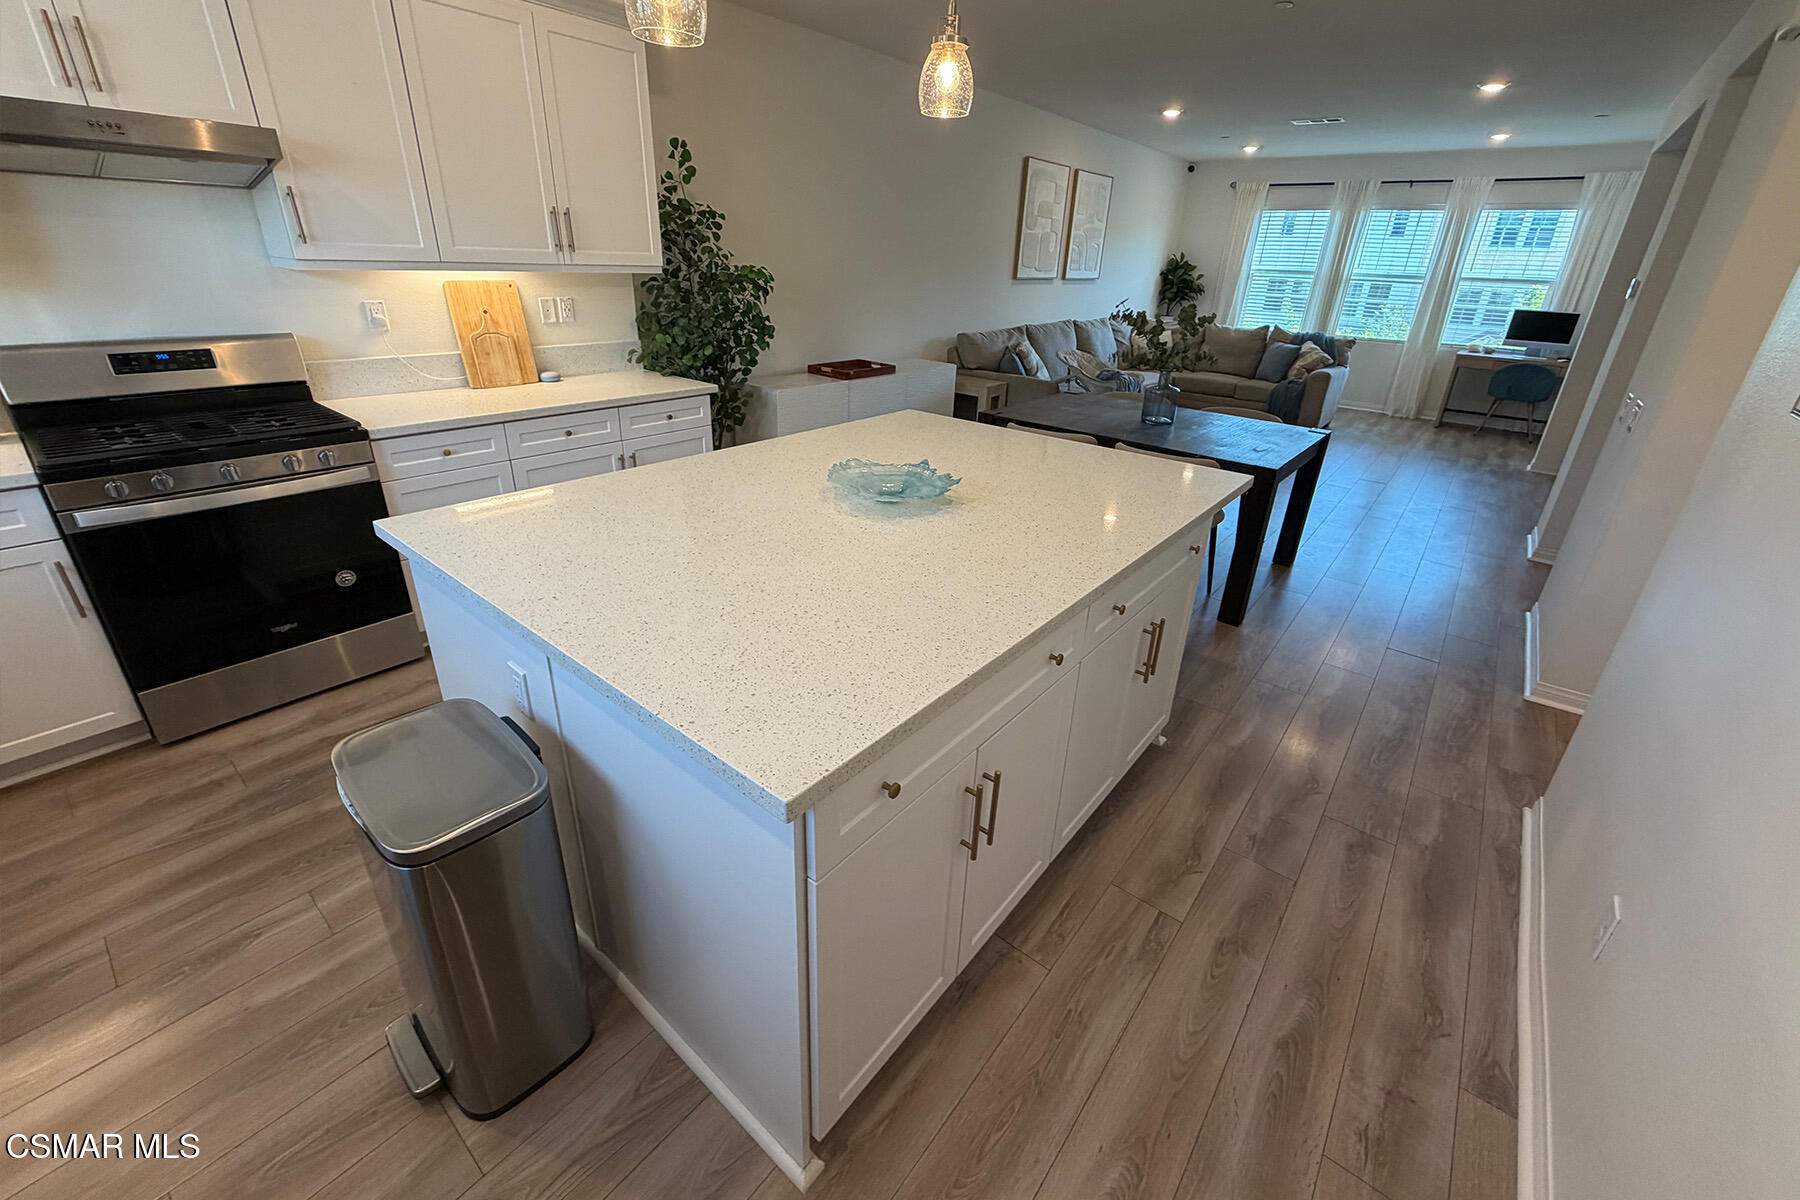
Open-plan kitchen with a large white island, stainless steel range, and living area beyond.
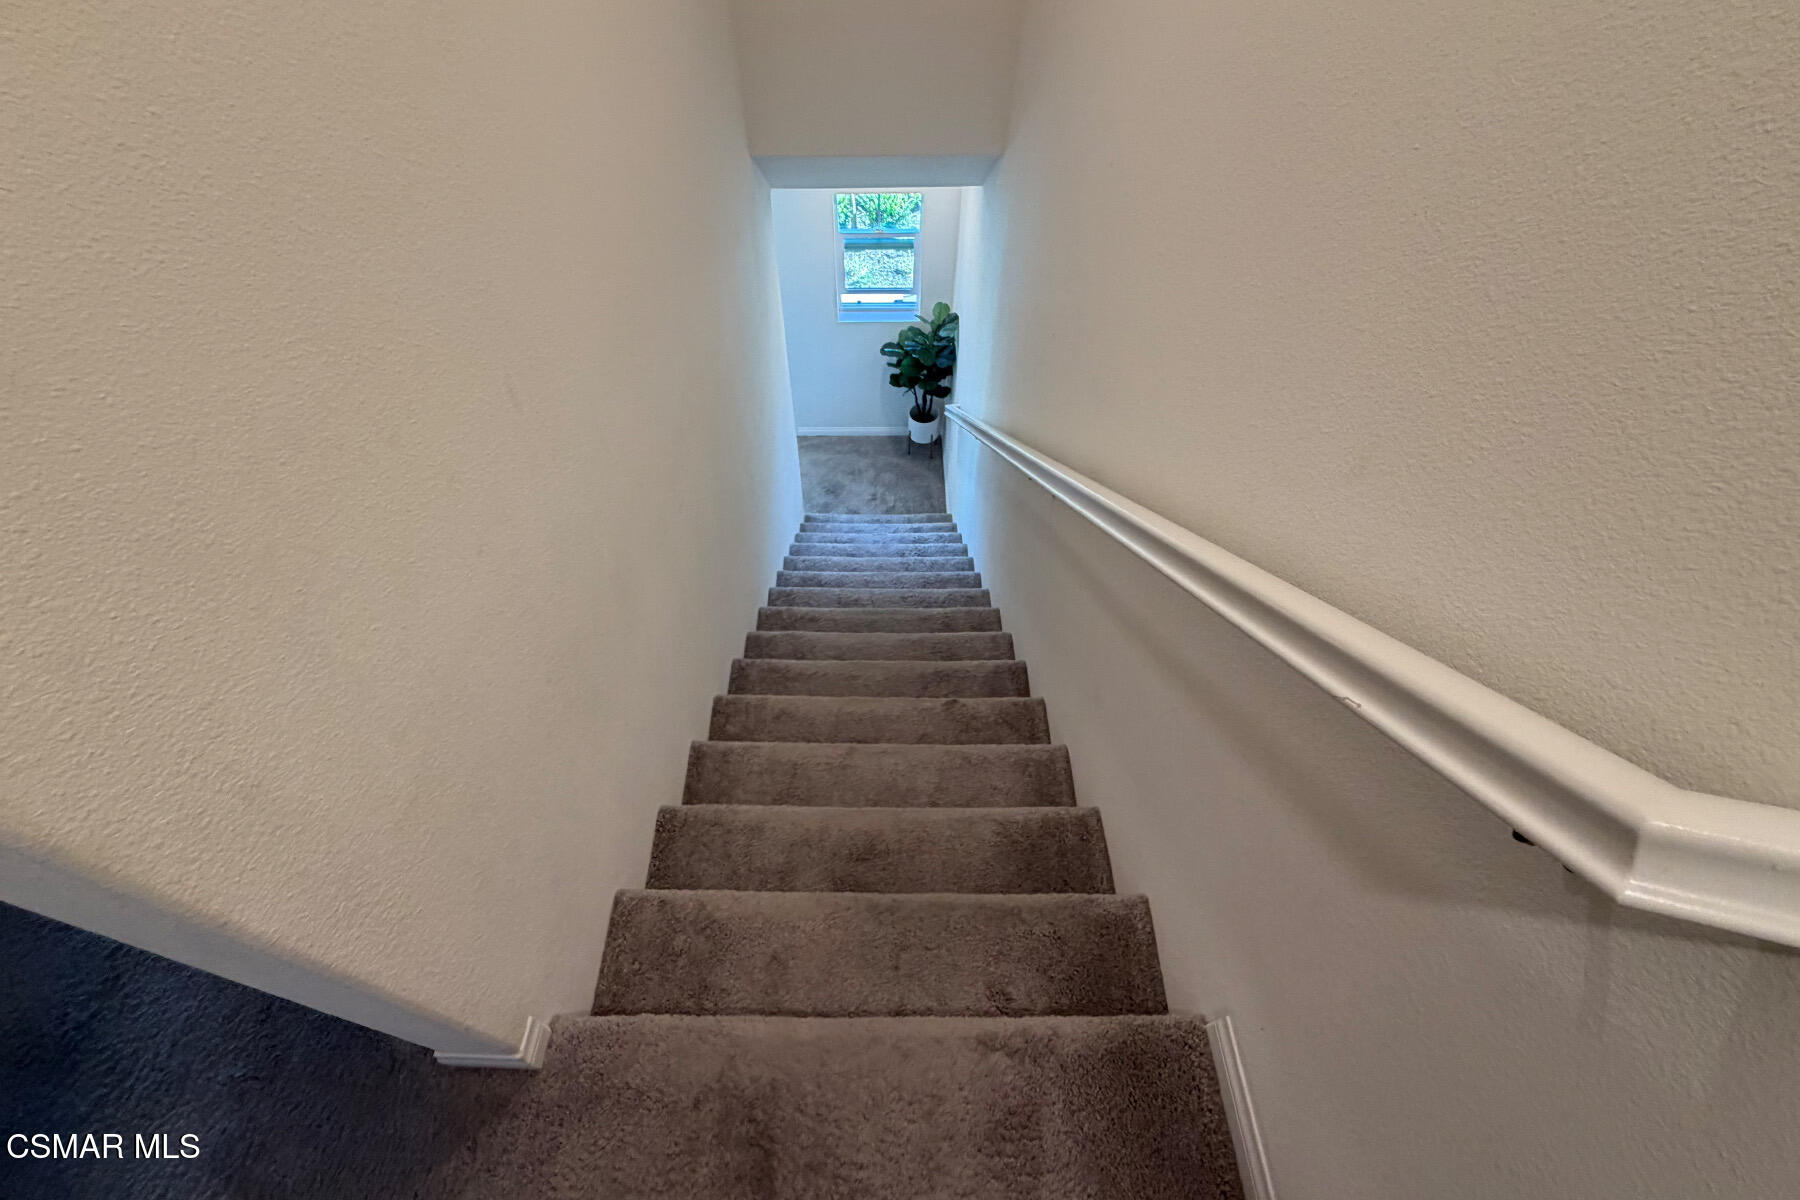
Carpeted staircase with a white handrail leading to a bright landing and potted plant.
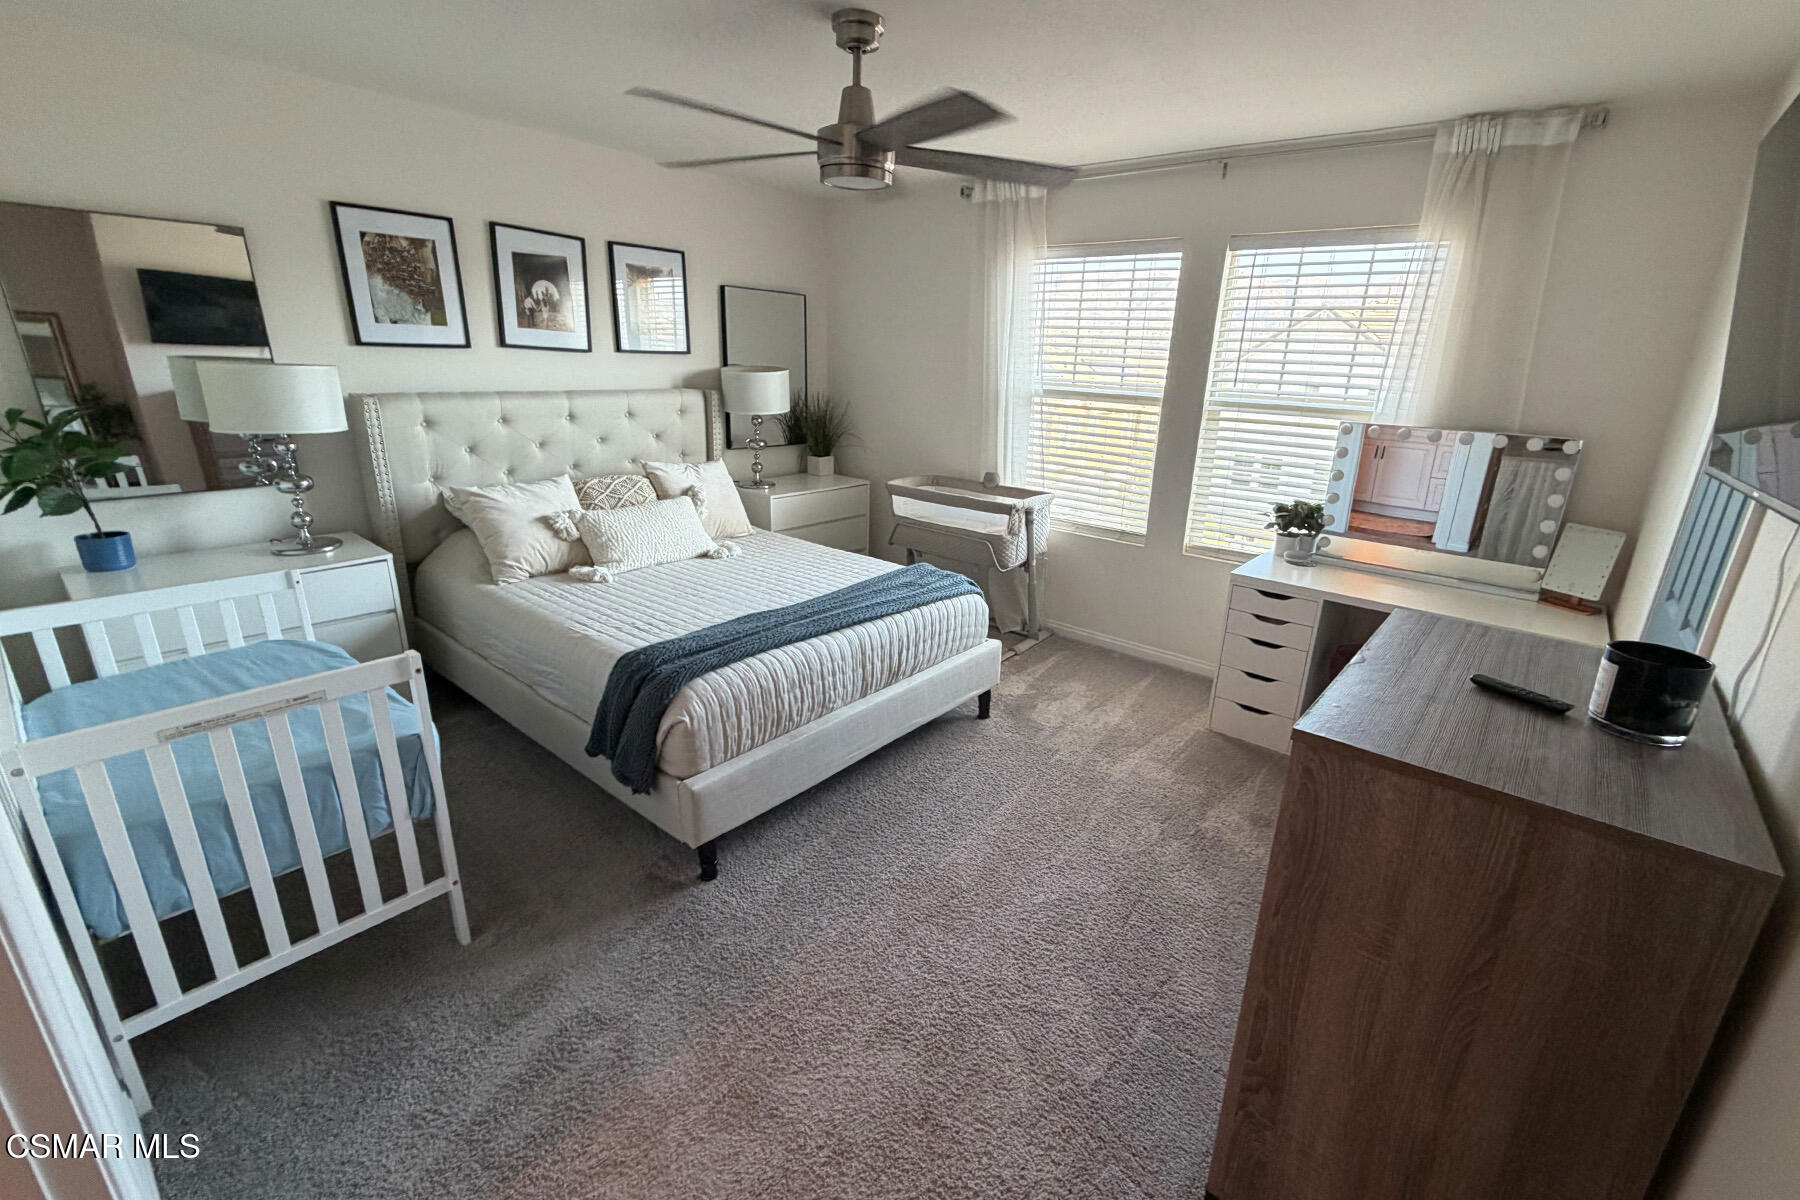
Furnished bedroom with a white tufted bed, blue-bedded crib, ceiling fan, and vanity.
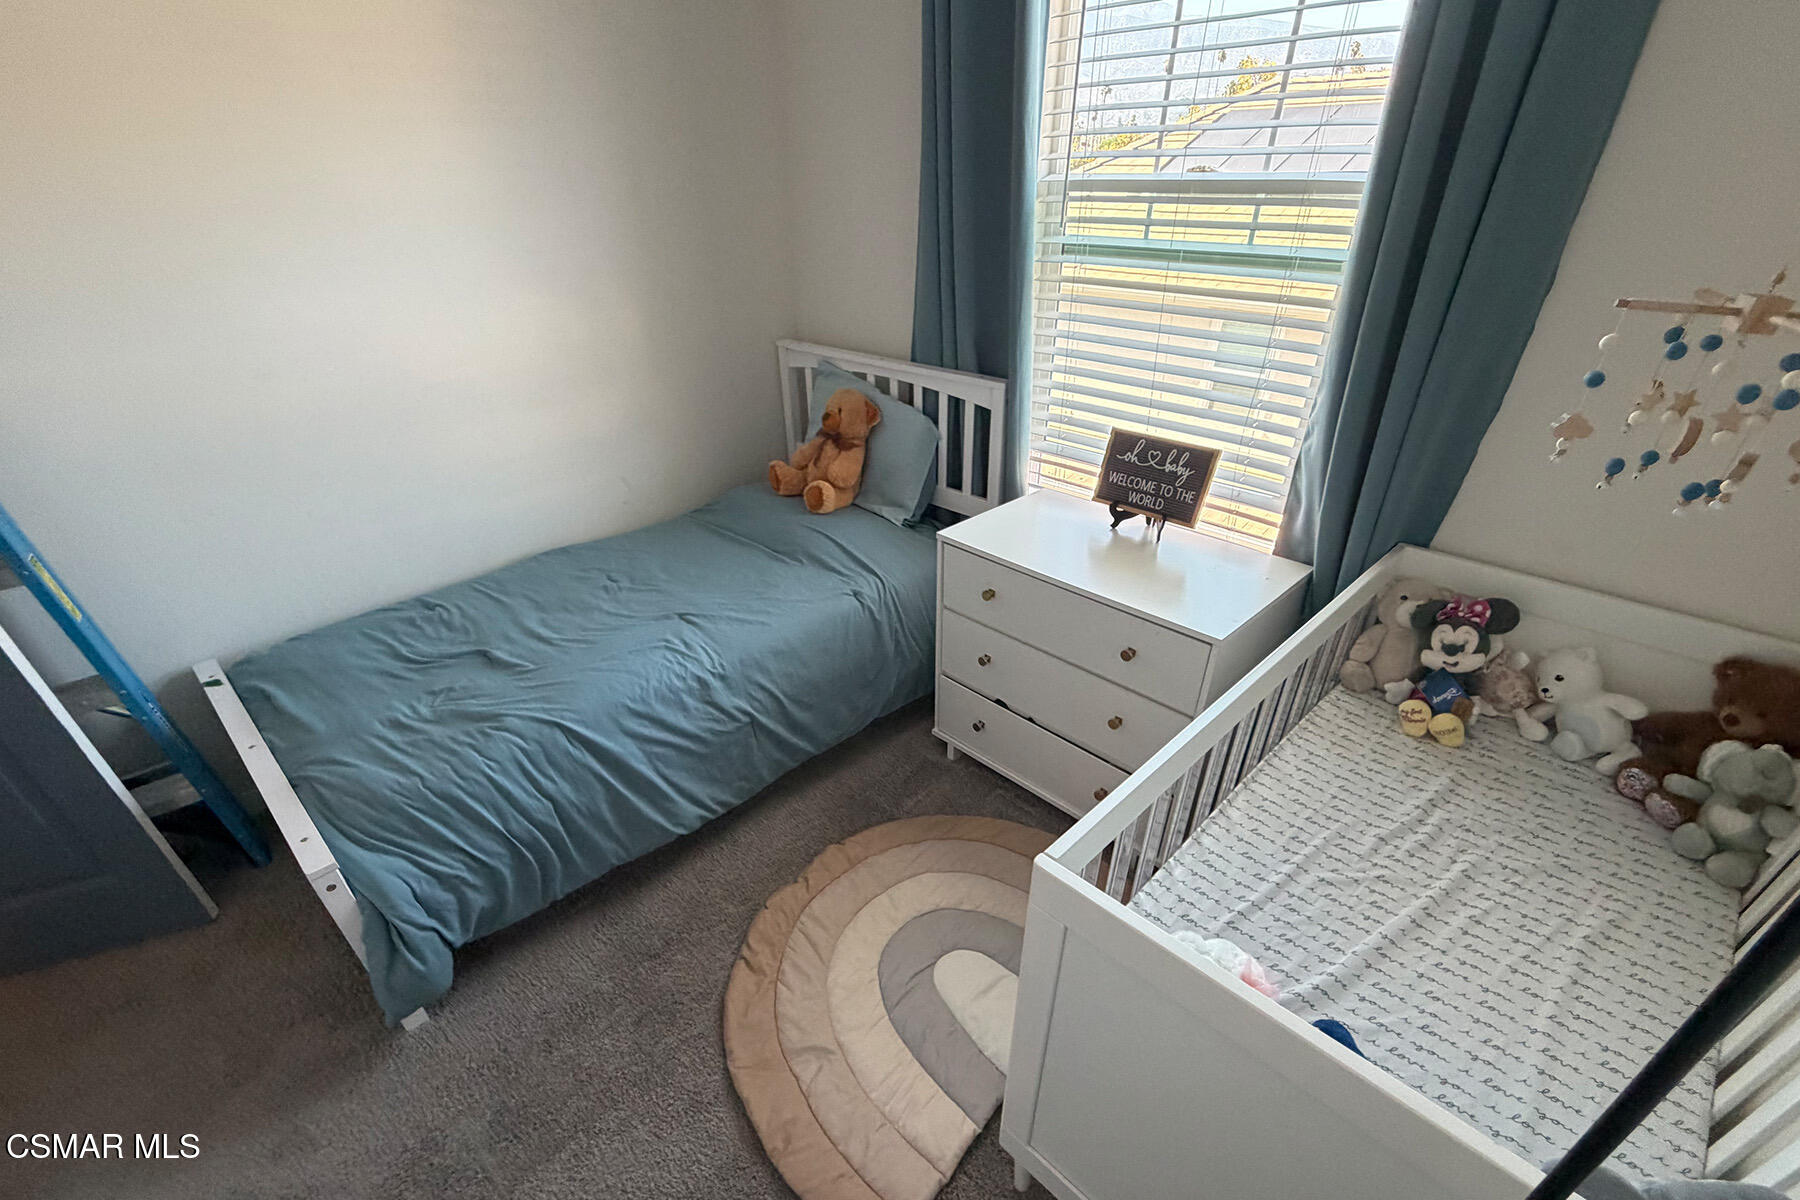
Nursery with a blue twin bed beside a white crib filled with stuffed animals.
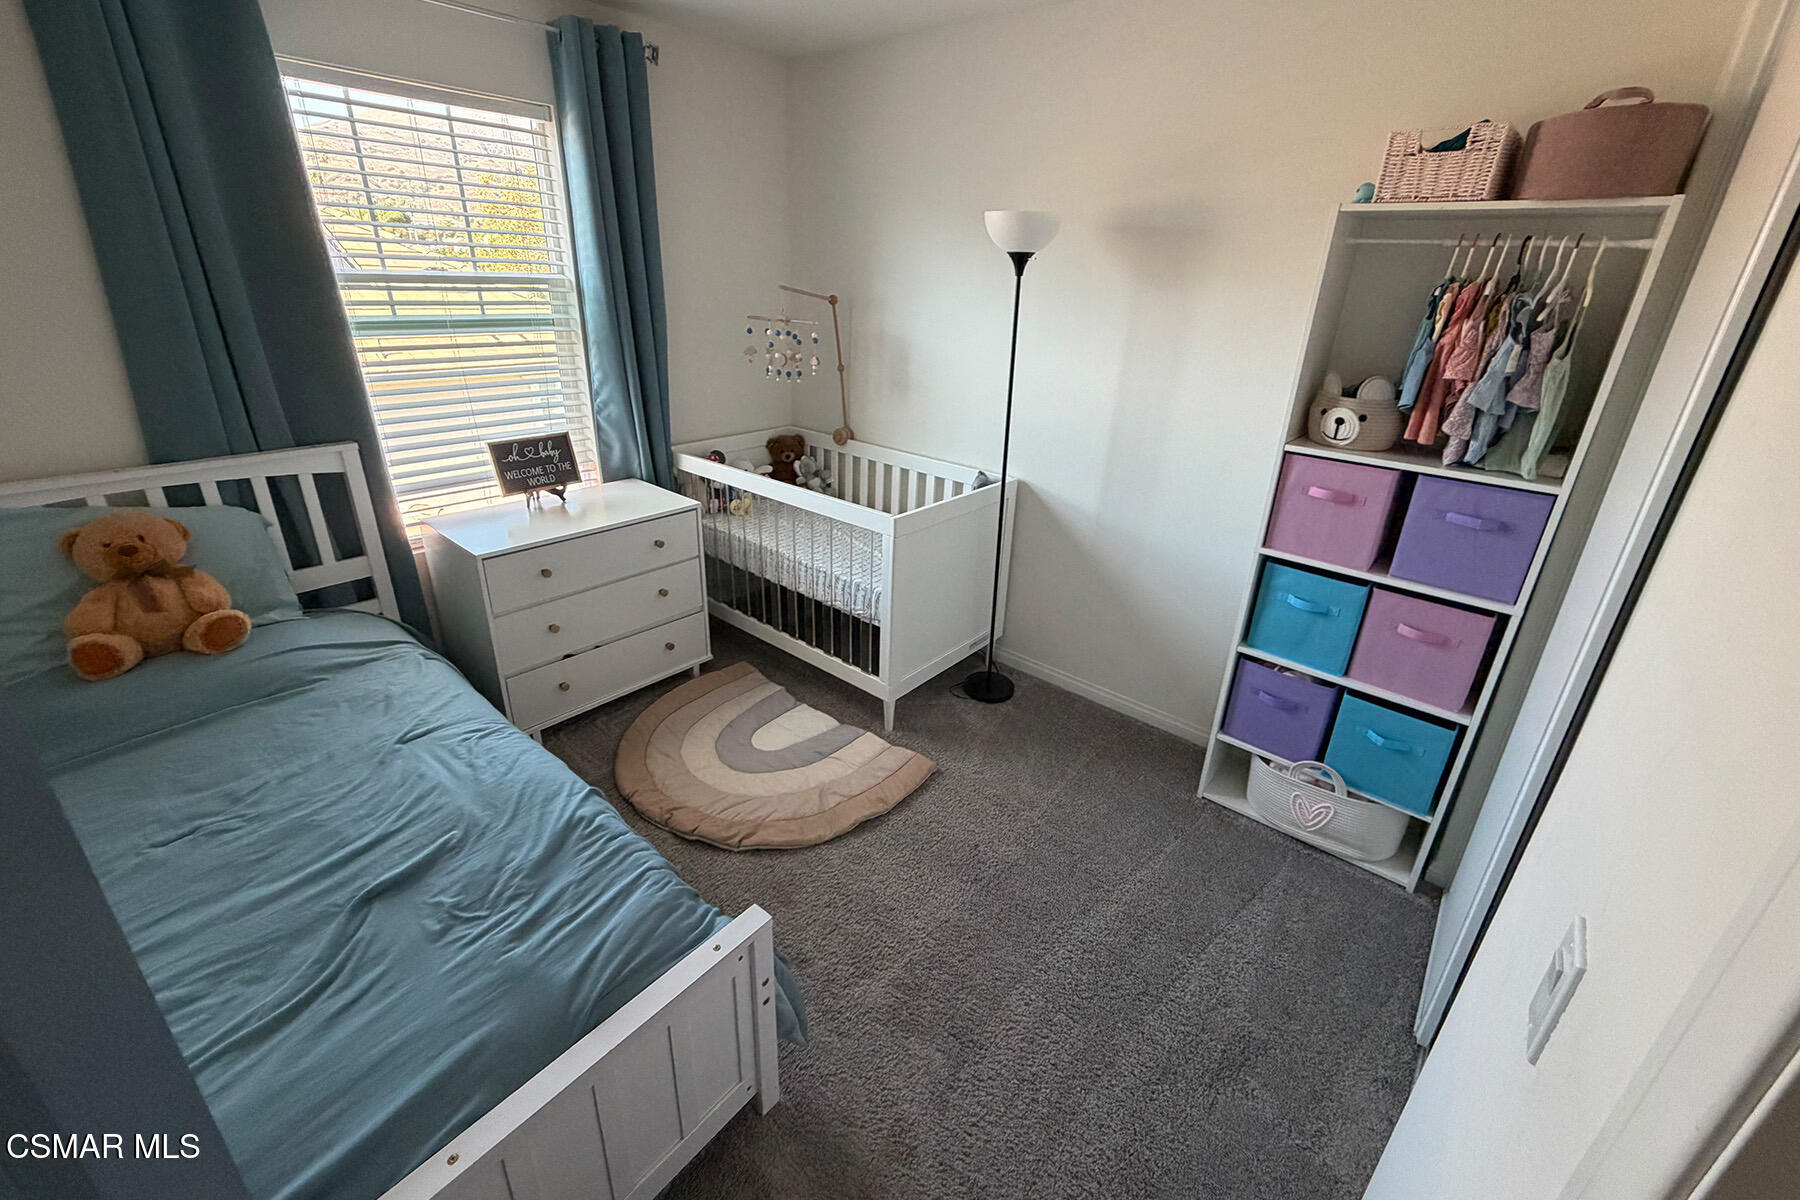
Furnished bedroom with a white crib, teal-covered bed, and colorful clothing storage.
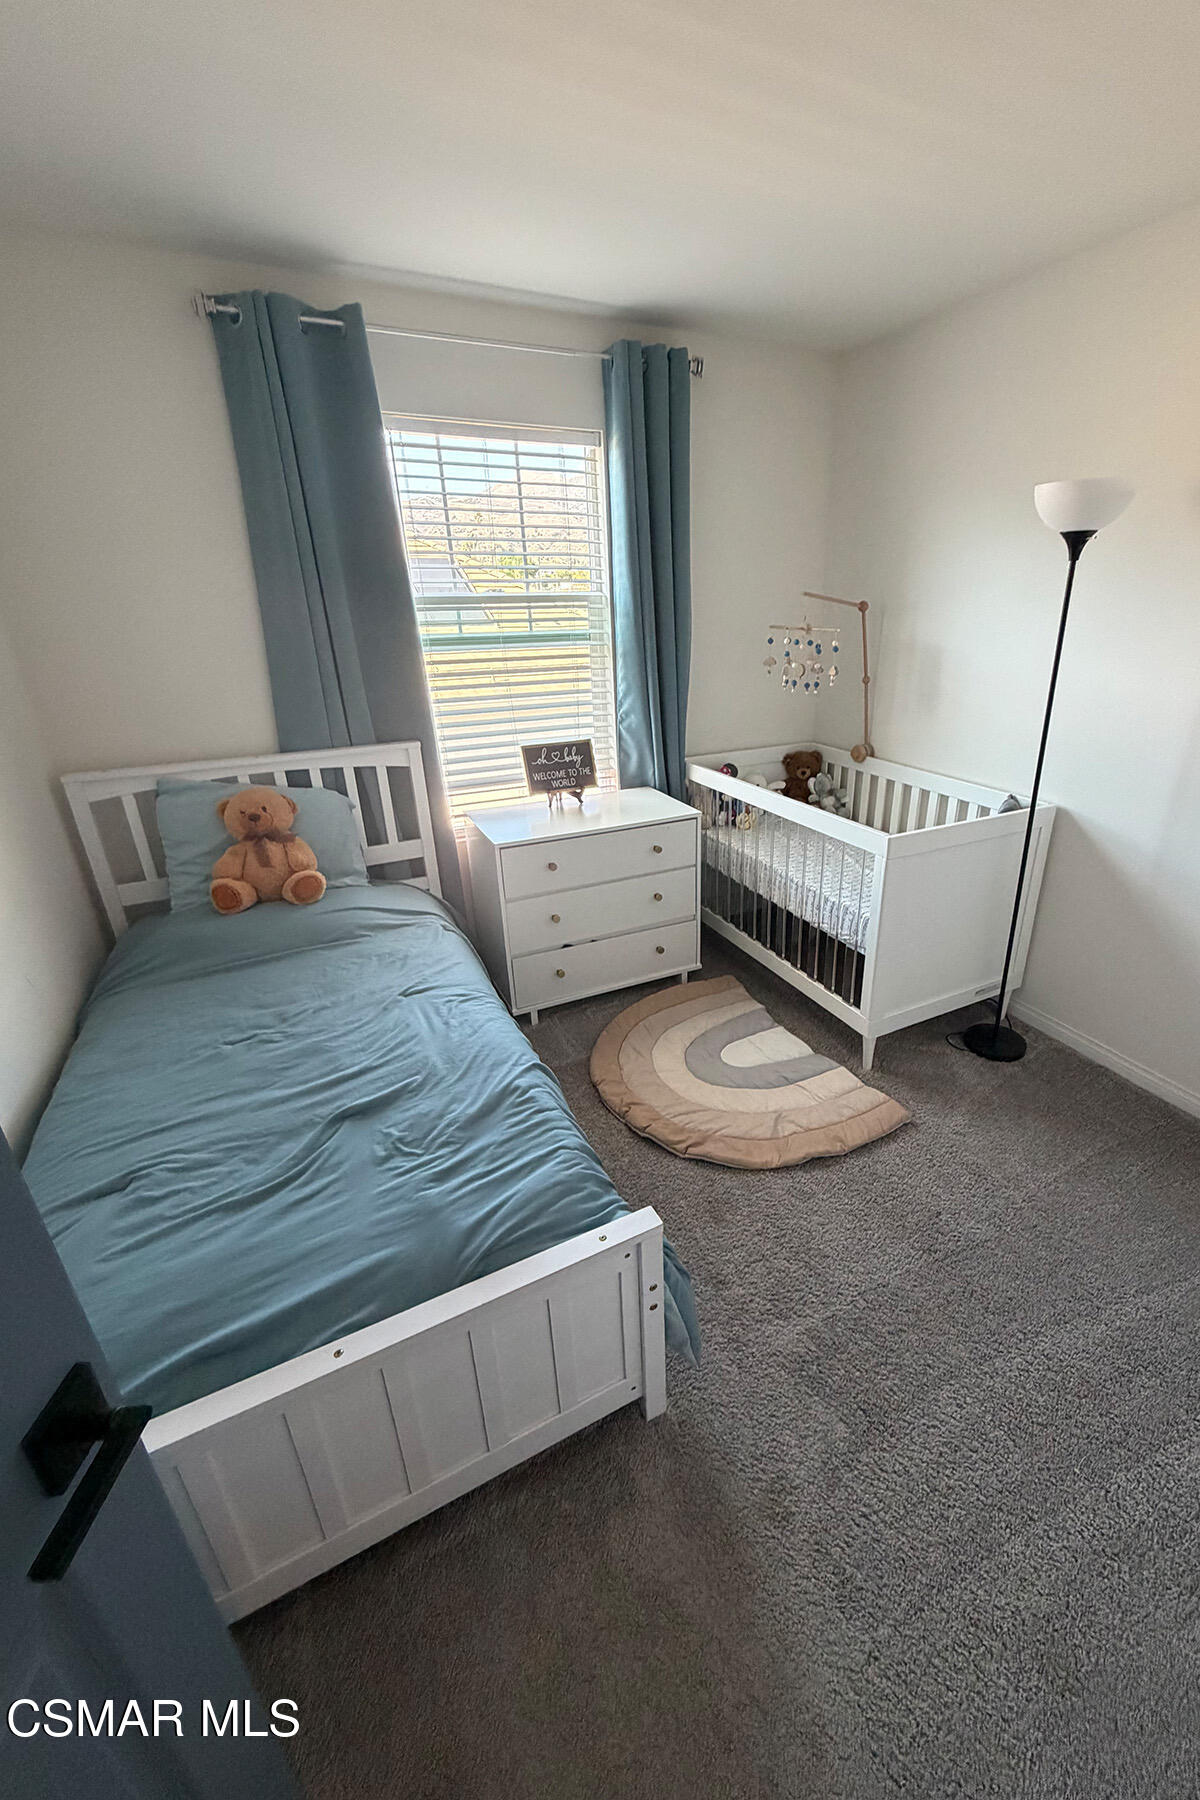
Bedroom with a blue-dressed twin bed, white crib, and dresser beneath a curtained window.
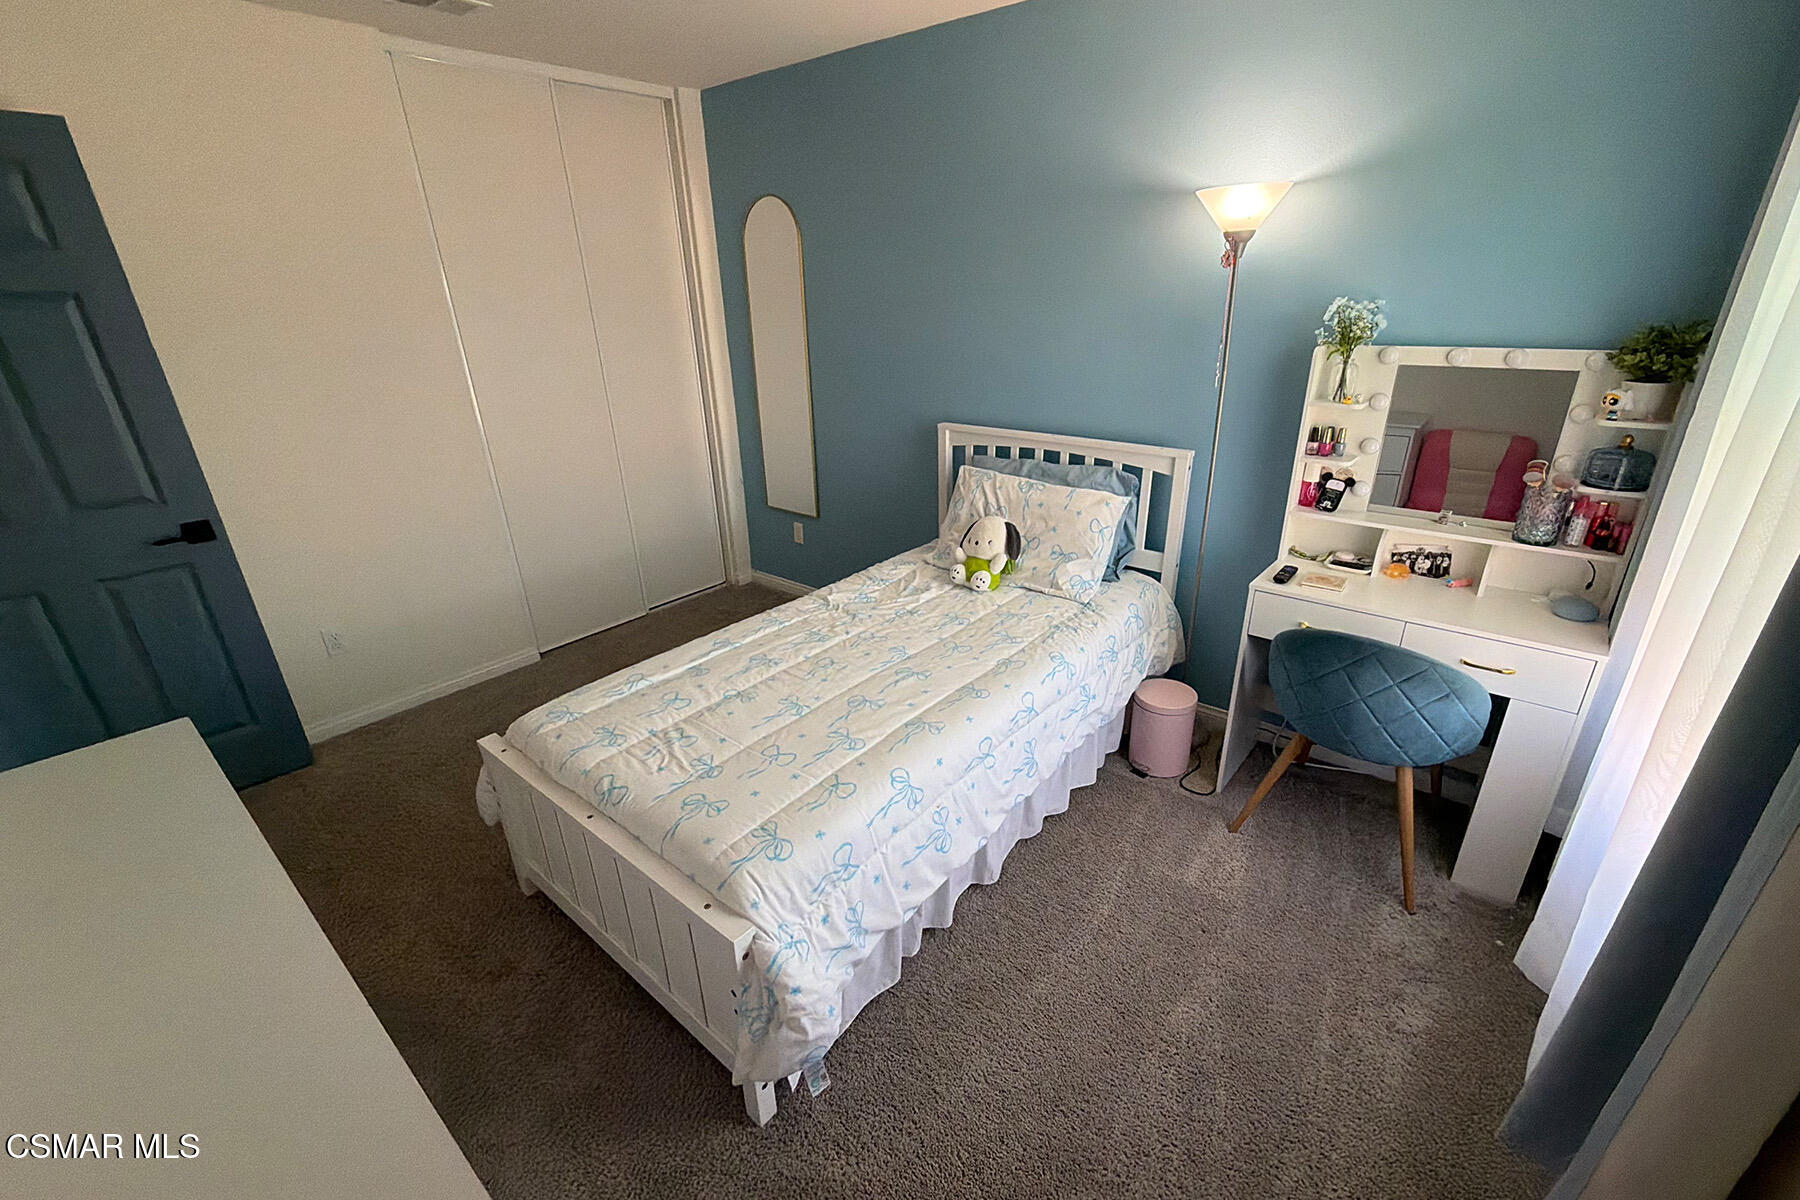
Bedroom with a white bed, blue walls, carpet, and a vanity desk.
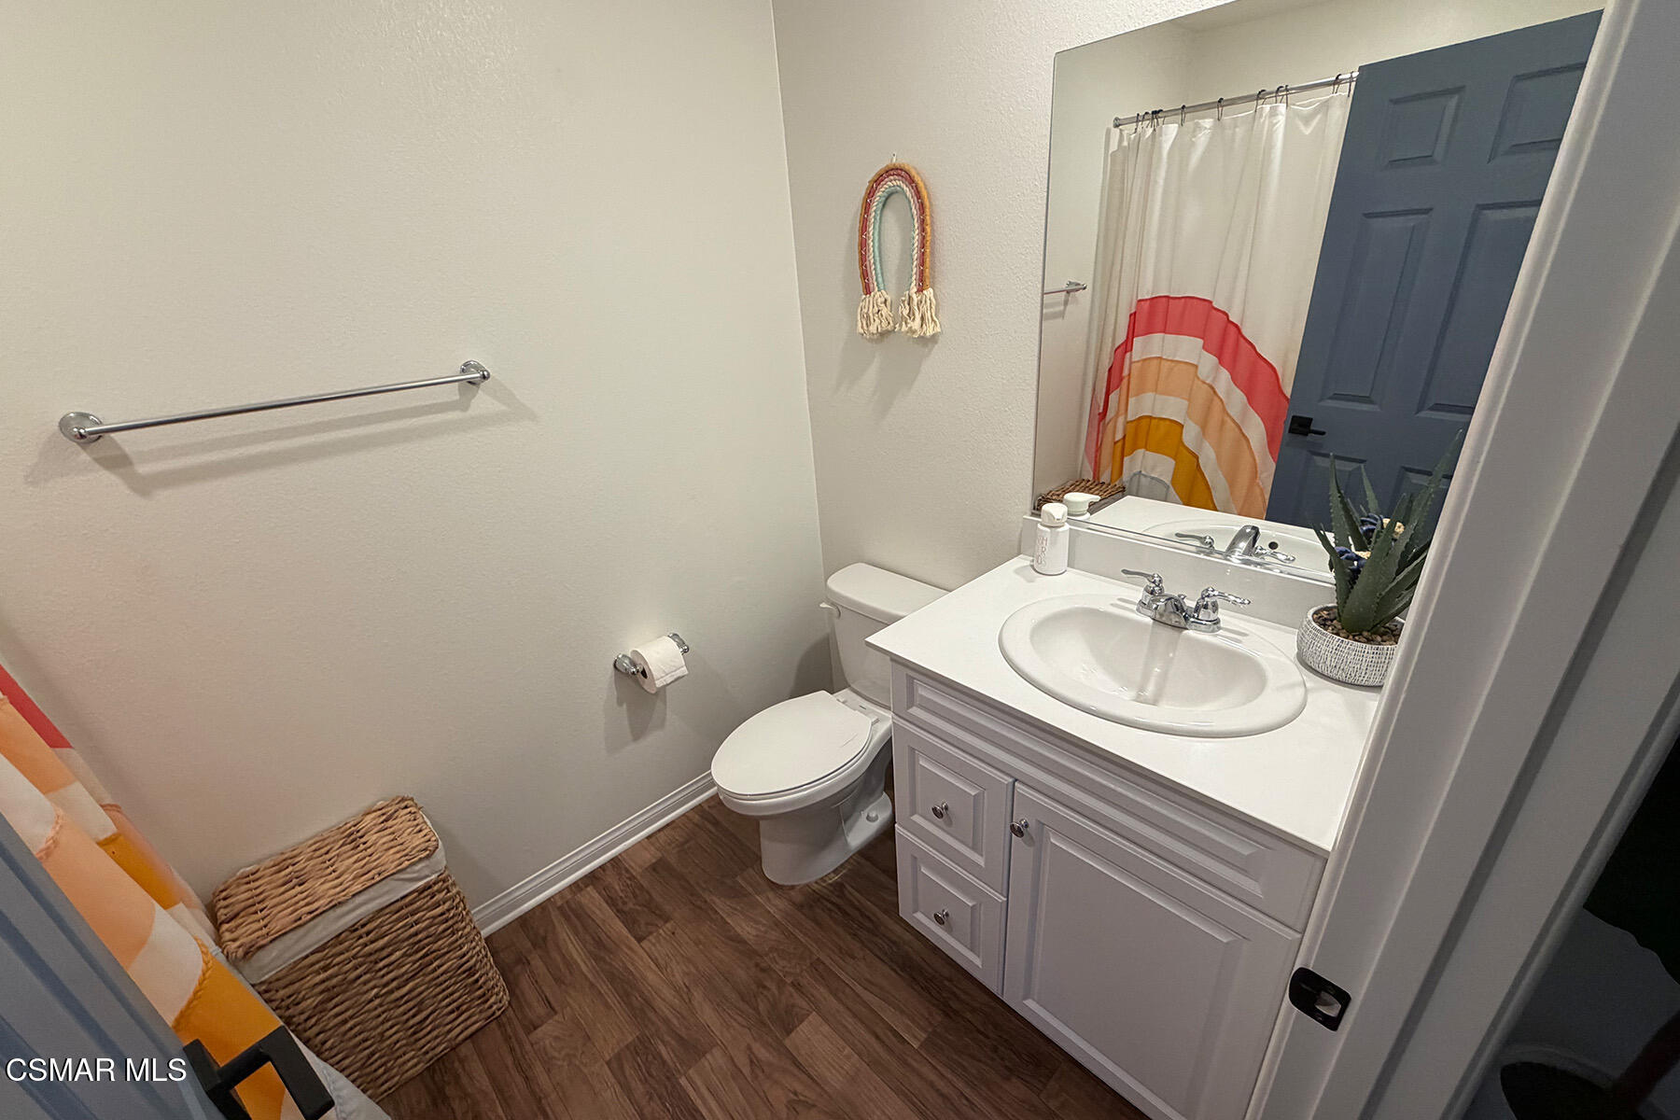
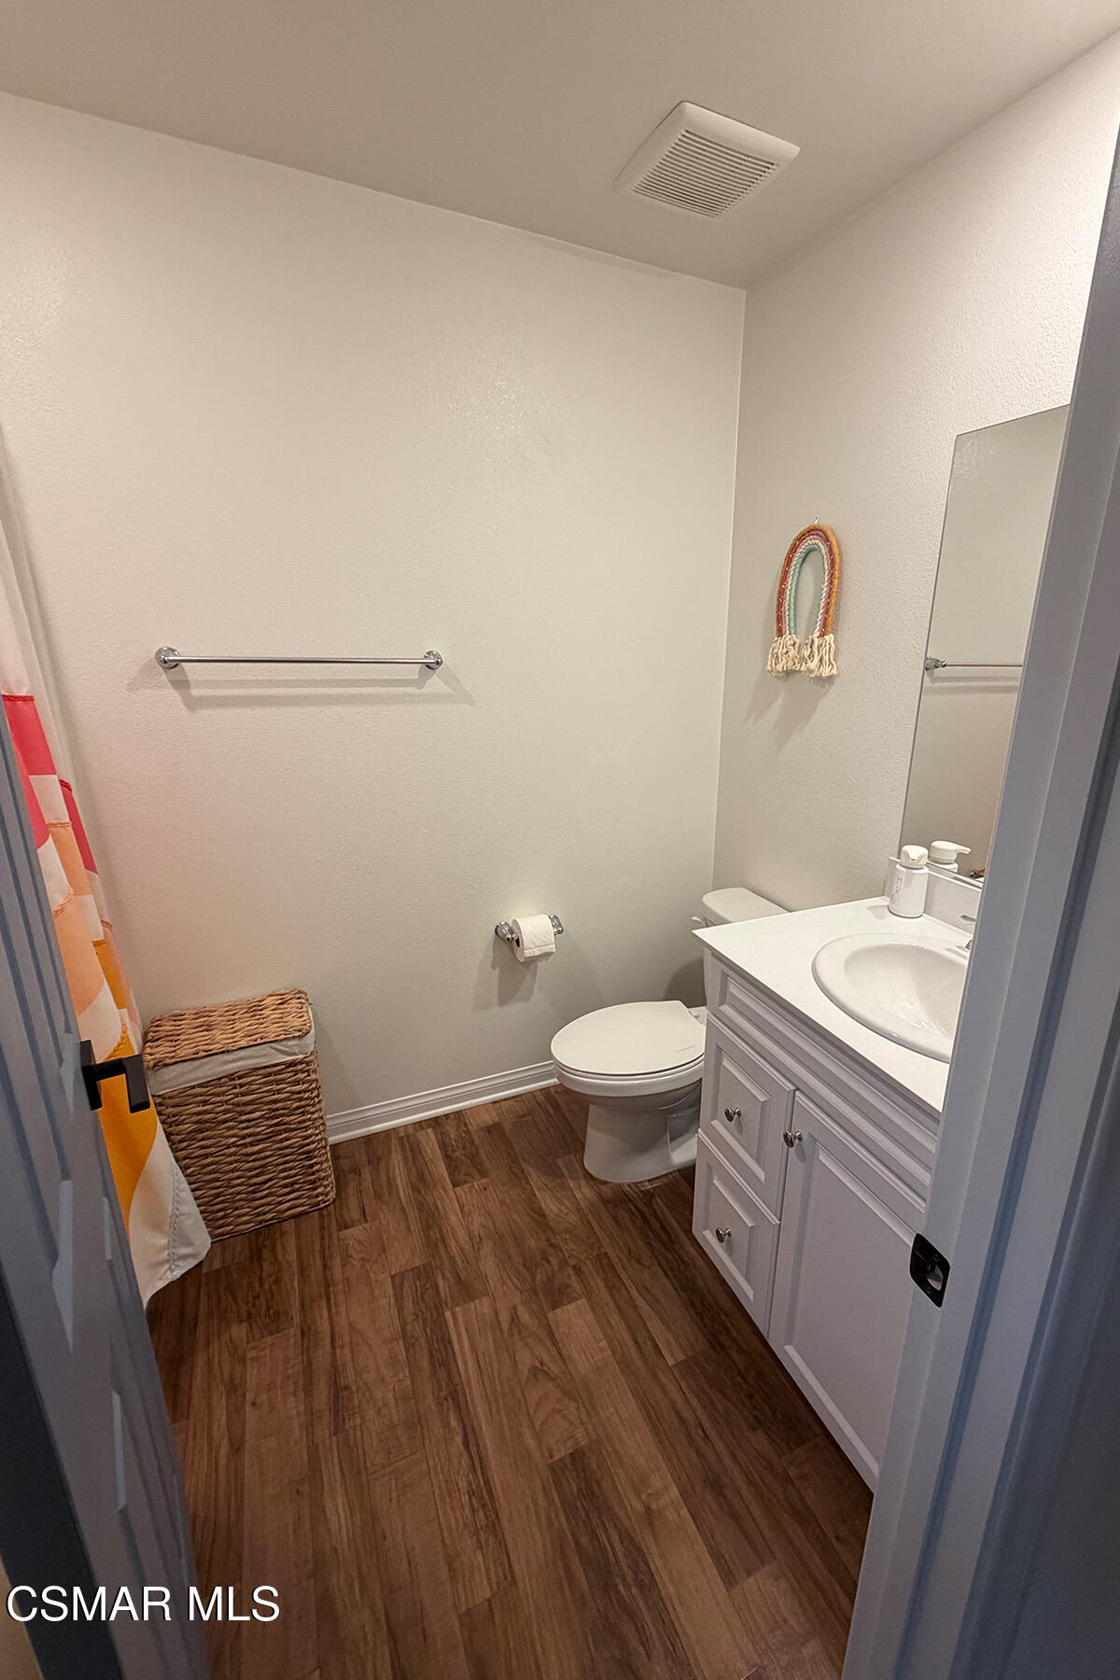
Bathroom with a white vanity, toilet, and colorful striped shower curtain.
Bathroom with a white vanity, toilet, wood-look flooring, and colorful shower curtain.
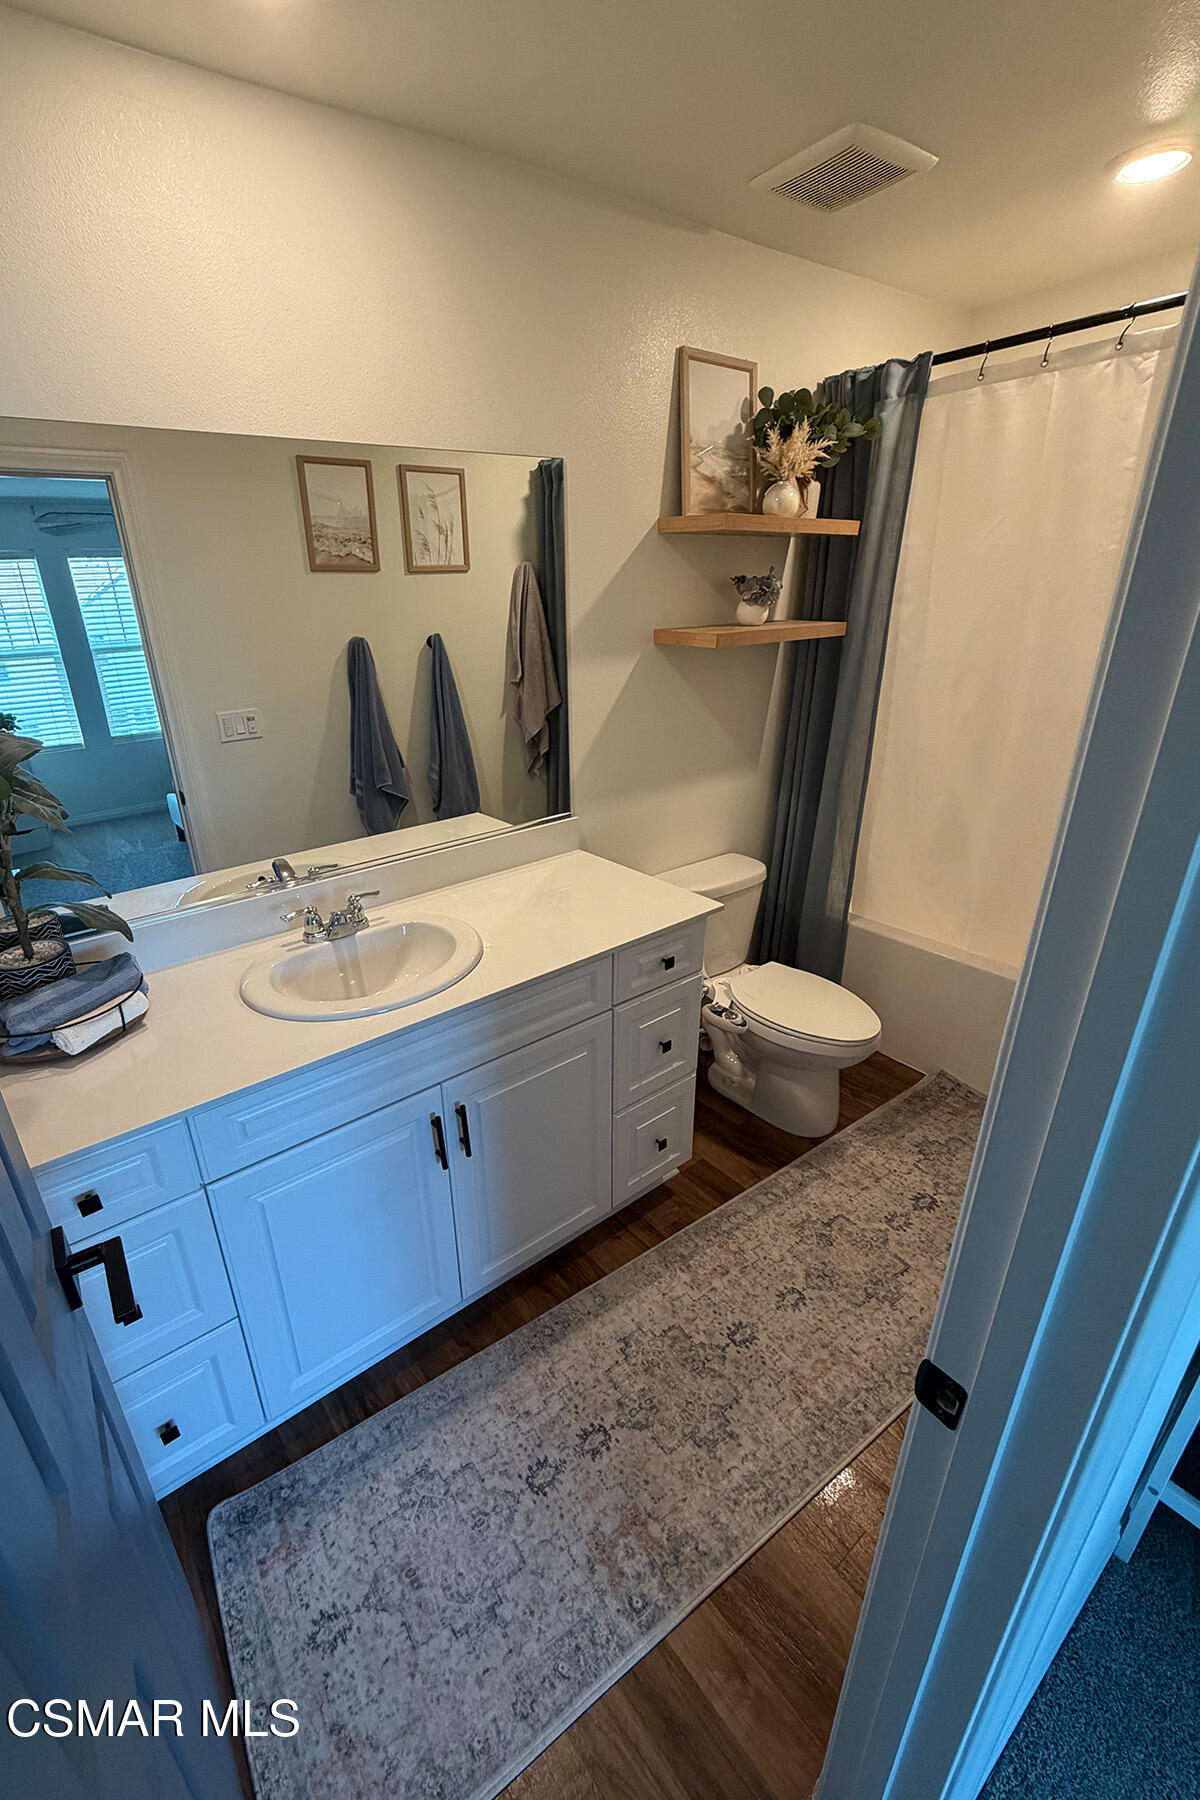
Bathroom with a white vanity, large mirror, and tub-shower behind a curtain.
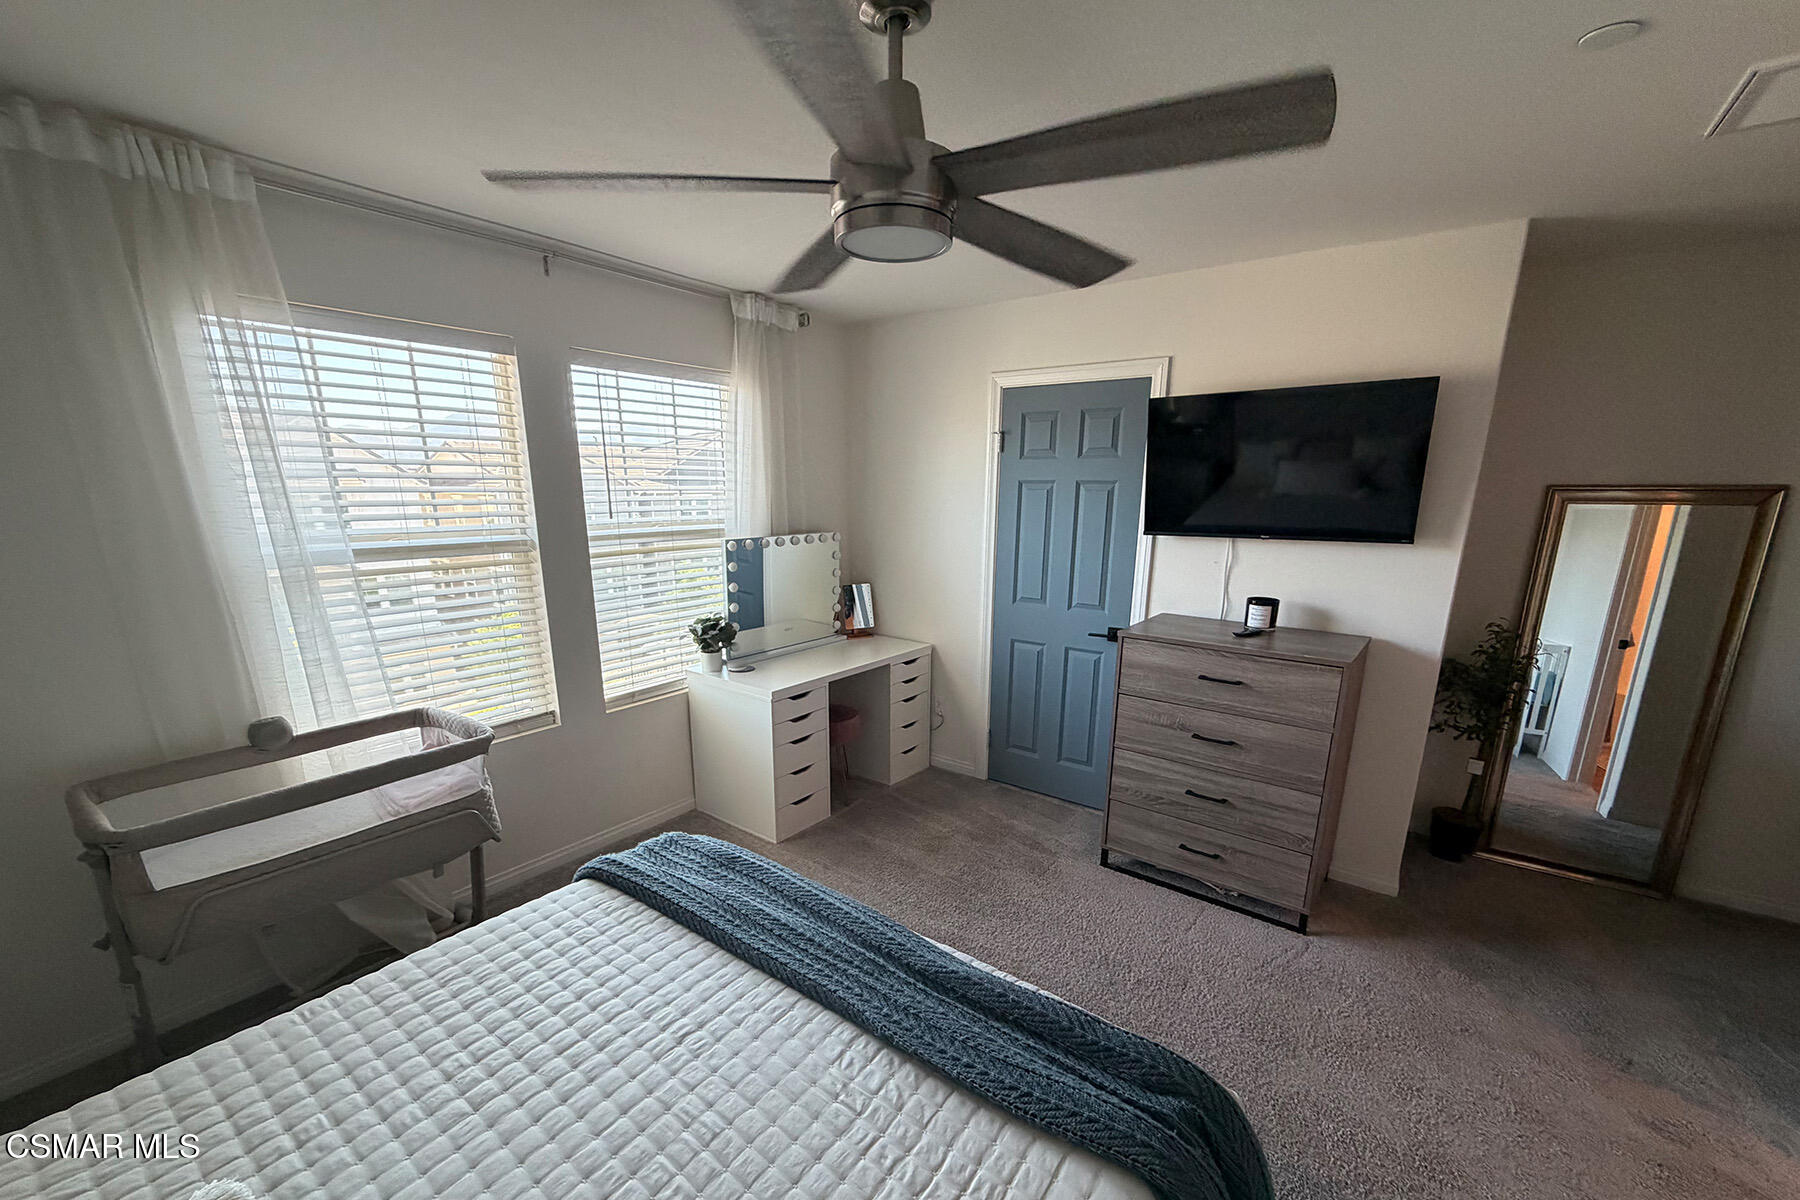
Bedroom with a bassinet beside the bed, two bright windows, and a blue door.
Aerial view of a townhome courtyard with a swimming pool, pergola, and landscaped paths.
Aerial view of a townhouse community with solar panels and a central courtyard pool.
Aerial view of a residential neighborhood with a roundabout and mountains in the distance.
VIEW PHOTOS
Listed by HomeSmart Evergreen Realty and Antonio Camacho.
$610,000

519 Coconut Lane

3 Beds 3 Baths 1,869 Sq.Ft. 1,047 Sq.Ft.

Description

Welcome to 519 Coconut Lane! This beautiful newer home is located in one of Fillmore's desirable newer communities and has been lovingly maintained by its original owners. Featuring 3 bedrooms and 2.5 bathrooms, this home offers a spacious and functional floor plan designed for comfortable everyday living and entertaining. Pride of ownership is evident throughout, offering the next owner the opportunity to move in and make it their own without taking on the extensive updating often associated with an older home. Enjoy the convenient location near schools, parks, shopping, dining and the charming downtown Fillmore area. Surrounded by the scenic mountains and small town atmosphere that make Fillmore such a special place to call home. A wonderful opportunity for buyers looking for a newer, well maintained home in Ventura County. Take advantage of this newer home with solar panels paid off. Come see all that 519 Coconut Lane has to offer!

Share Property

Location

519 Coconut Lane, Fillmore, CA 93015

Status

For Sale
Tony Camacho

Tony Camacho

TITLE

Real Estate Agent

Property Amenities

Interior
Flooring Other
Total Bedrooms: 3
Half Bathrooms: 1
Full Bathrooms: 2
Area & Lot
Total area 1,869 Sq.Ft.
Lot Area 1,047 Sq.Ft.
Living area 1,869 Sq.Ft.
MLS® ID 226004377
Year Built 2021
Type Townhouse
Status For Sale
Exterior
Stories 2
Pool Community Pool, Other
Air conditioning Central A/C, Other
Garage Space 2.0
Finance
Sales Price $610,000
HOA Fees $316 monthly
Aerial view of multistory homes with solar panels surrounding a shared courtyard and pool.

Schedule a Showing

I would love to show you this beautiful property. Please select your preferred date and time below. I will be in touch shortly to confirm your appointment.

Schedule a Showing

I would love to show you this beautiful property. Please select your preferred date and time below. I will be in touch shortly to confirm your appointment.

Thank you for your interest in 519 Coconut Lane, Fillmore, CA 93015. We are reviewing your request and will be in touch shortly!

Mortgage Calculator

Estimate your monthly mortgage payment, including the principal and interest, property taxes, and HOA. Adjust the values to generate a more accurate rate.

All estimates are provided for informational purposes only. Actual amounts may vary.
$0,000 Your Payment 20 15 65
$0,000 Your Payment

Fillmore

Let’s Get Started

Looking to buy or sell in Moorpark or Simi Valley? Let’s connect and get started with trusted guidance and a no-pressure approach.